Search

Leave a Message

Thank you for your message. I will be in touch with you shortly.

Explore Our Properties
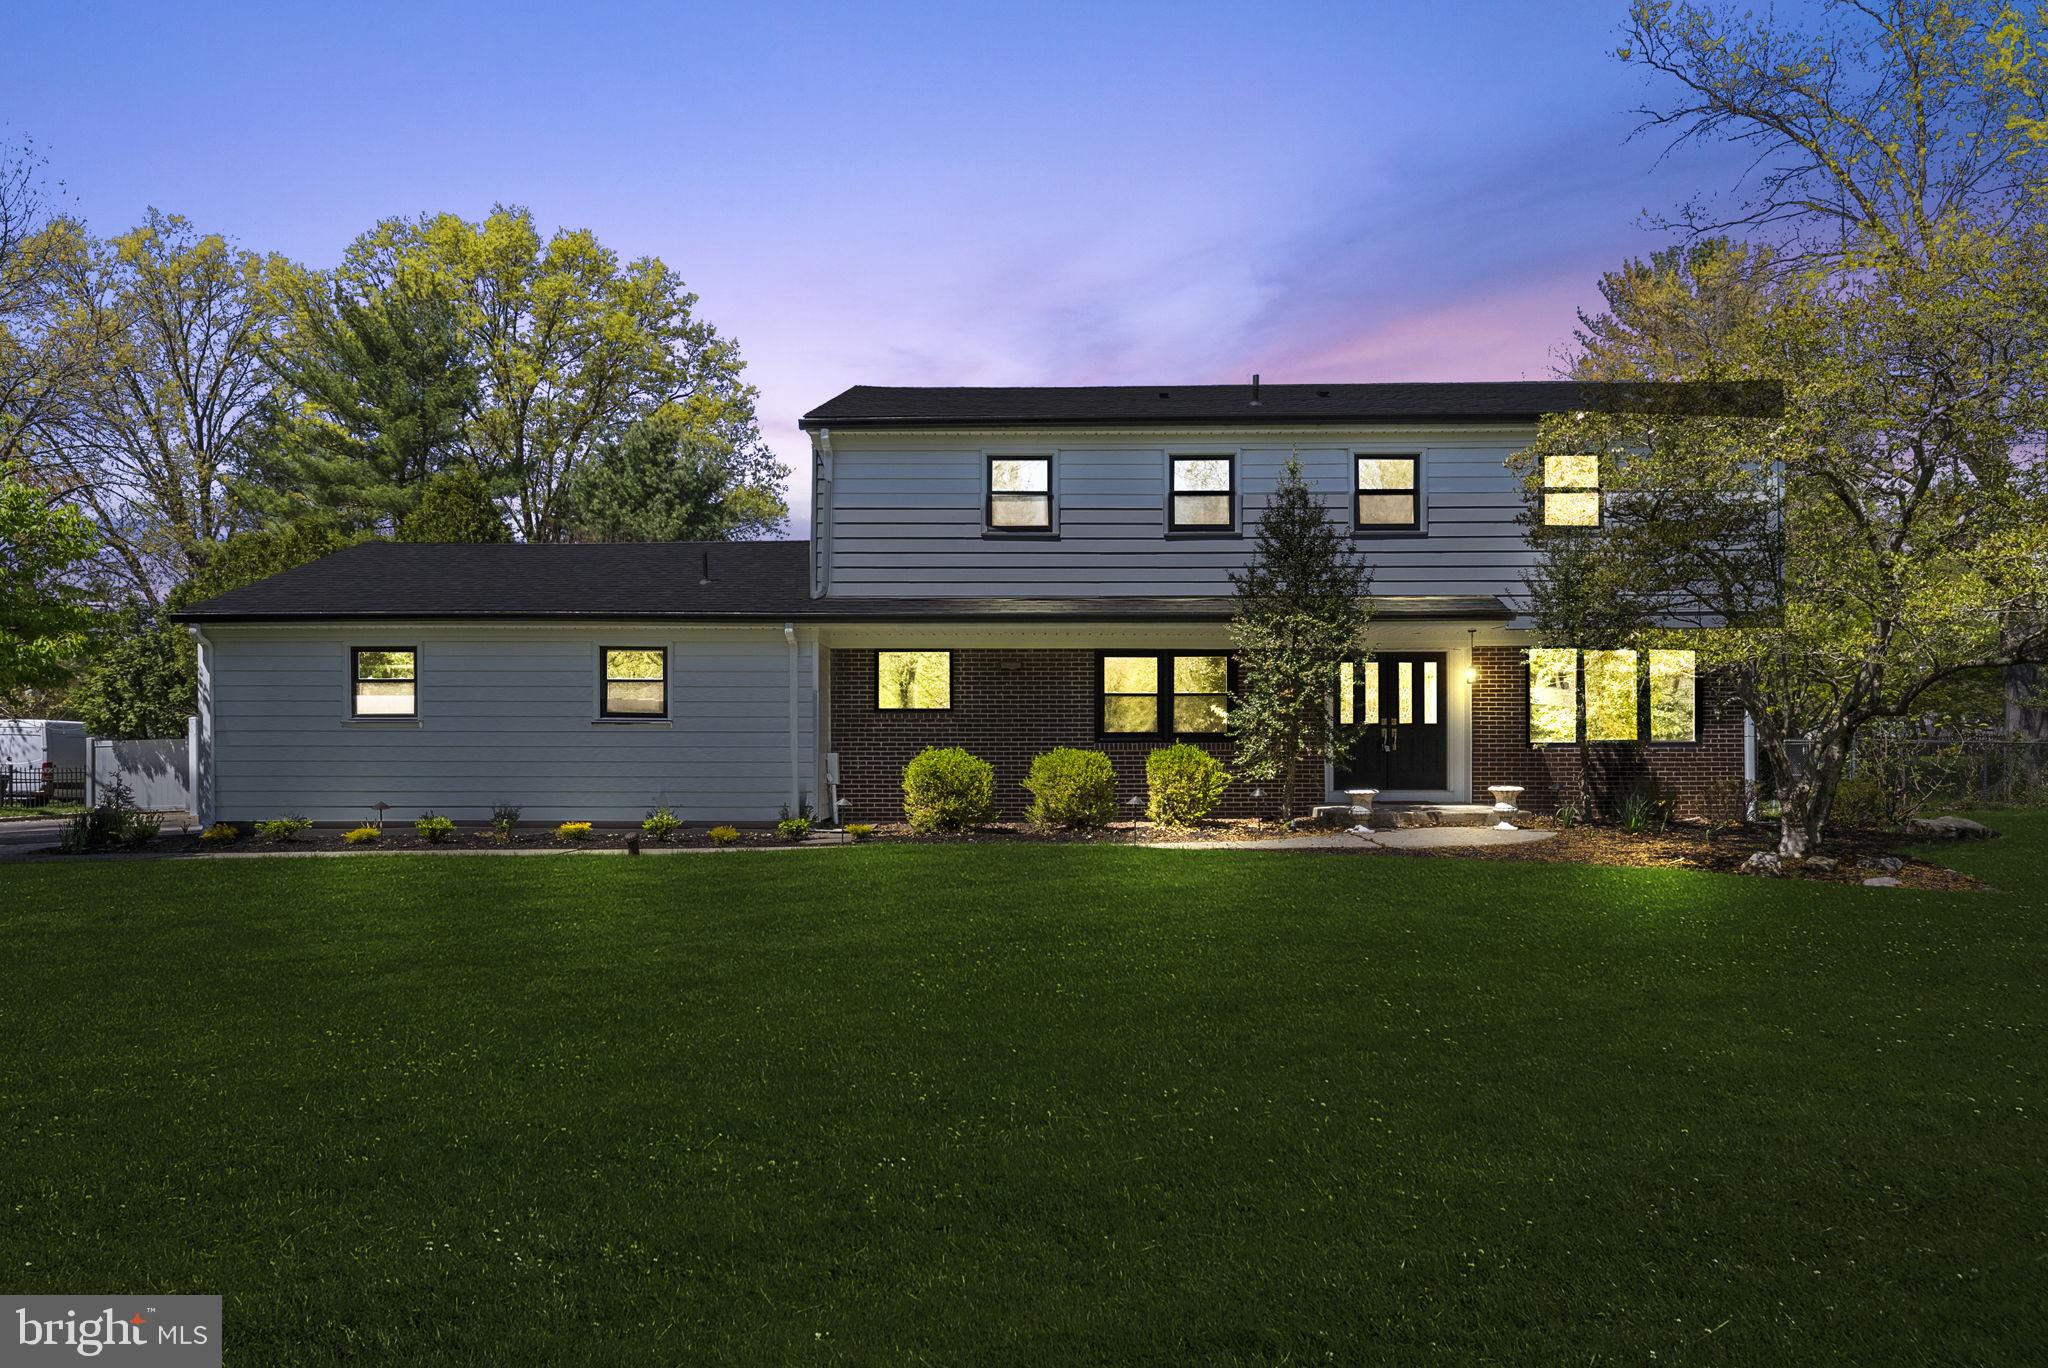
Two-story gray-and-brick house with illuminated windows, mature trees, and a broad lawn at dusk.
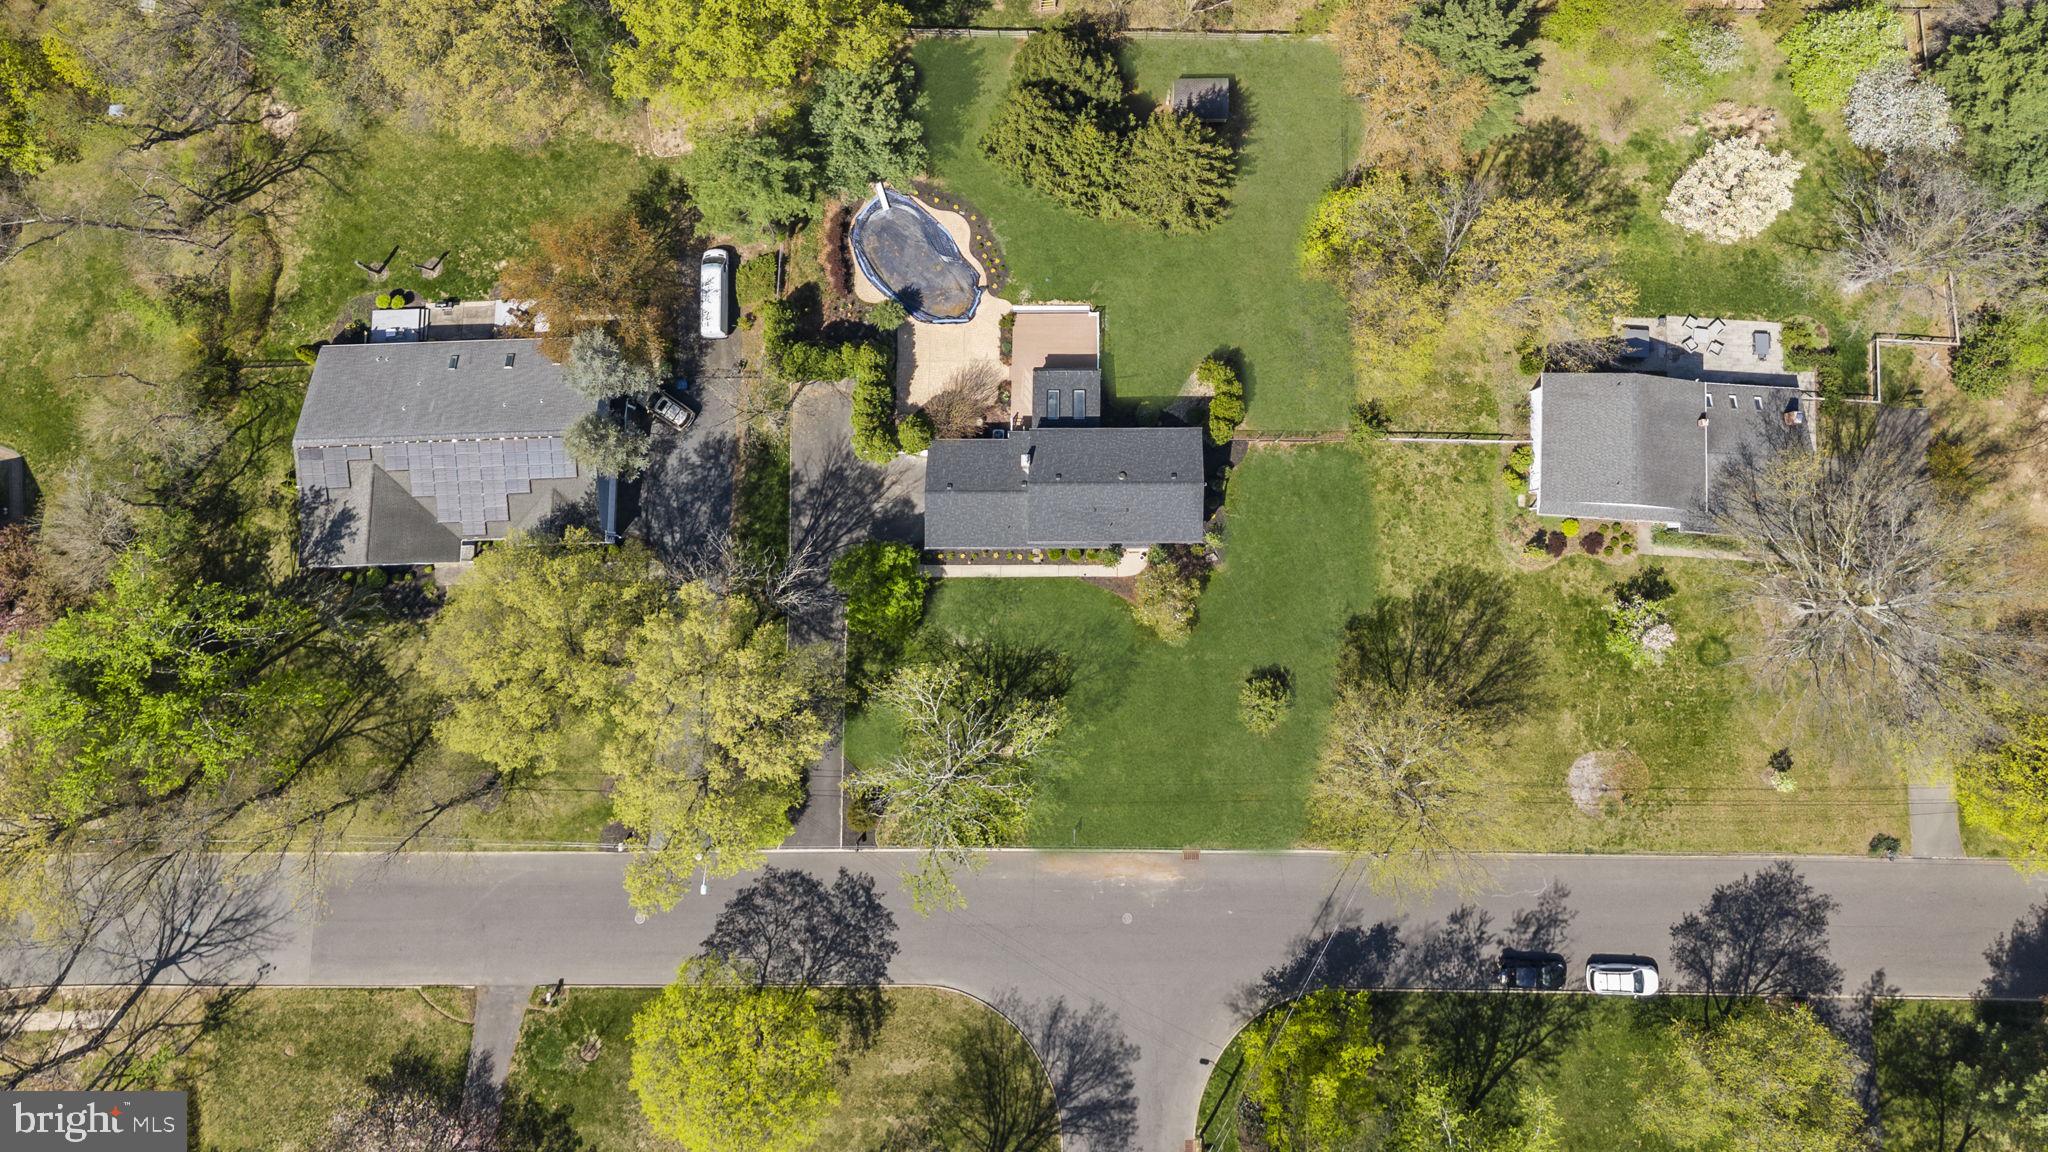
Aerial view of the home and grounds, with a backyard pool, broad lawn, and mature trees.
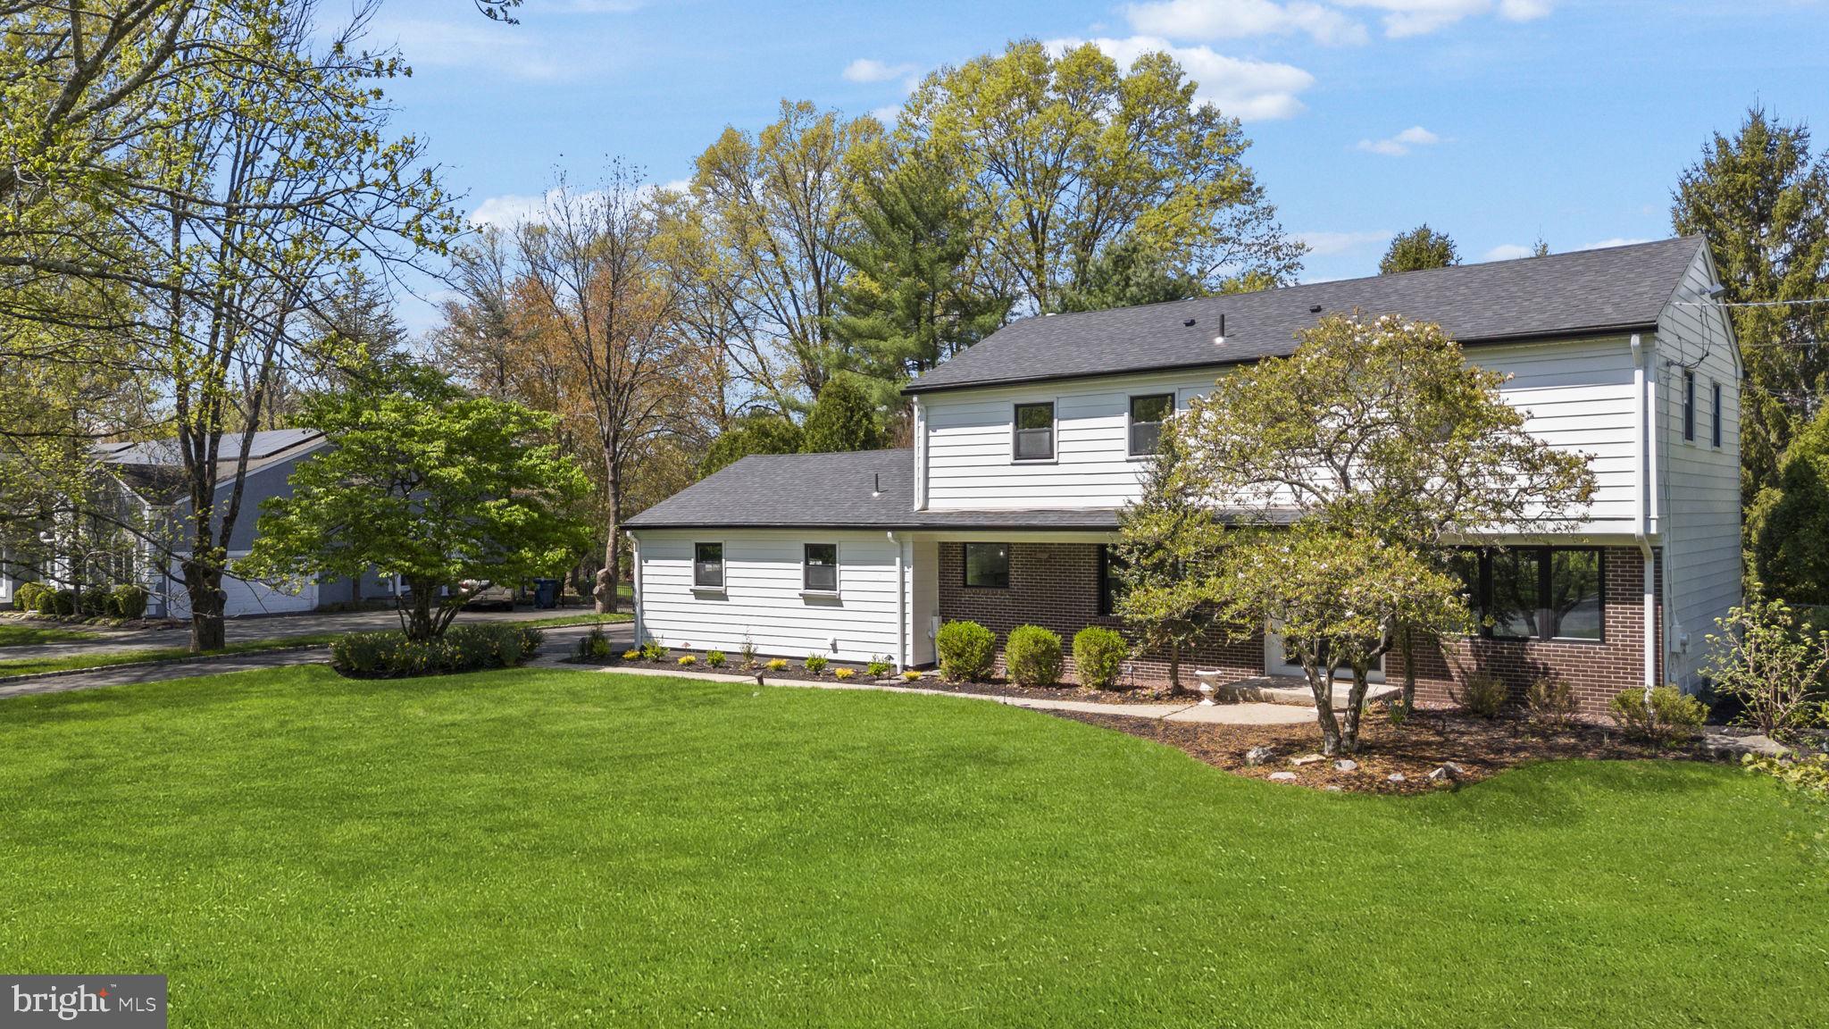
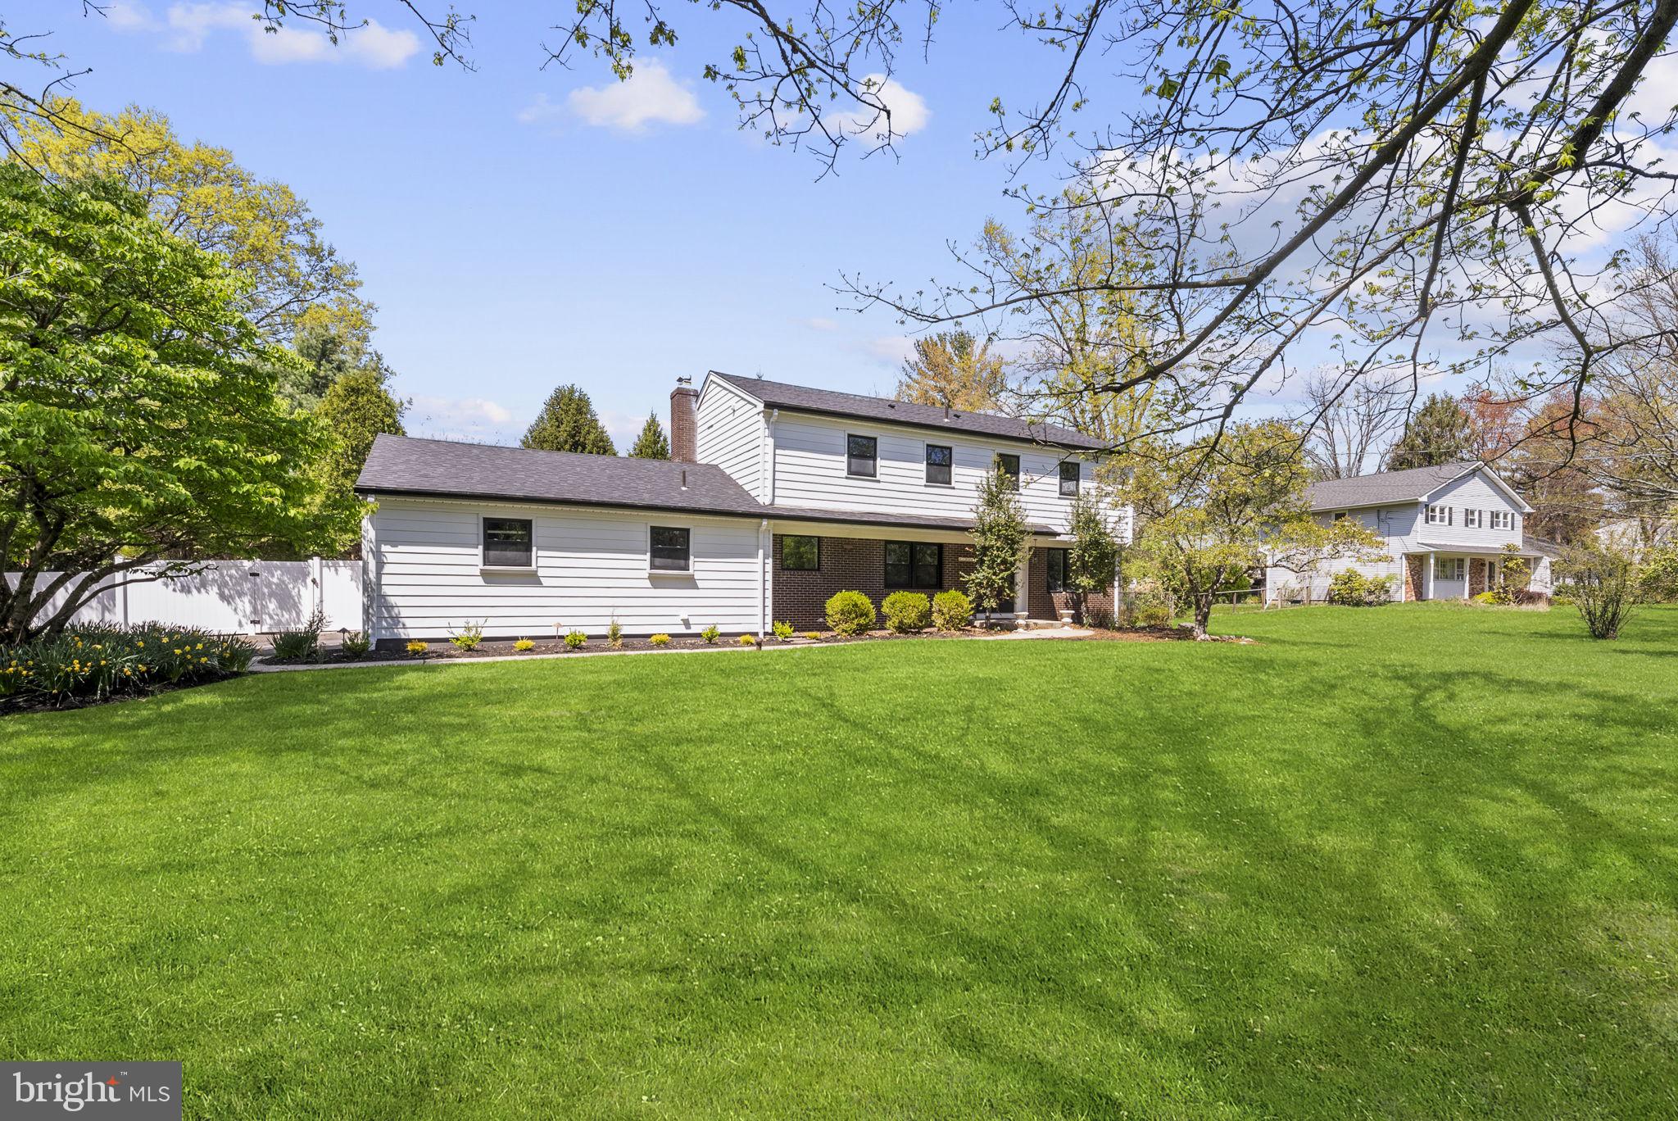
White-sided split-level home with brick lower facade, landscaped lawn, and mature trees.
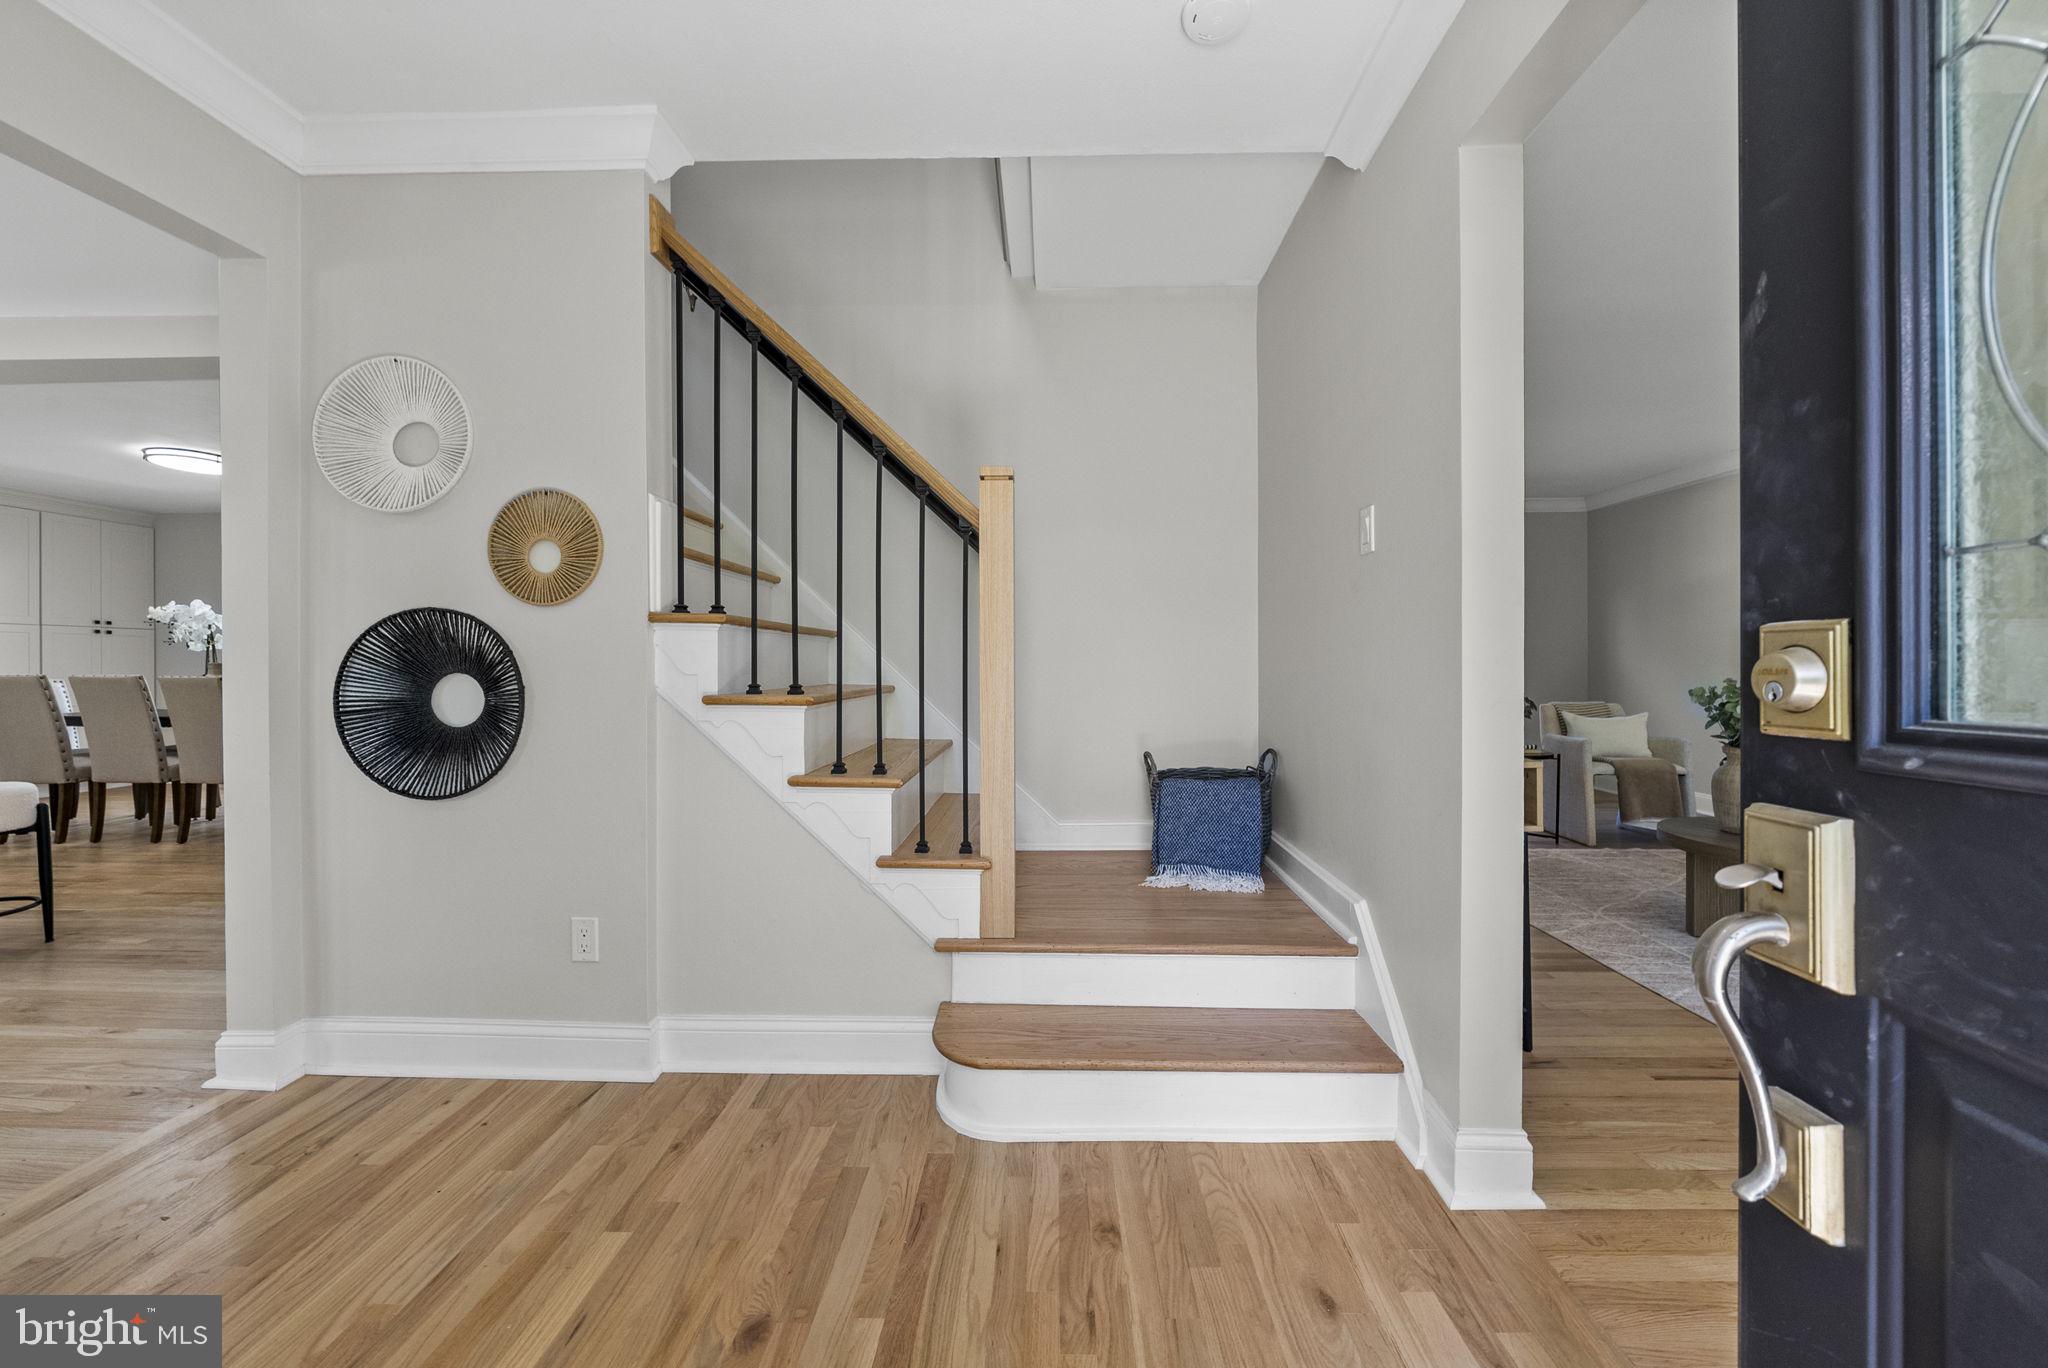
Home entryway with a wood-and-white staircase, black balusters, and light wood flooring.
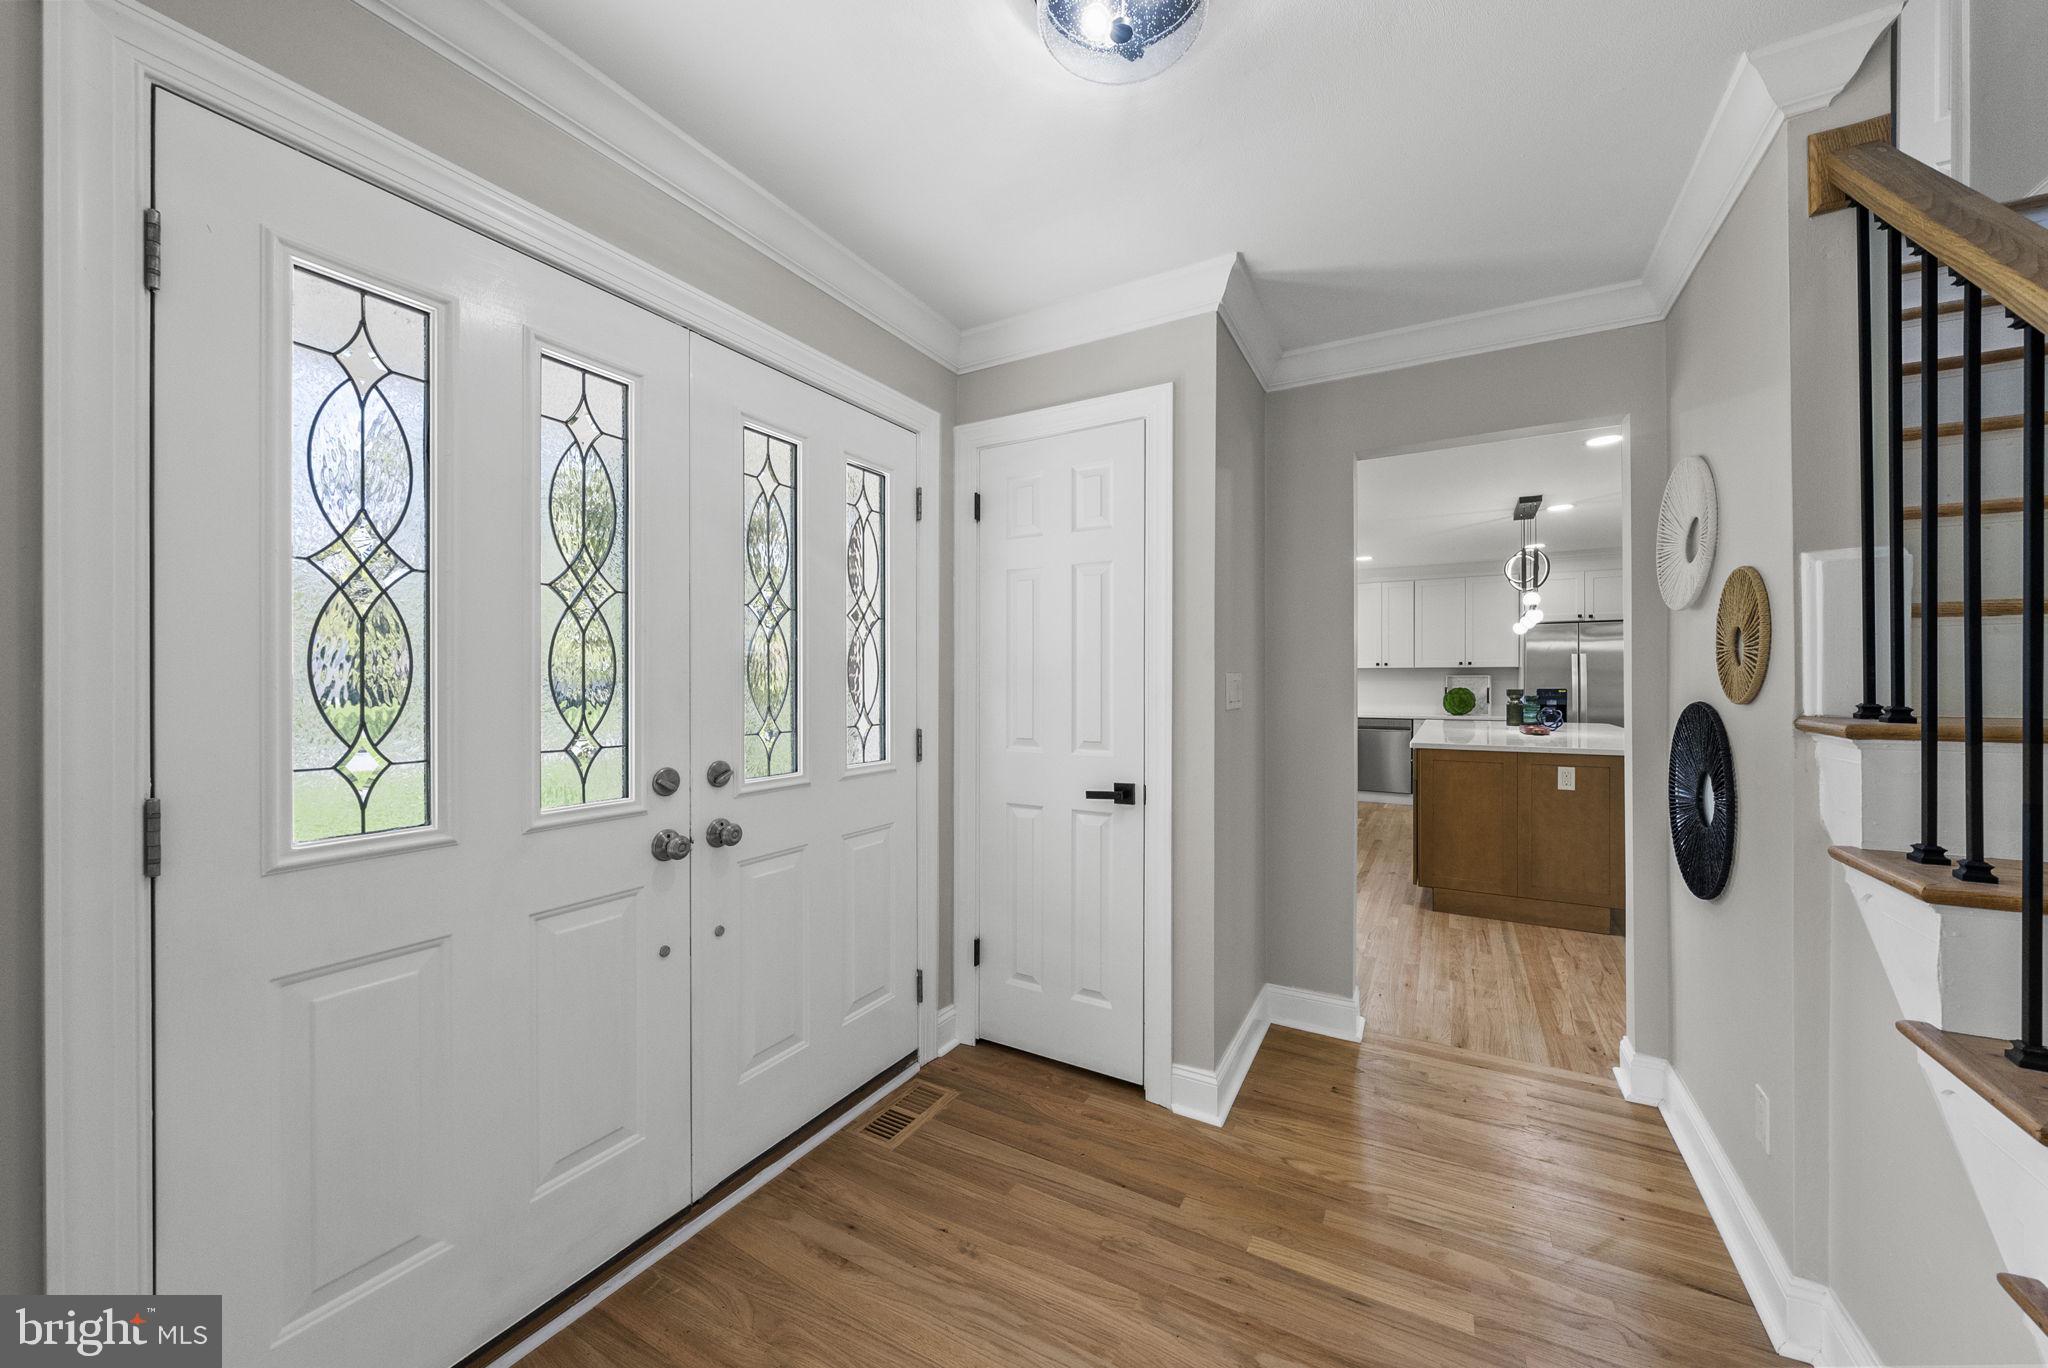
Entry foyer with decorative-glass double doors, hardwood floors, staircase, and kitchen view.
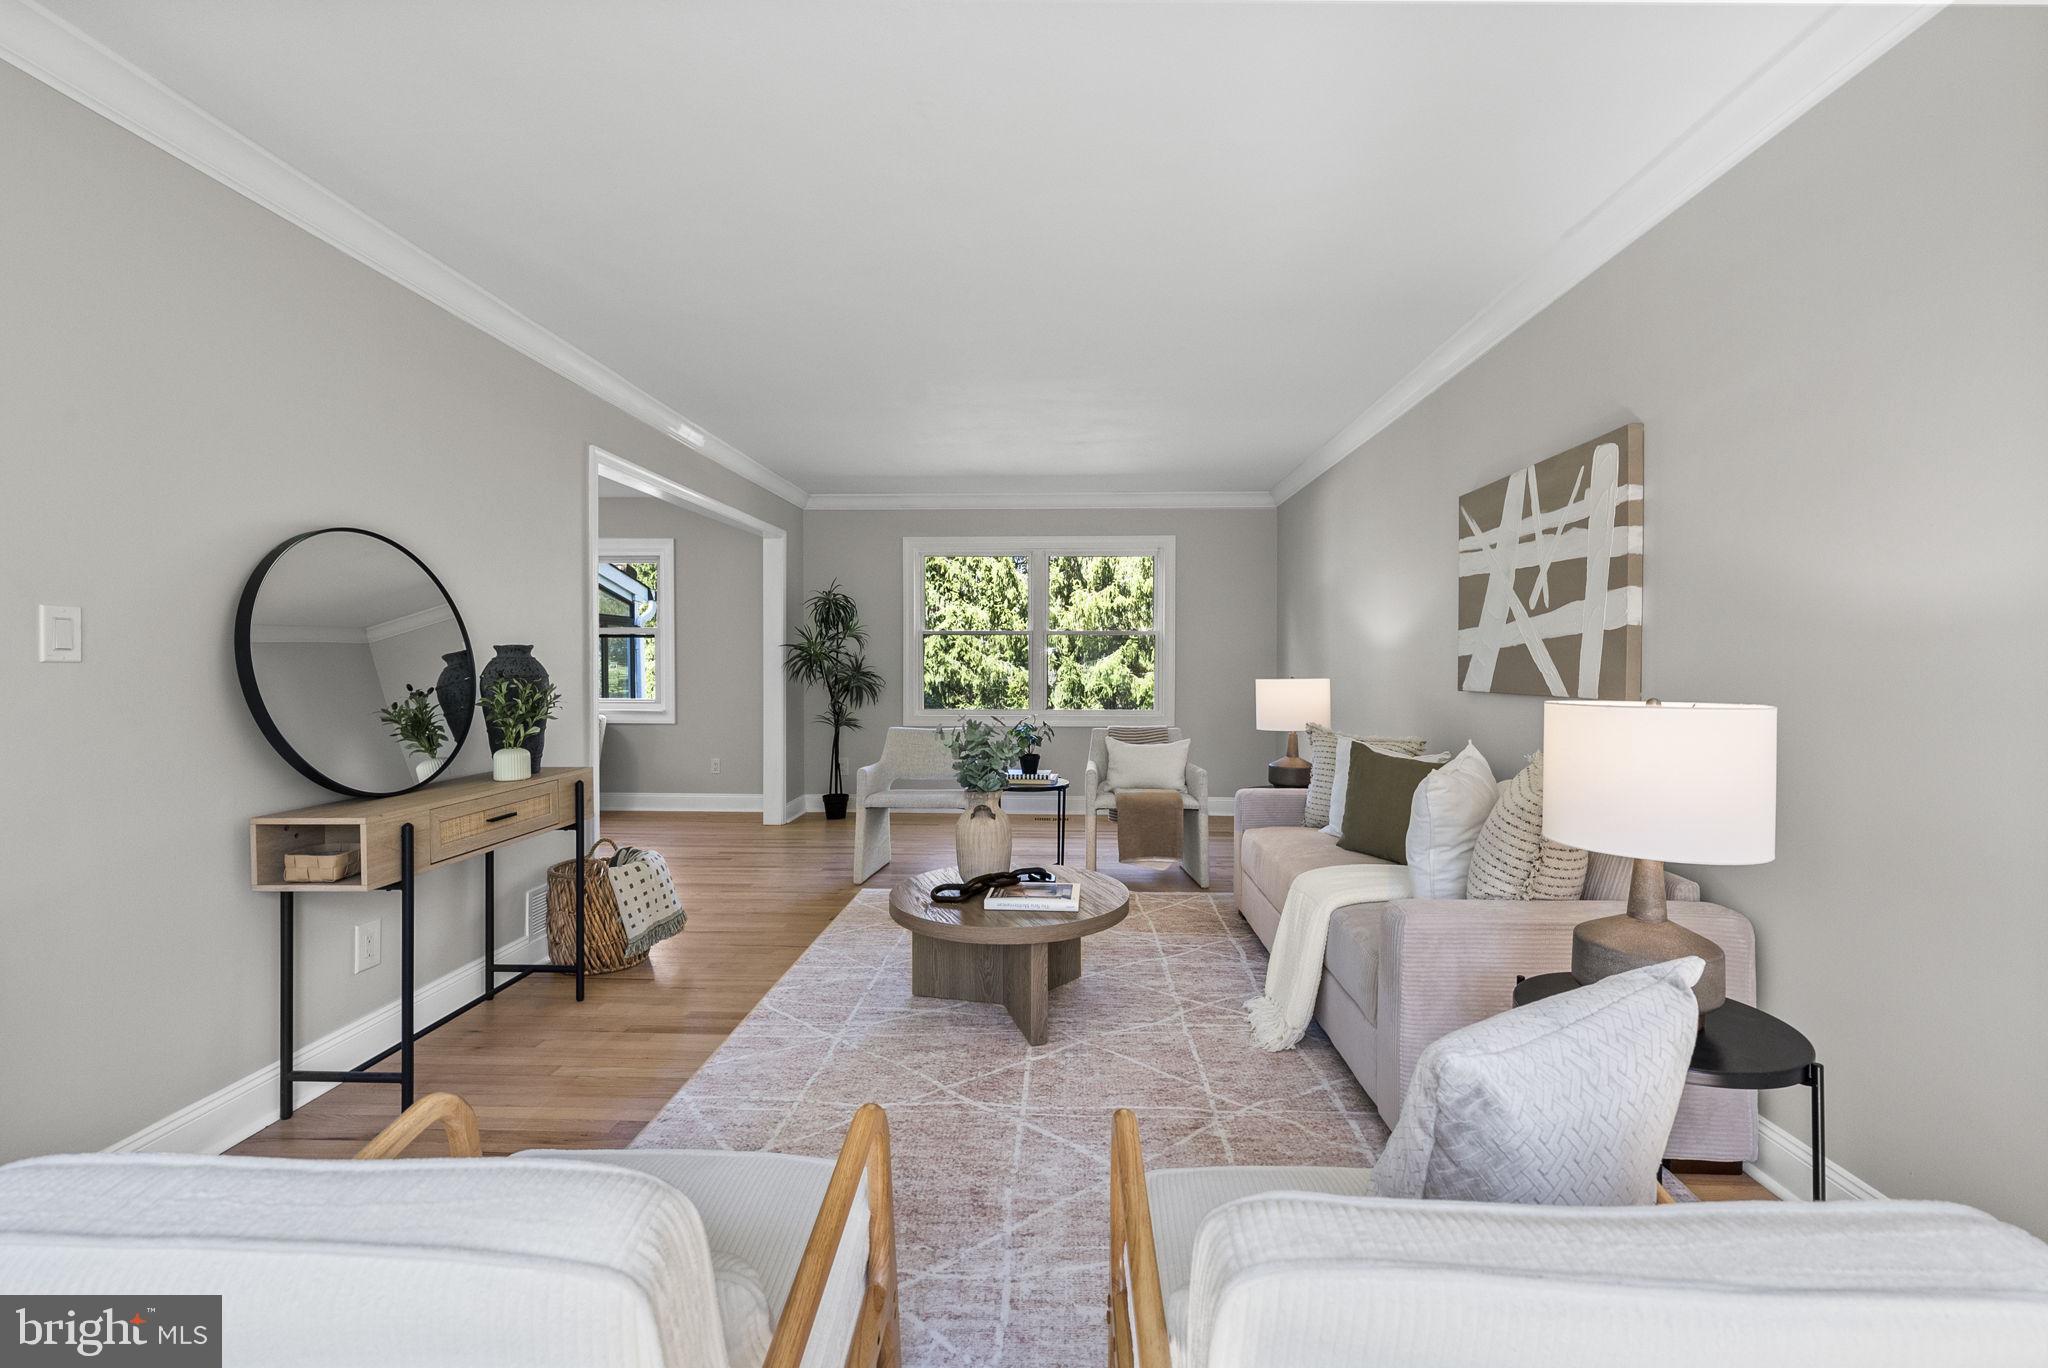
Staged living room with a pale sectional, round coffee table, and large windows overlooking greenery.
Staged living room with neutral seating, light wood floors, and large windows overlooking trees.
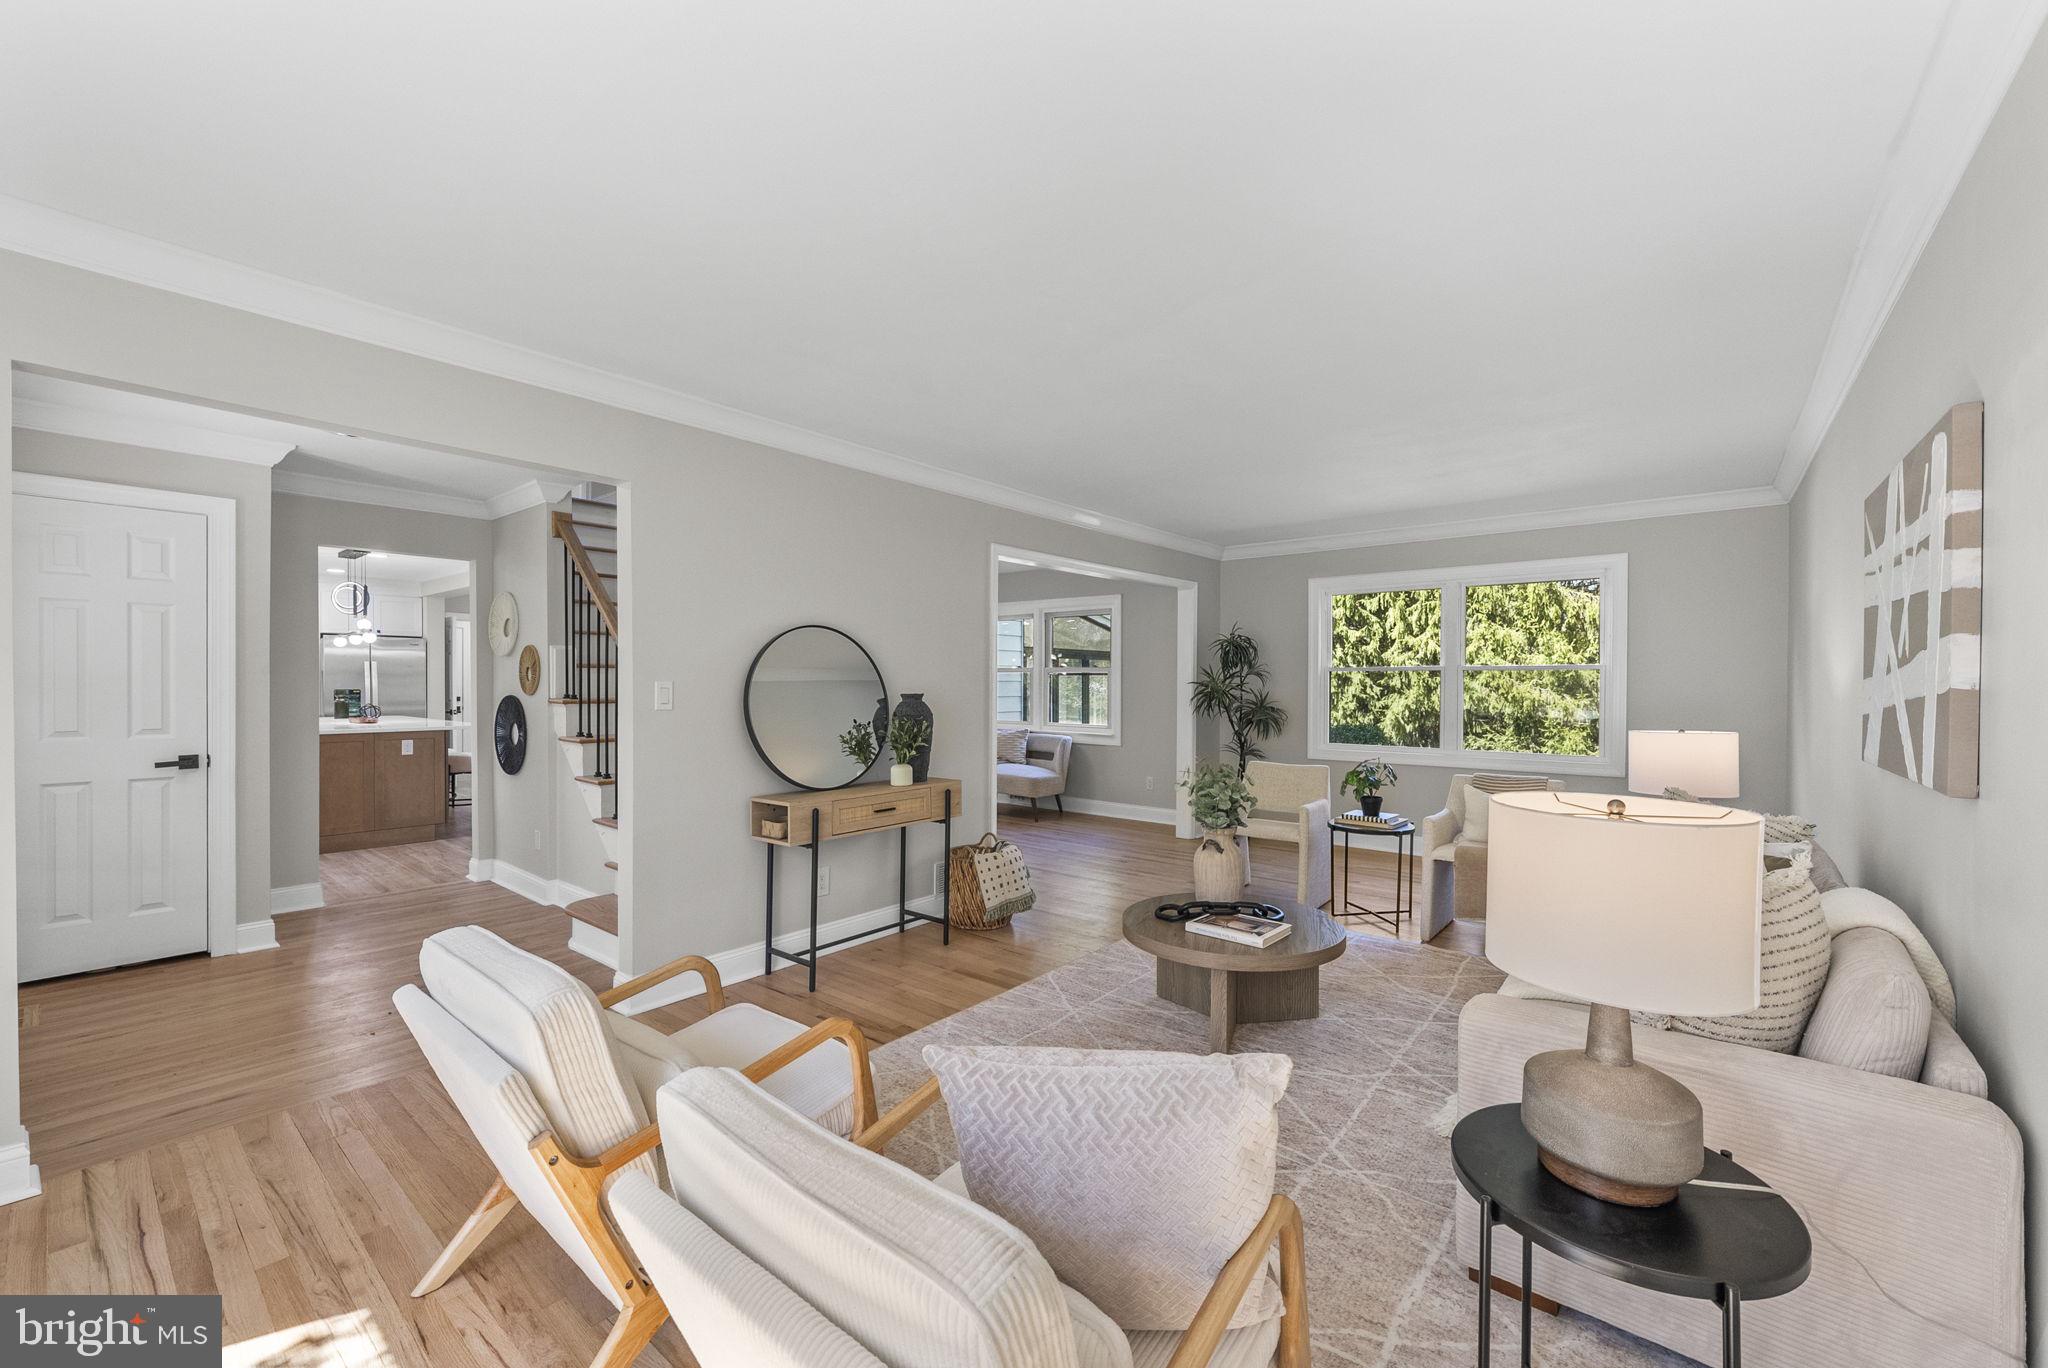
Staged living room with a light sofa, two armchairs, hardwood floors, and a large window overlooking trees.
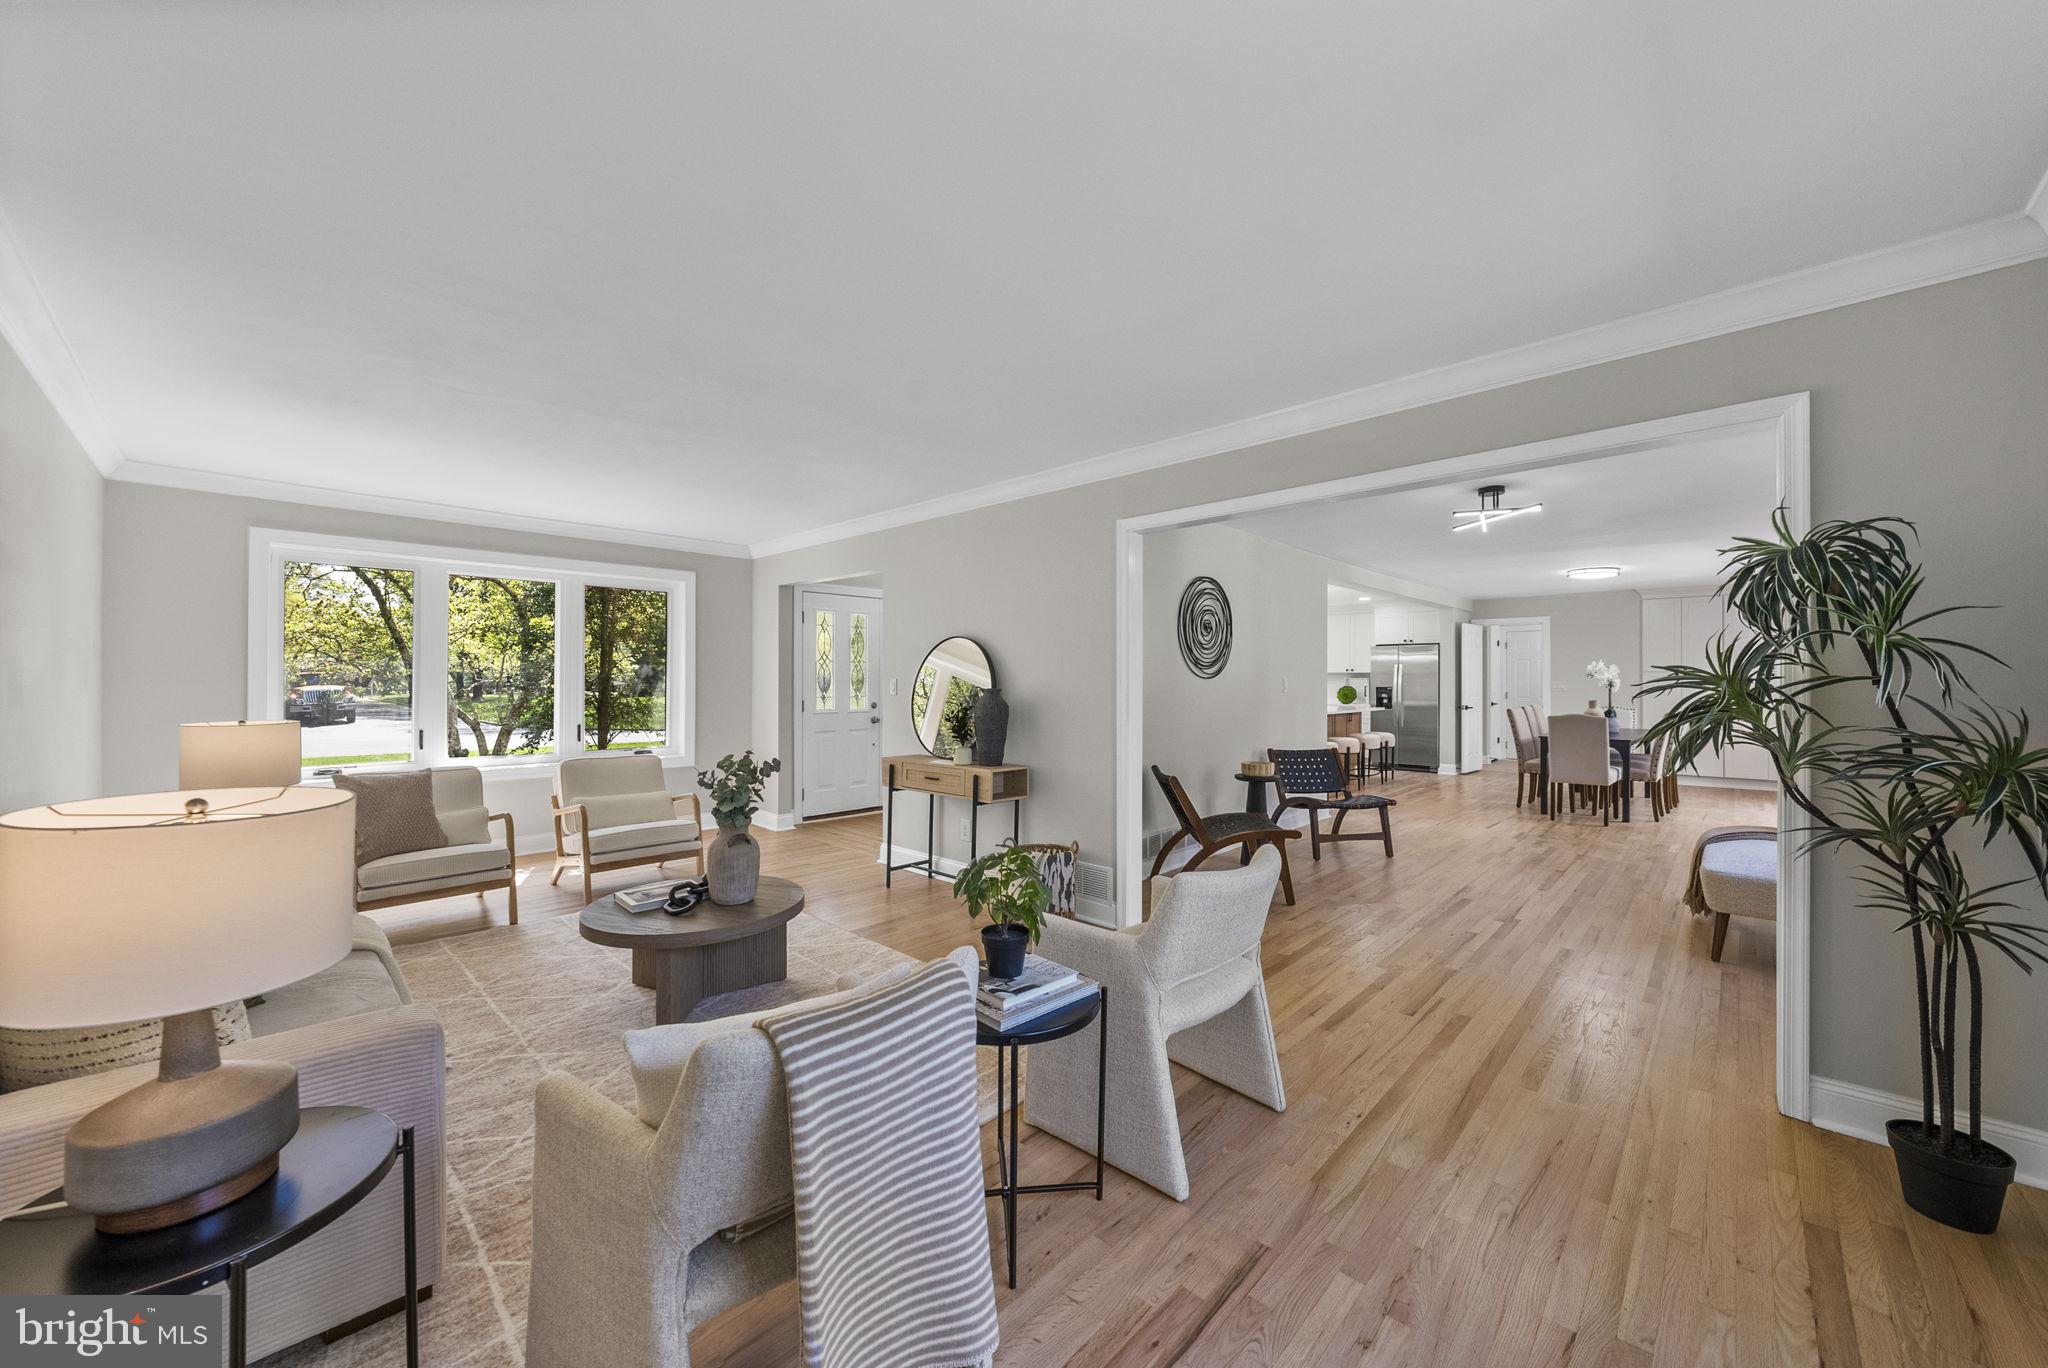
Open-plan living and dining room with light wood floors, neutral furnishings, and large windows.
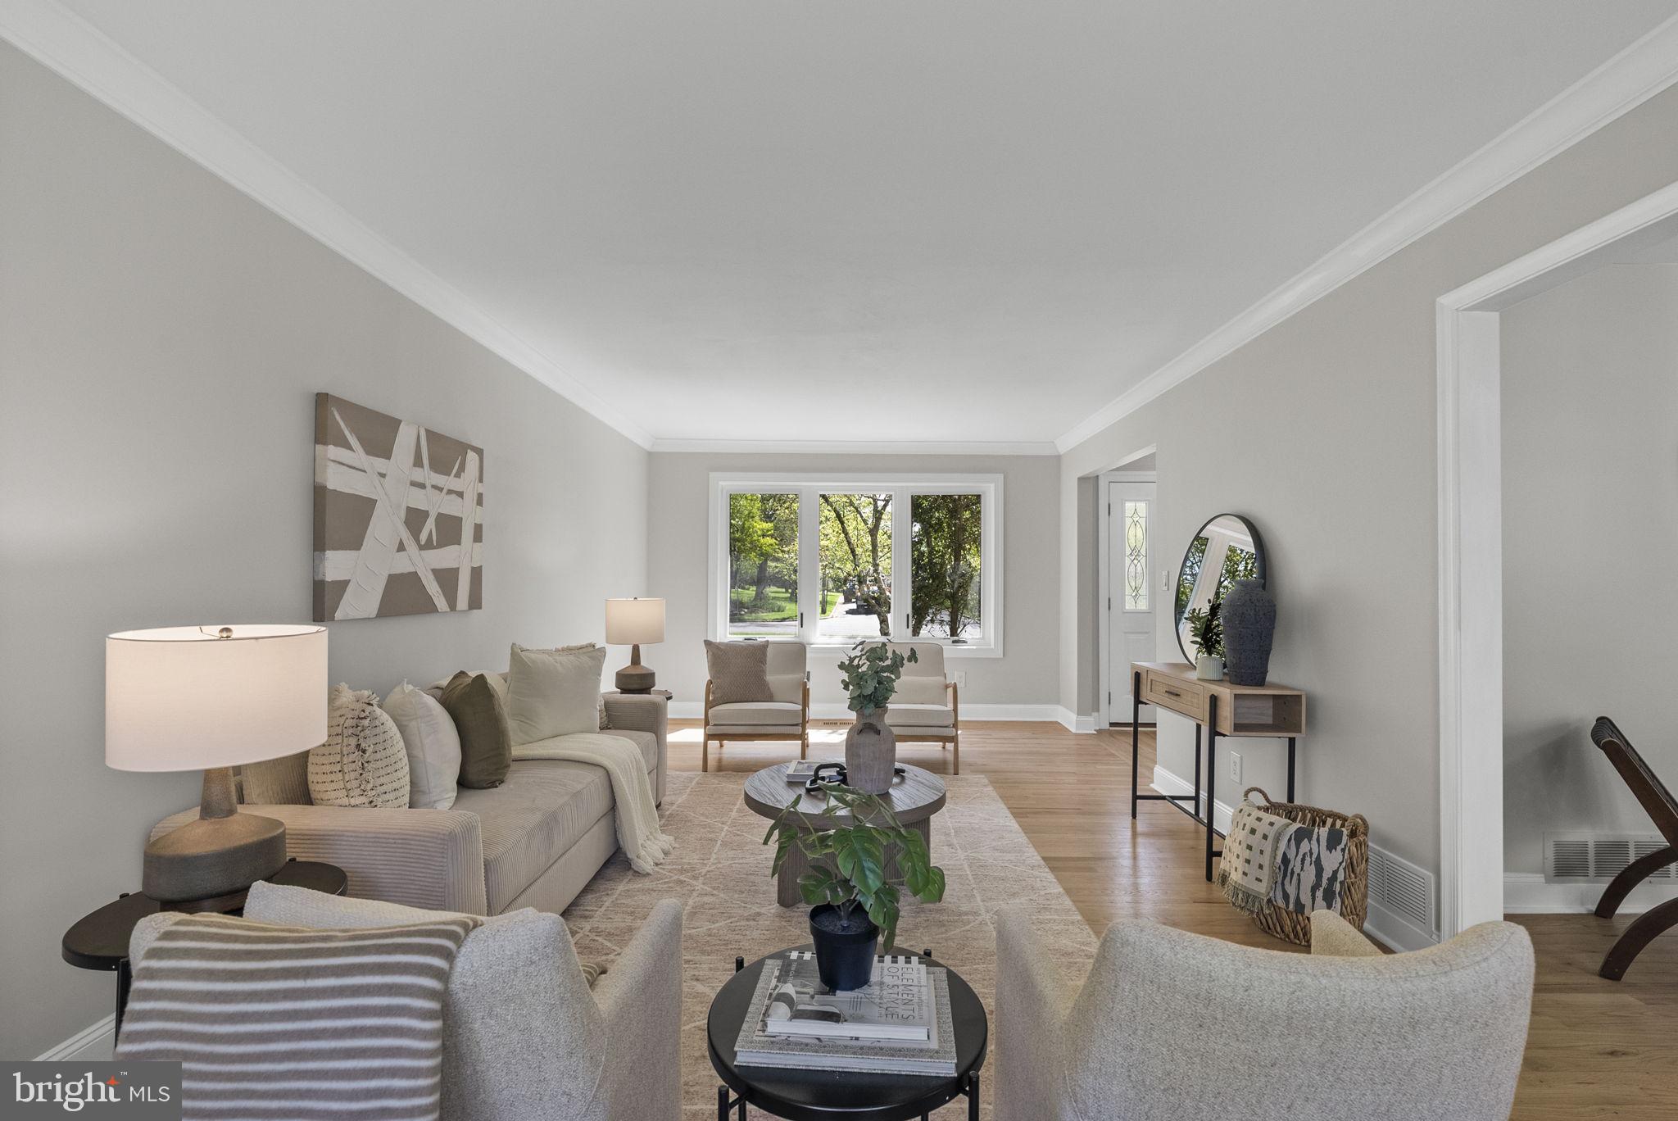
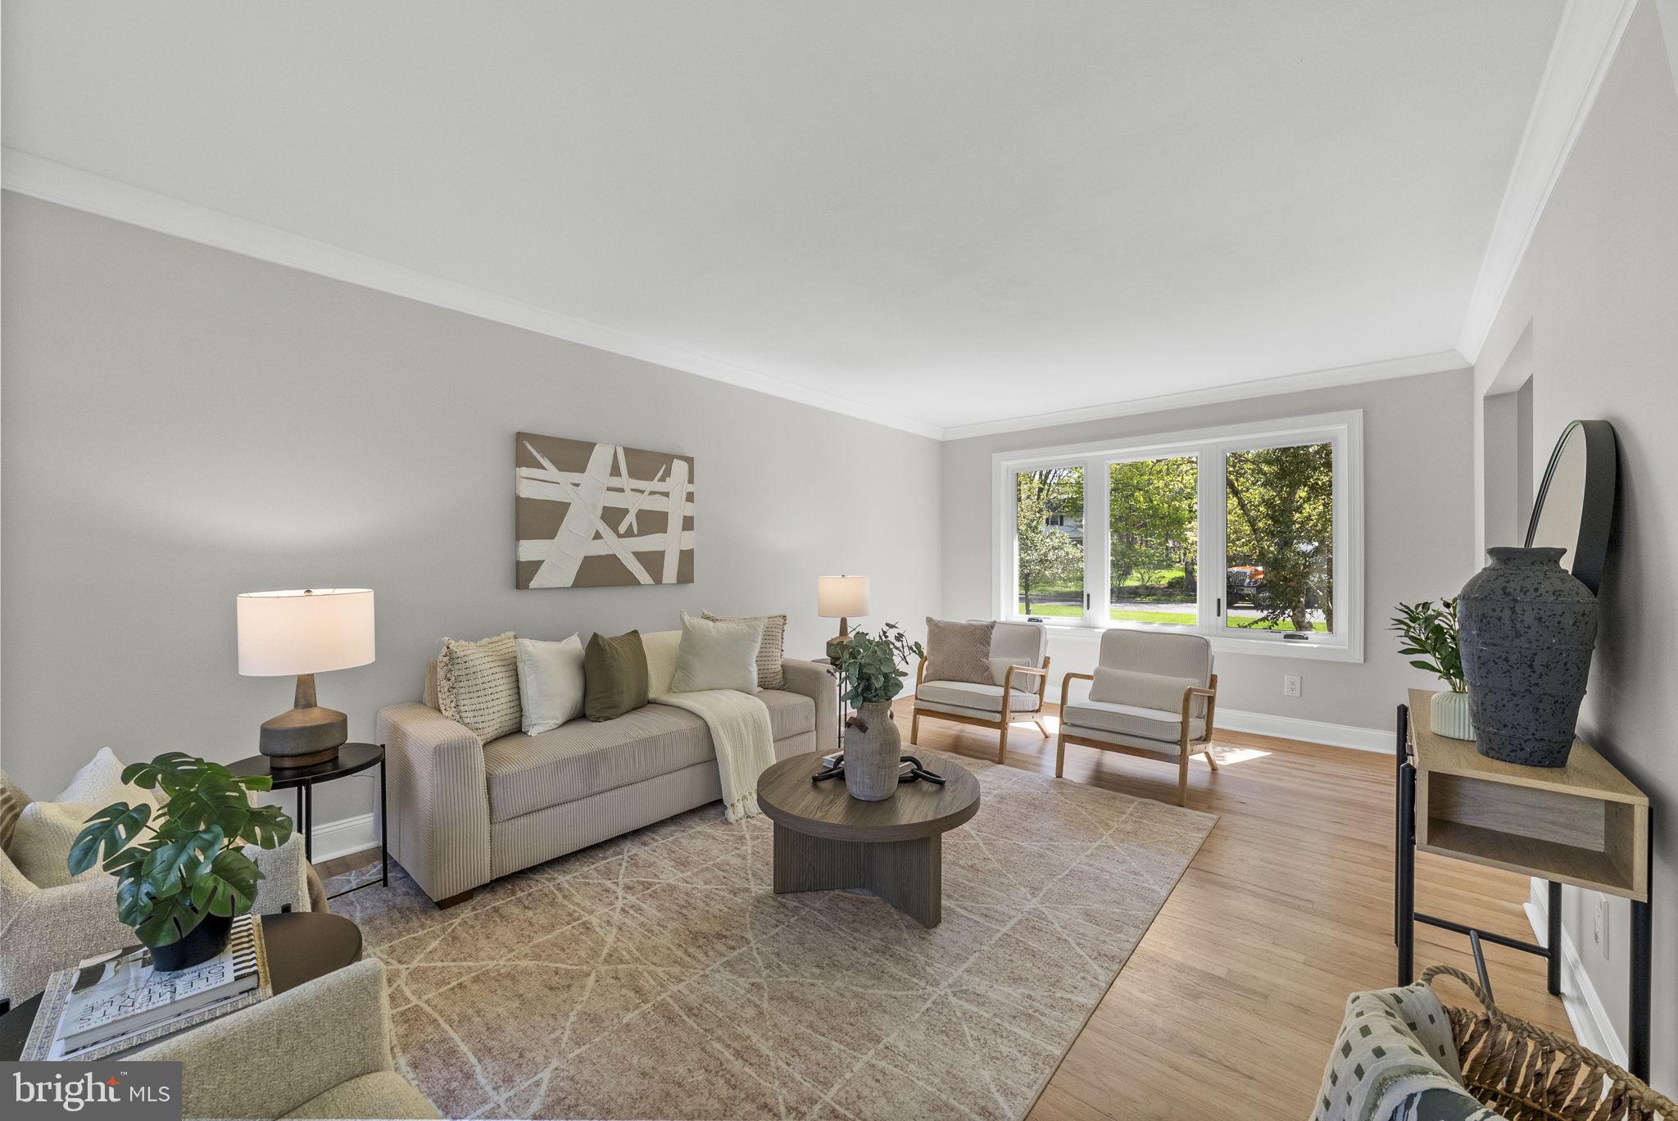
Staged living room with a beige sofa, two armchairs, and a wide window overlooking trees.
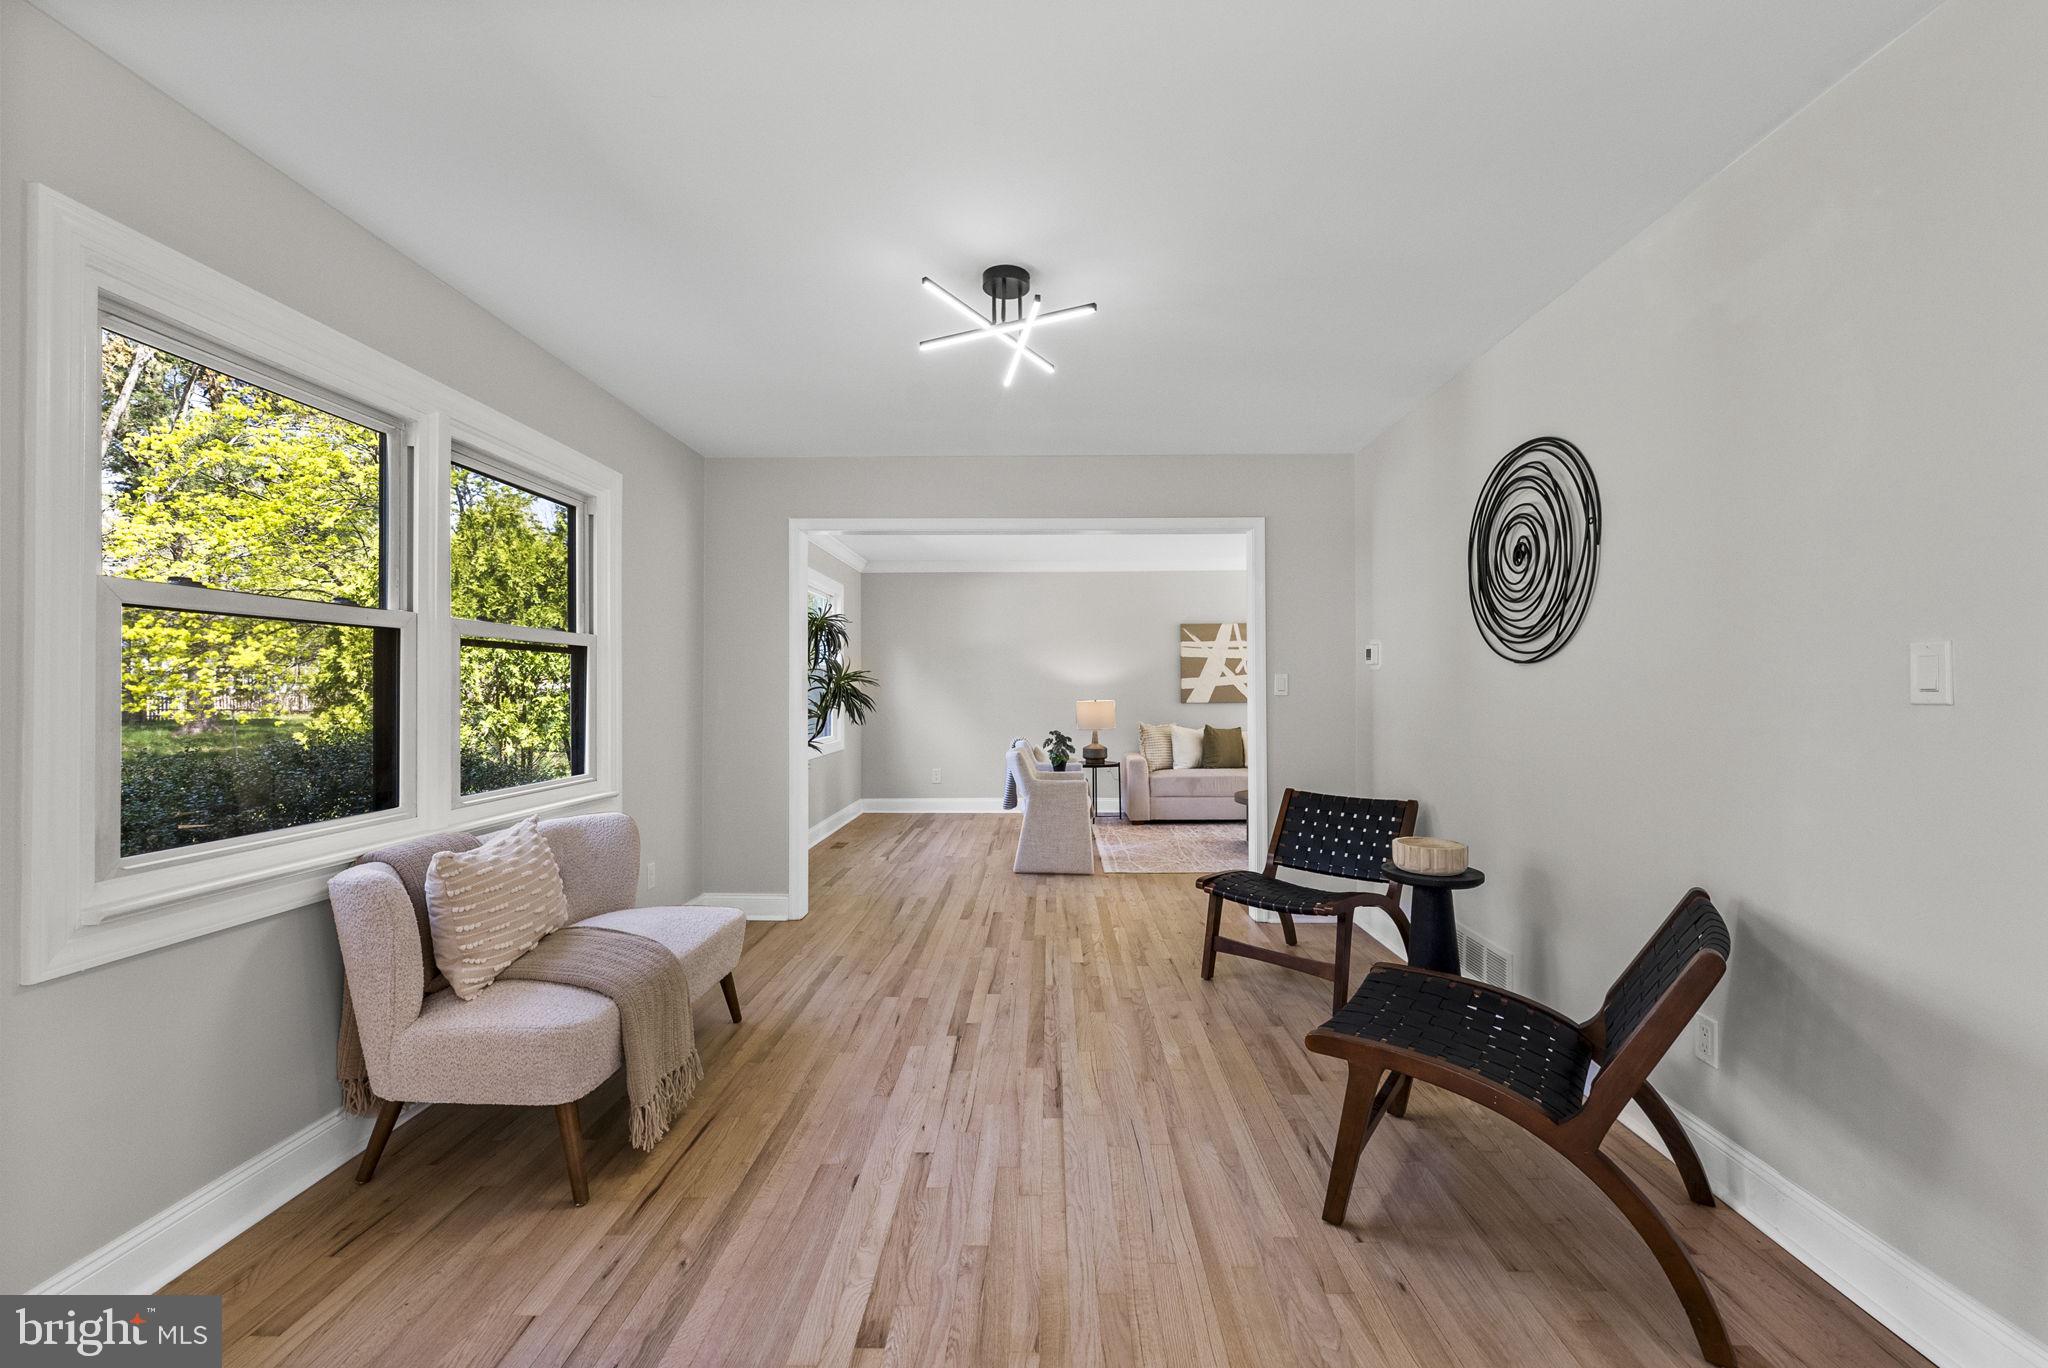
Furnished sitting room with hardwood floors, large leafy-view windows, and an opening to the living room.
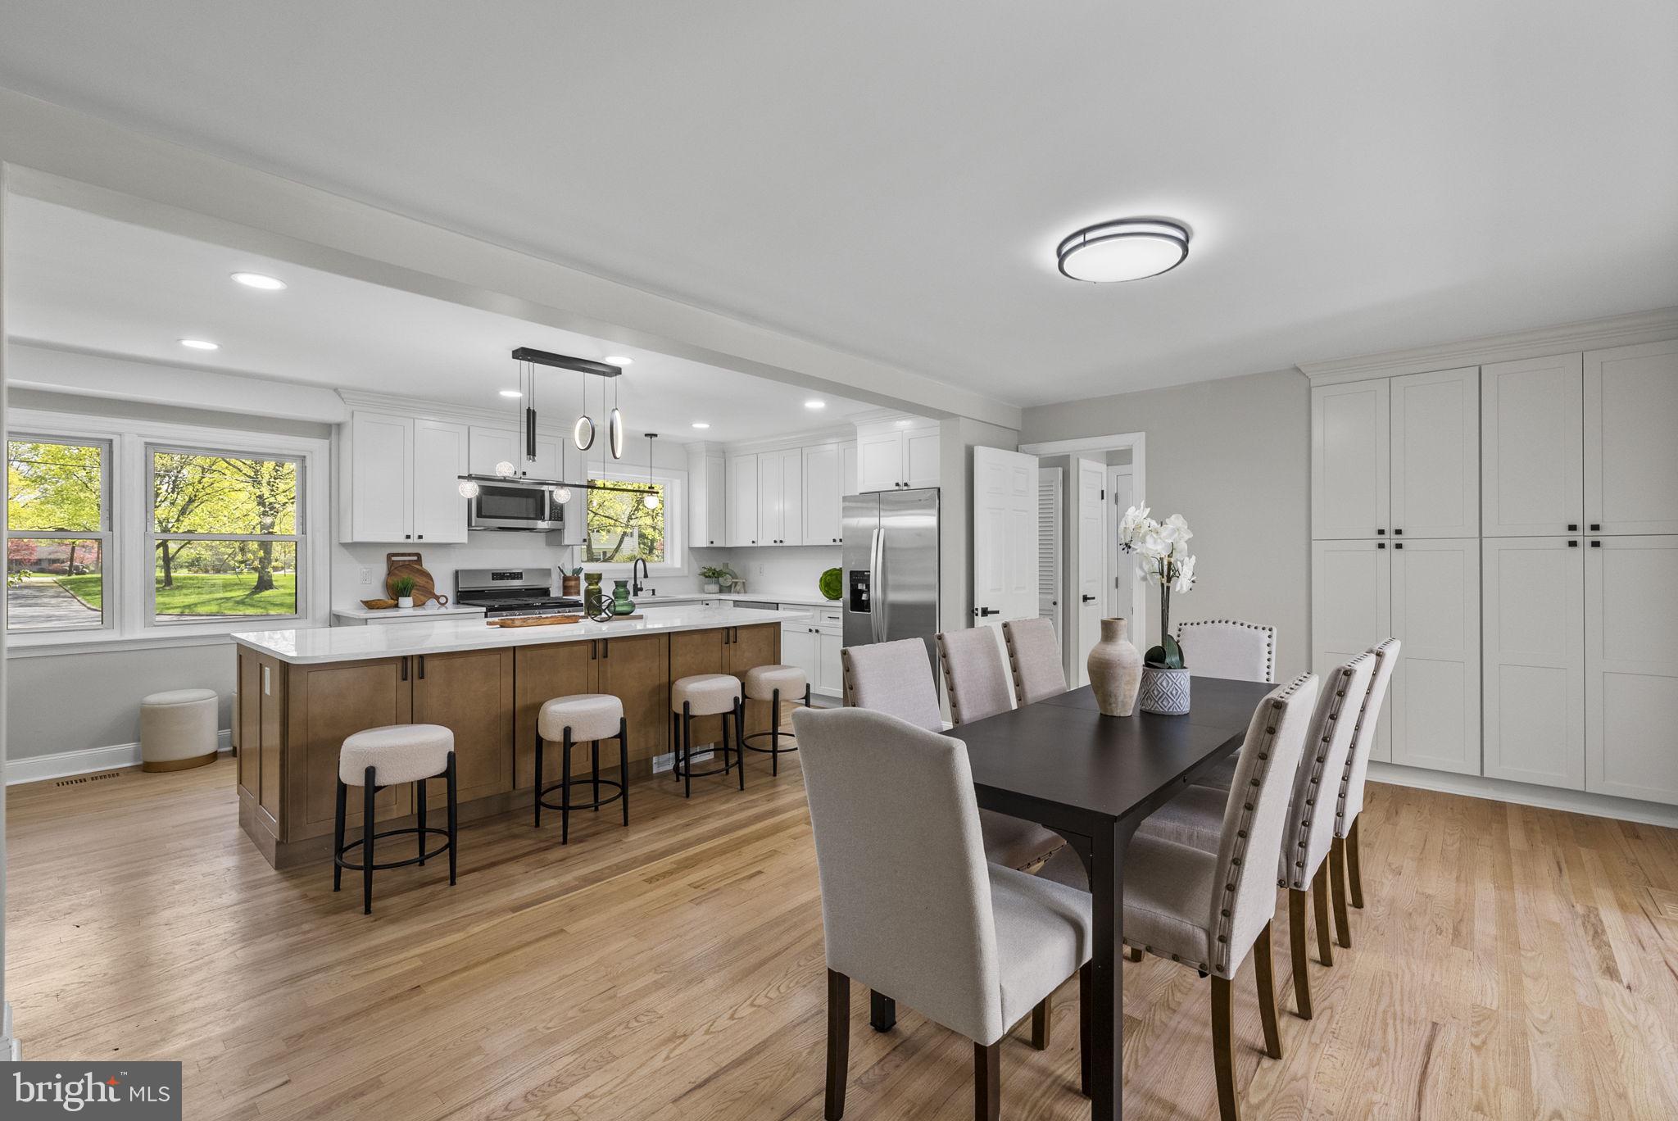
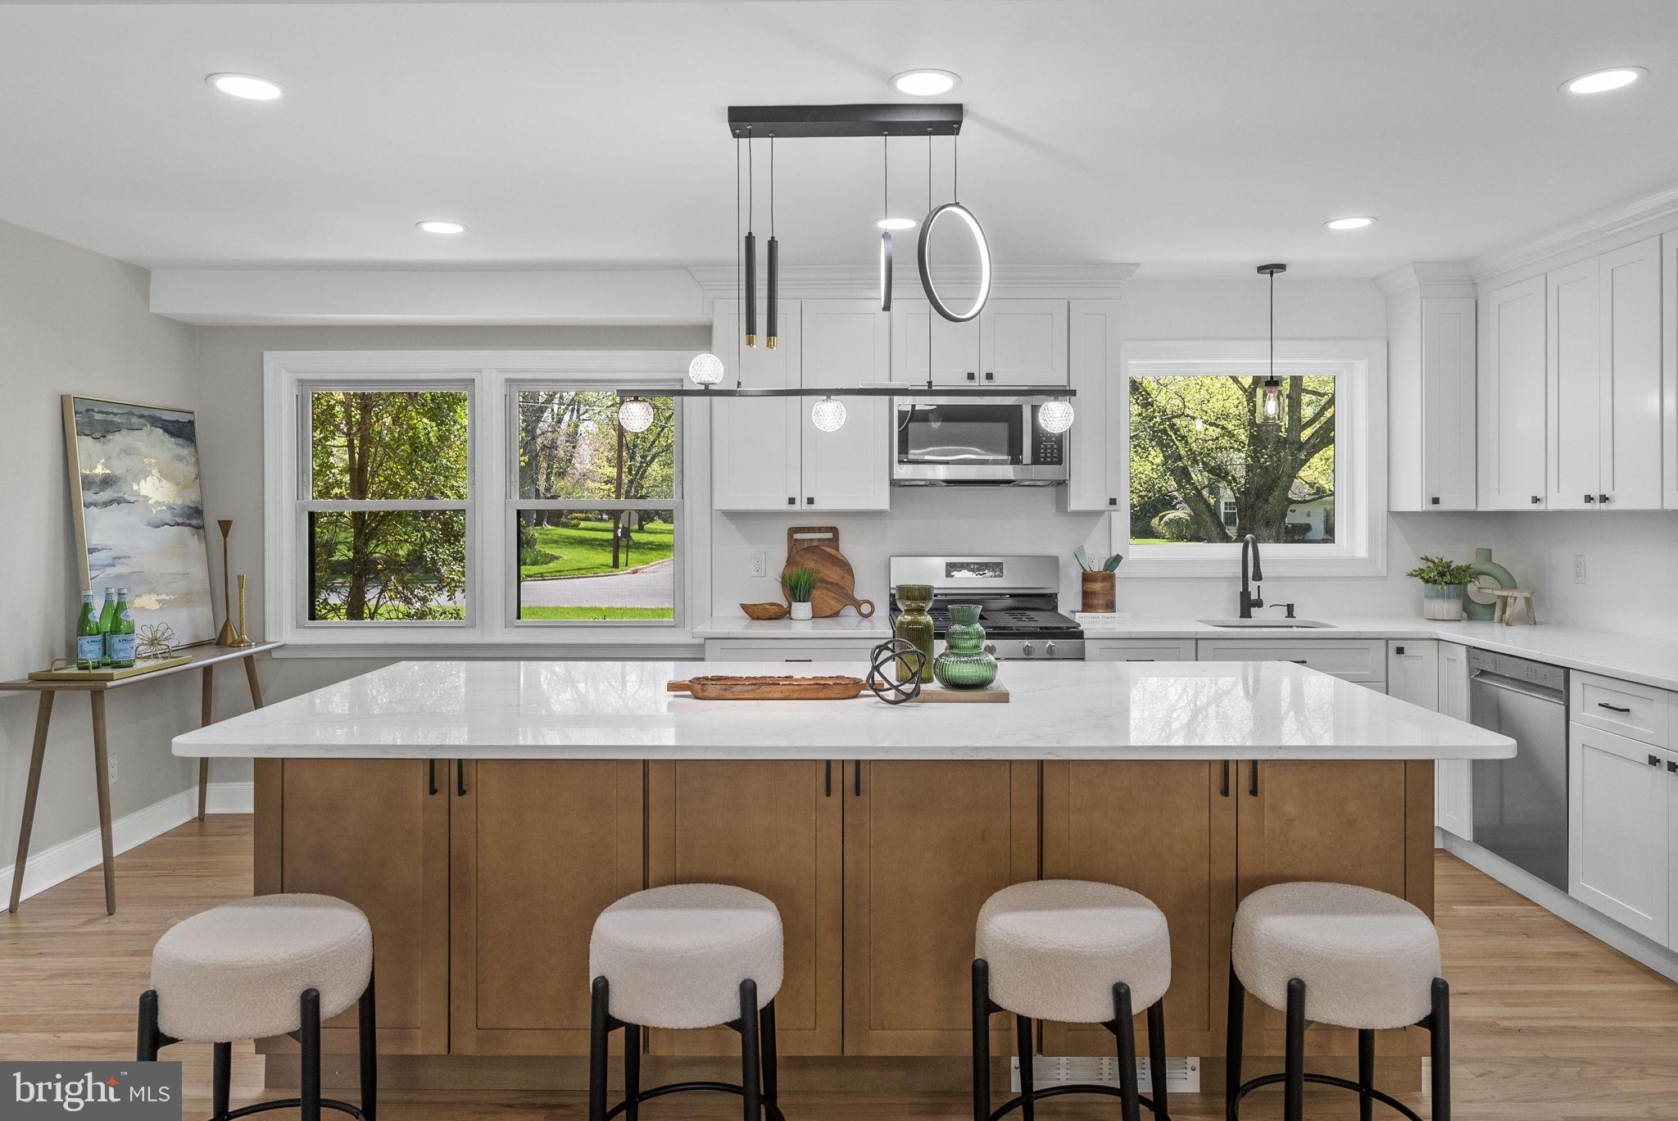

Open-plan kitchen and dining area with a wood-paneled island, white cabinetry, and hardwood floors.
Kitchen with a large wood island, white countertop, white cabinetry, and pendant lights.
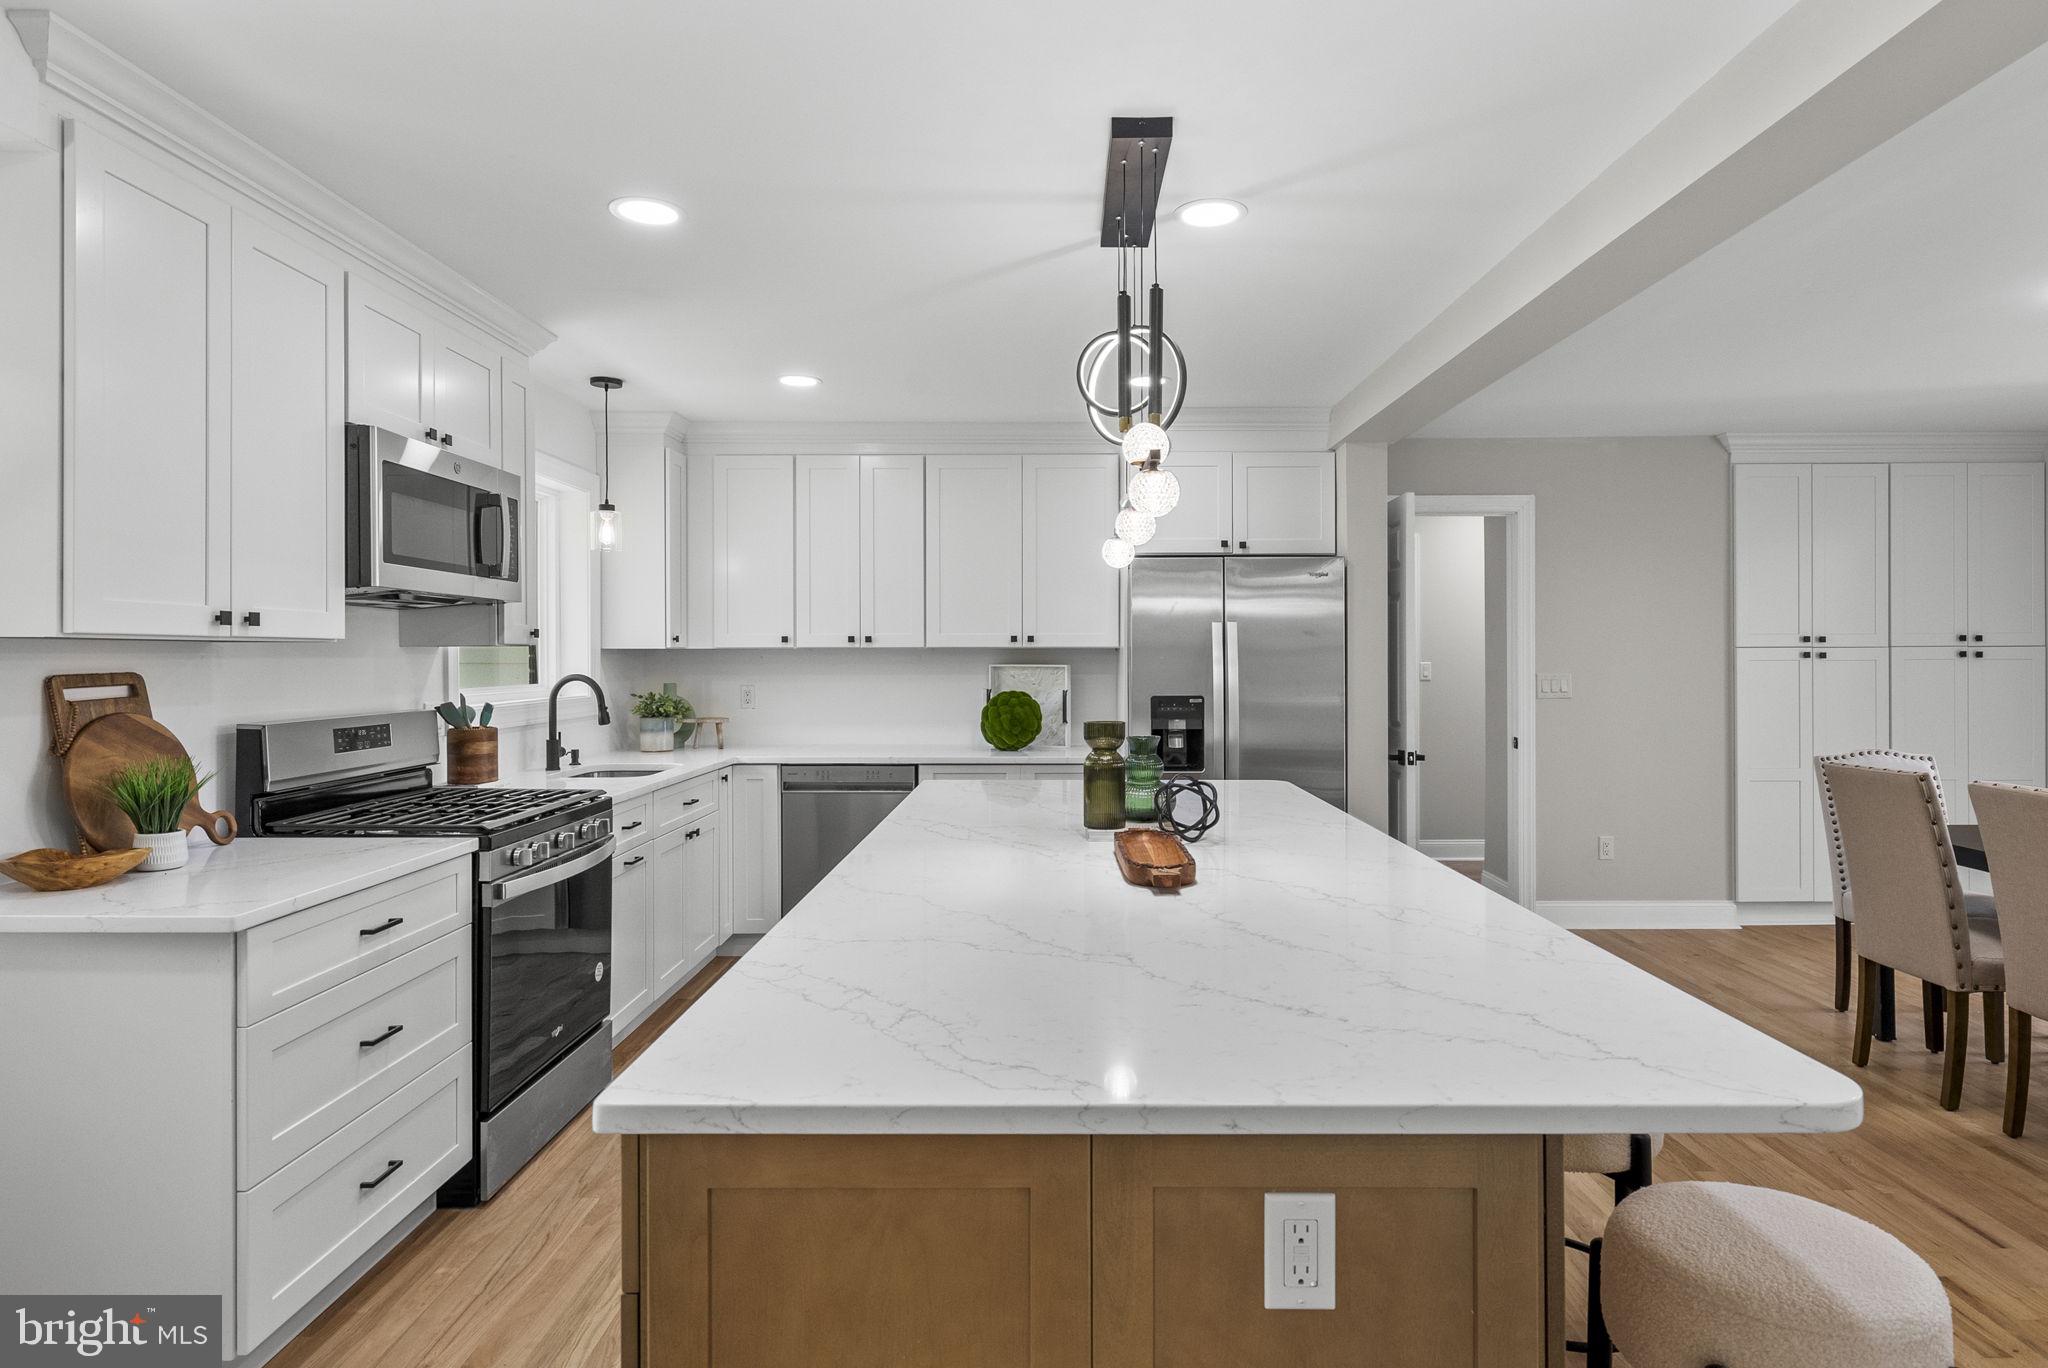
Bright kitchen with white cabinets, stainless appliances, and a large marble-look island.
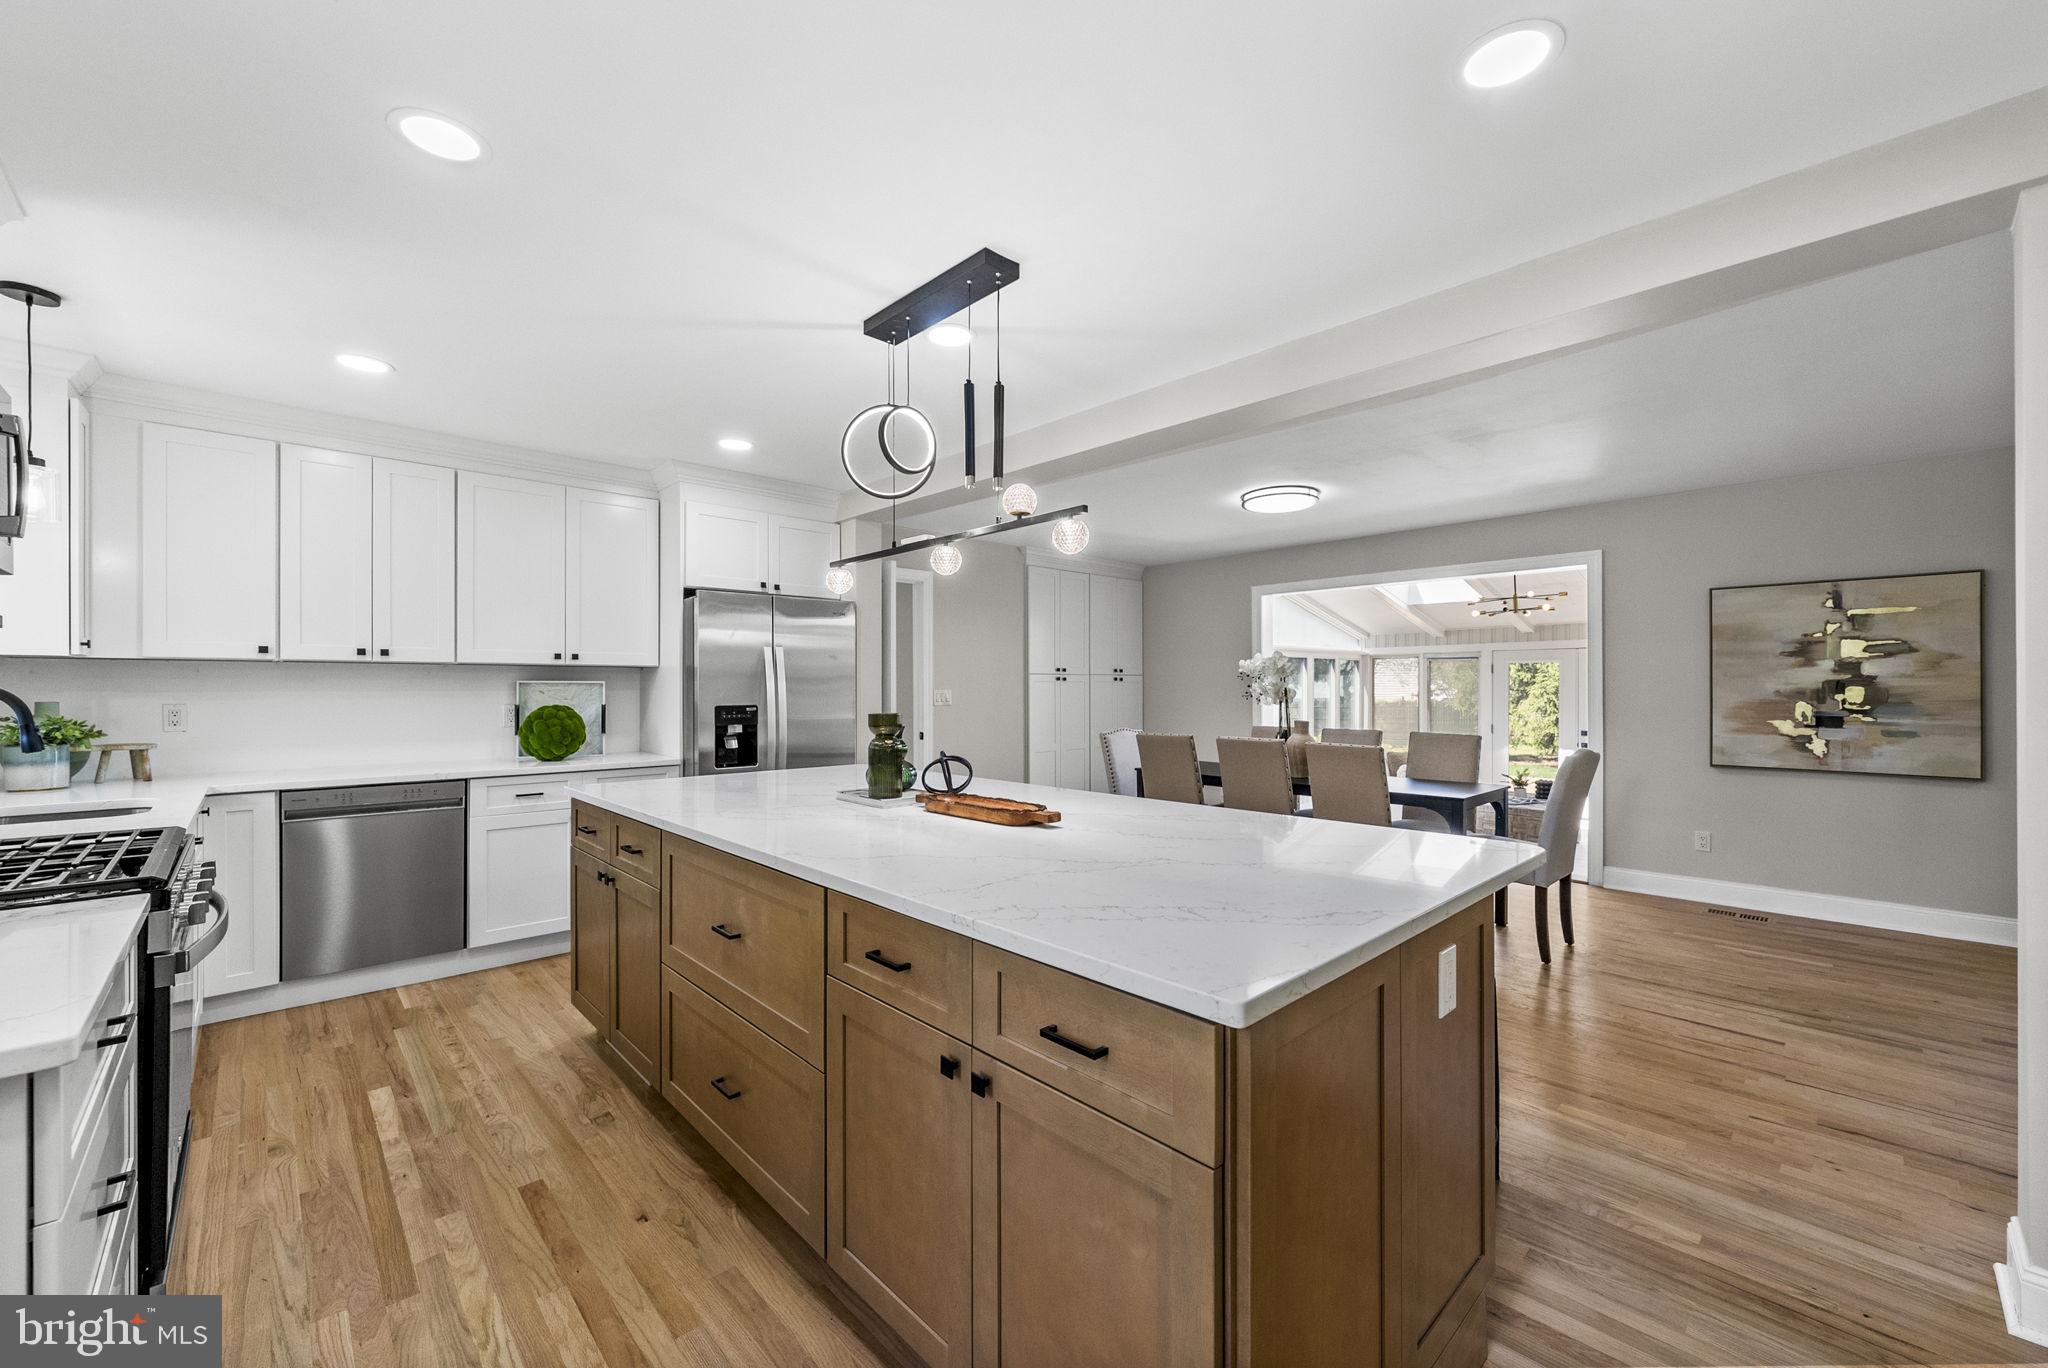
Open kitchen with a large wood island, white cabinets, stainless steel appliances, and adjoining dining area.

Kitchen with a large quartz island opening to a furnished dining area.
Open-plan dining room with a dark table, light upholstered chairs, and a kitchen island beyond.
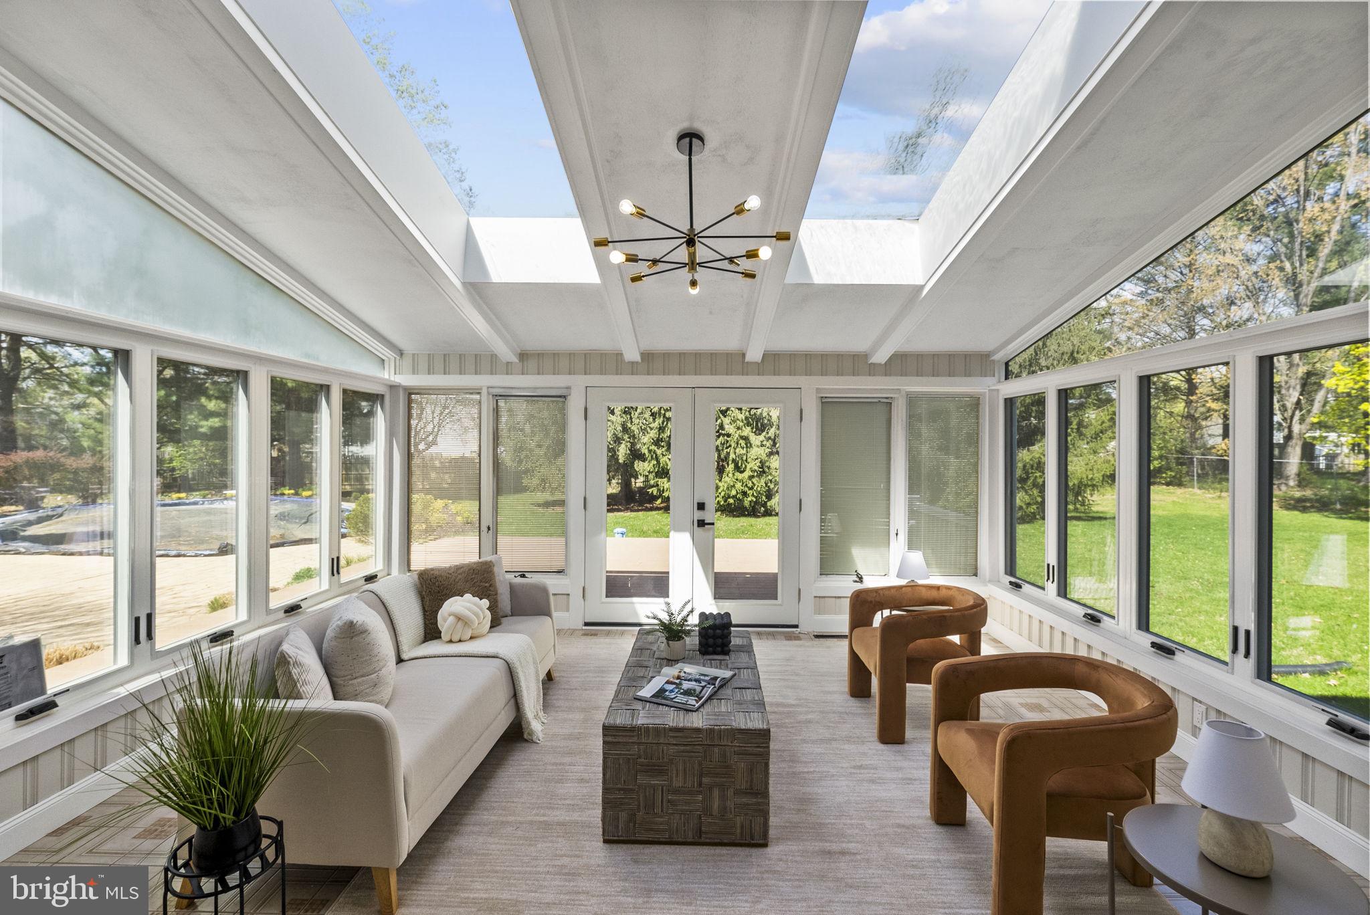
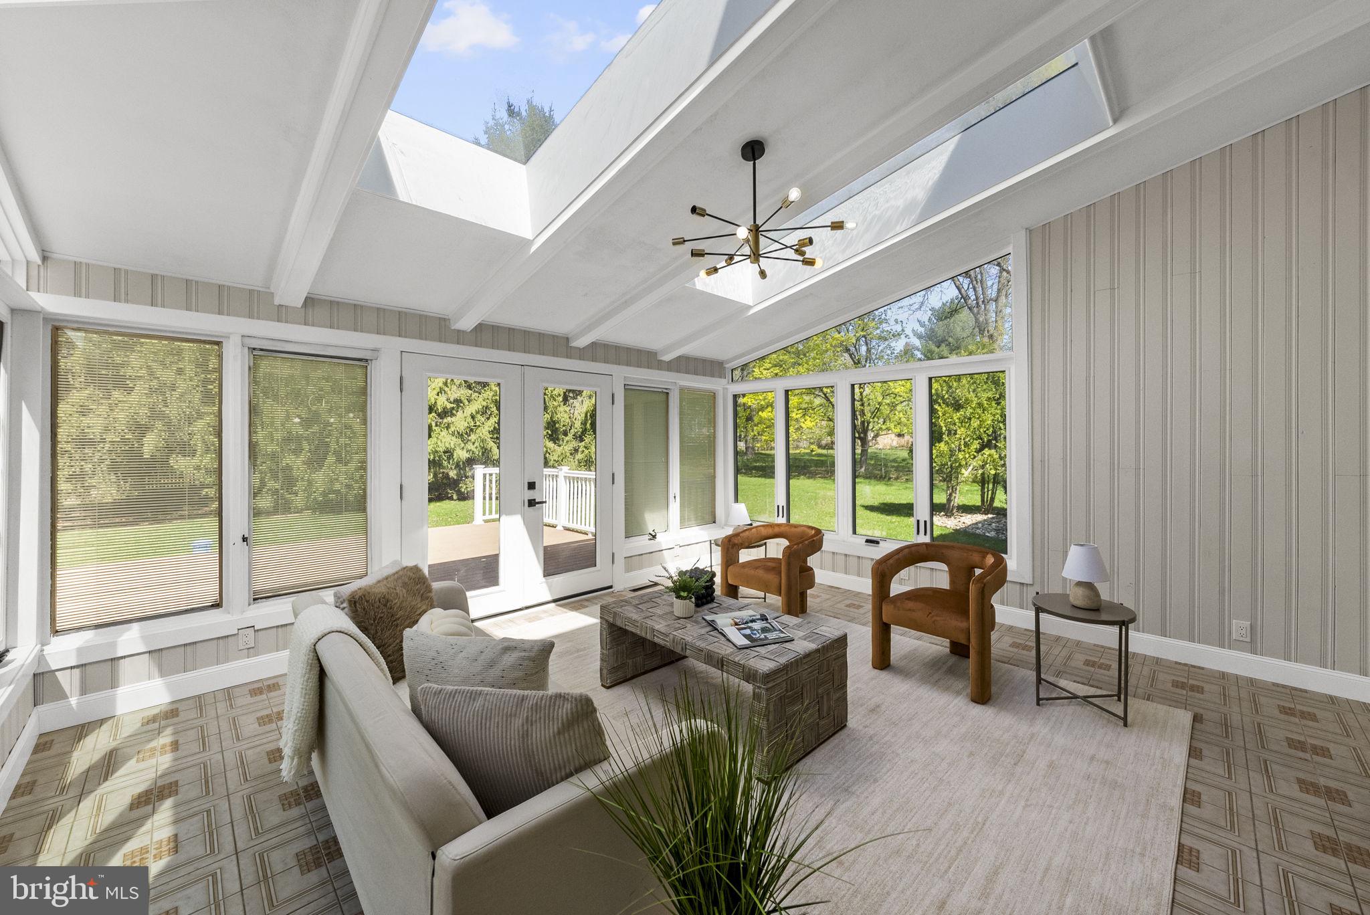
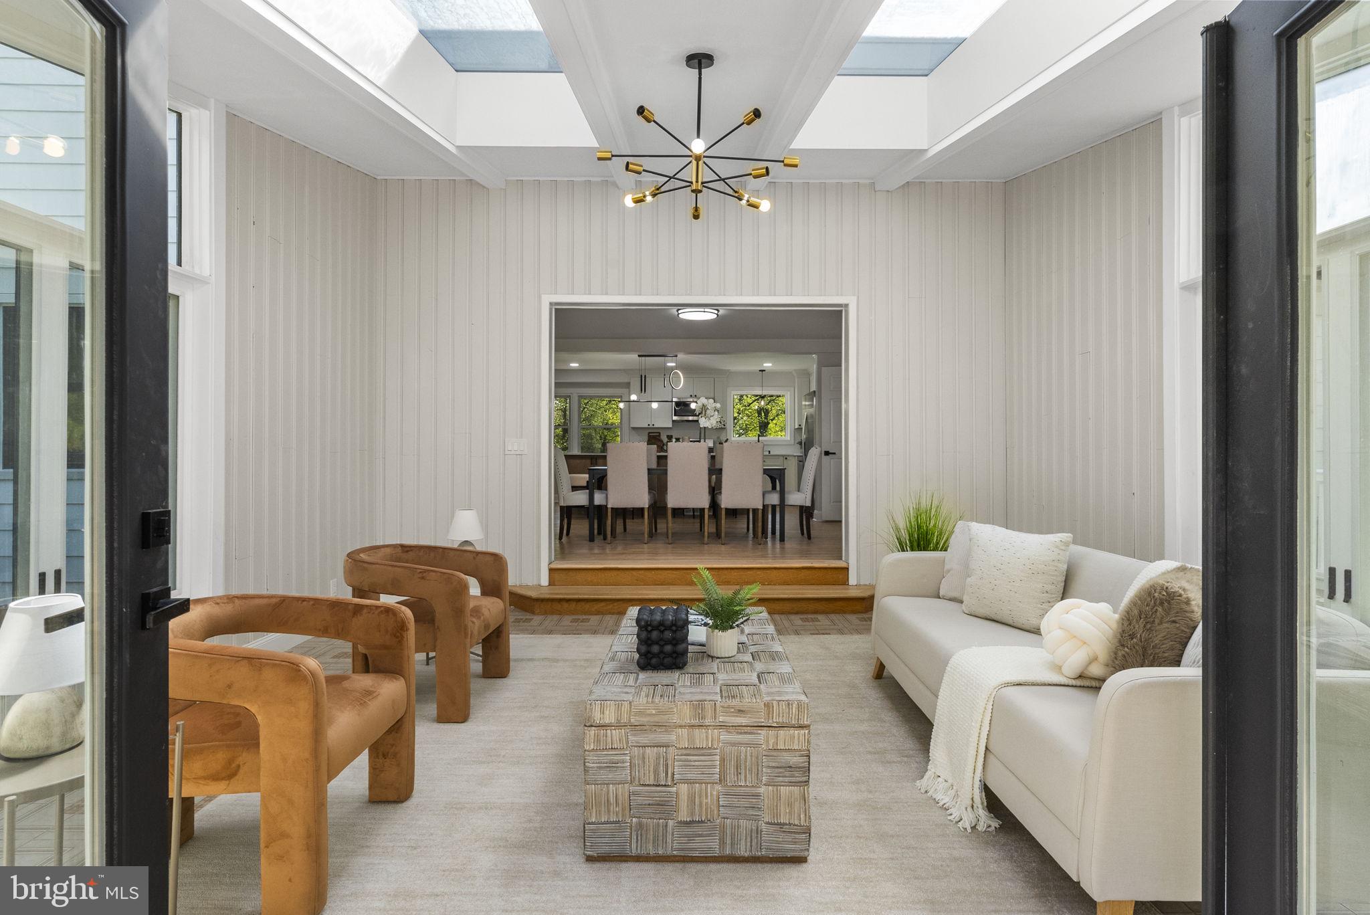
Sunroom with expansive windows, a skylit ceiling, white sofa, and brown lounge chairs.
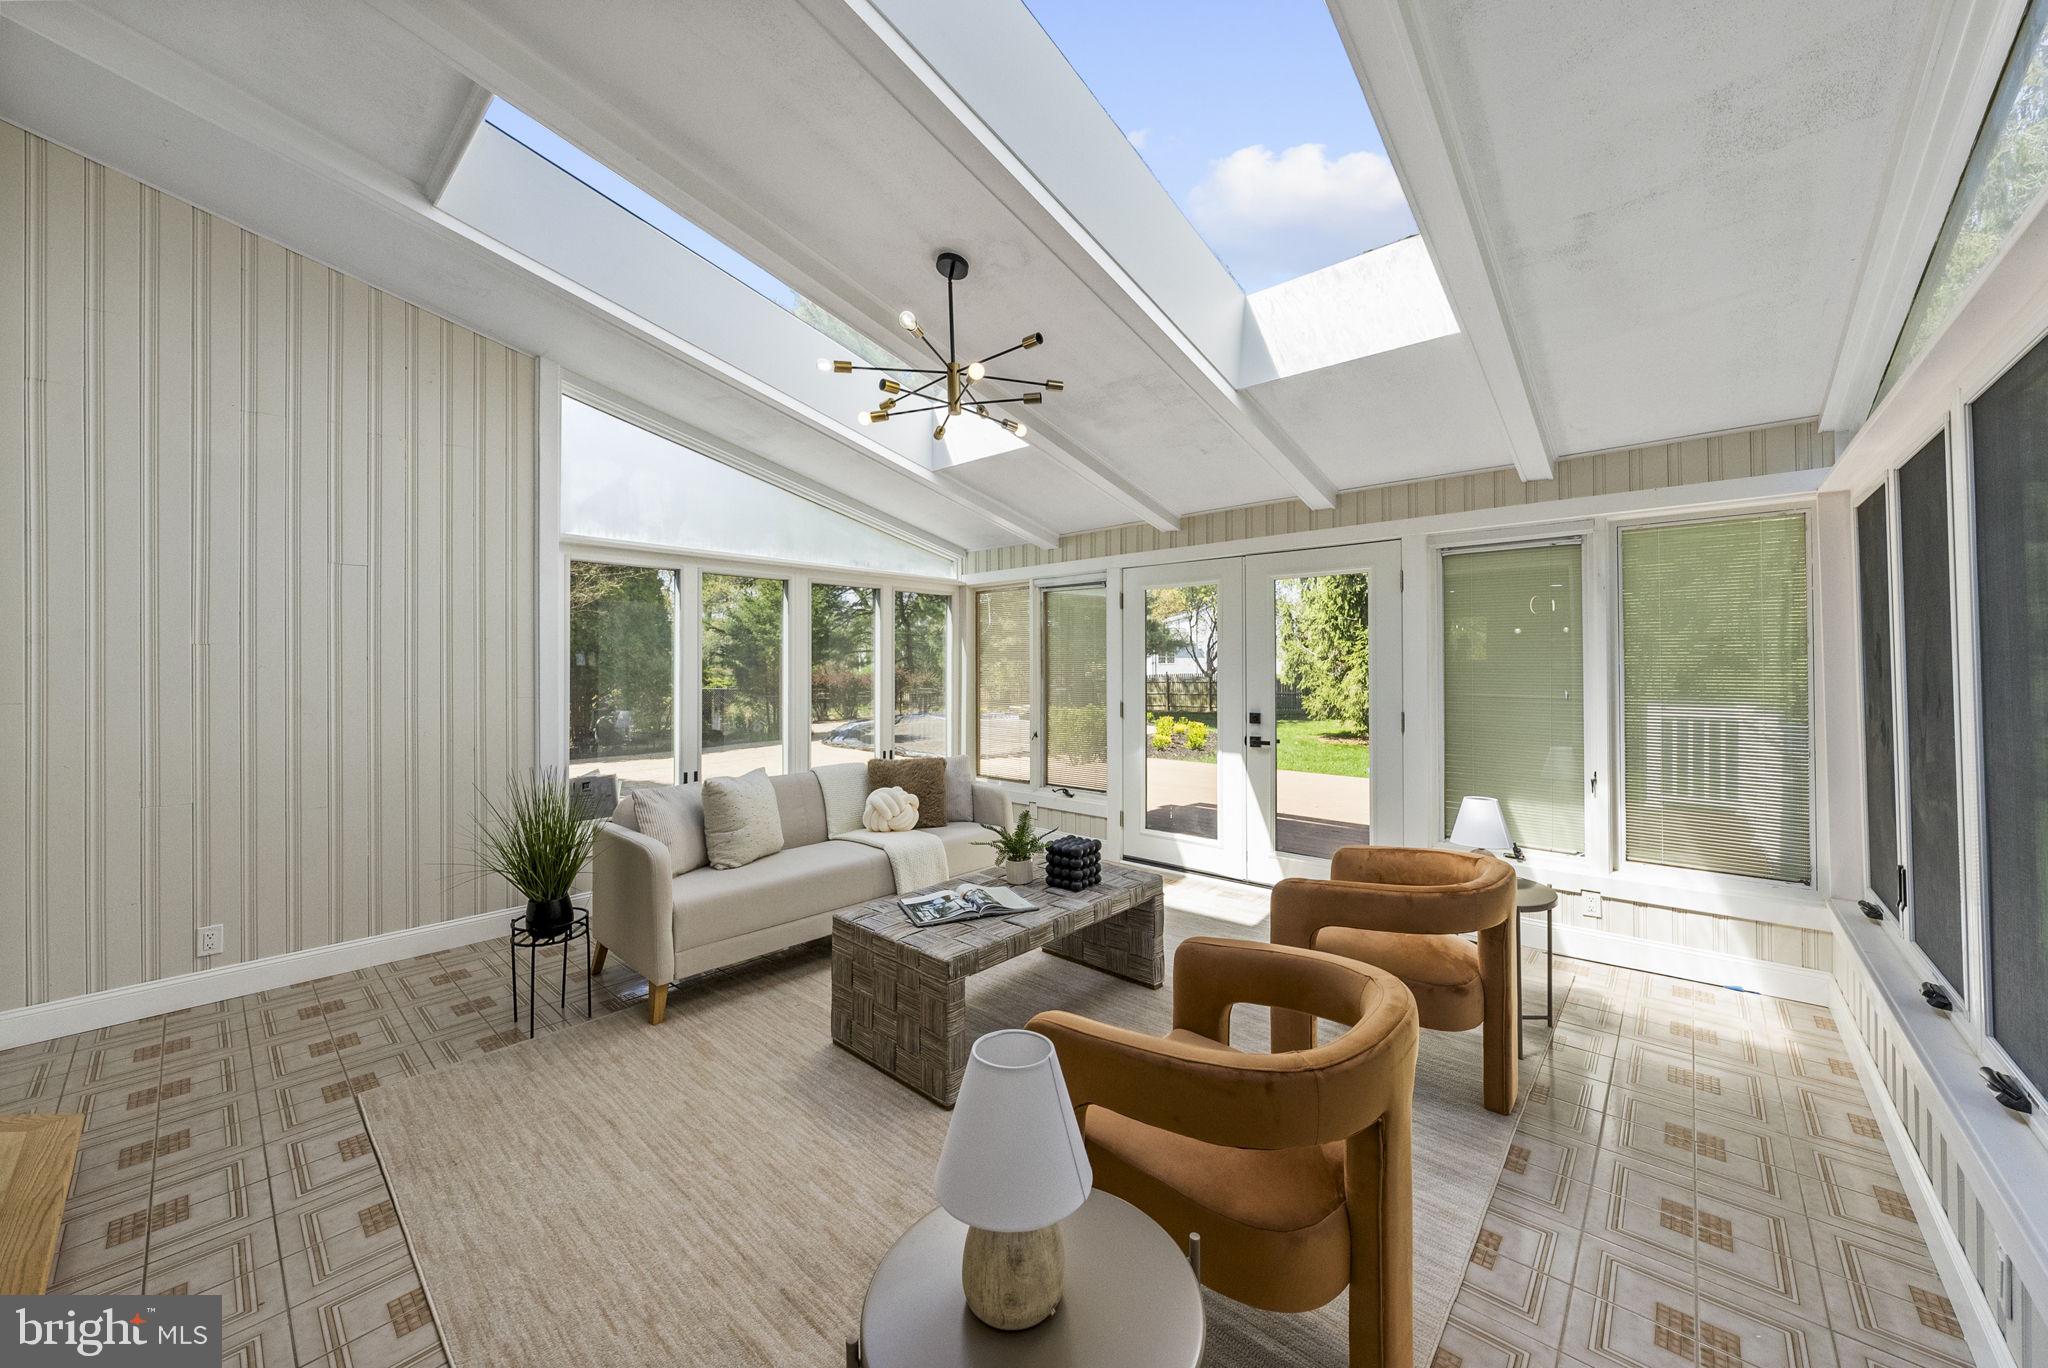
Furnished sunroom with skylights, expansive windows, and glass doors facing a green yard.
Furnished sunroom with skylights, large garden-facing windows, and a seating area.
Staged sunroom living area with skylights, expansive windows, and views of a green yard.
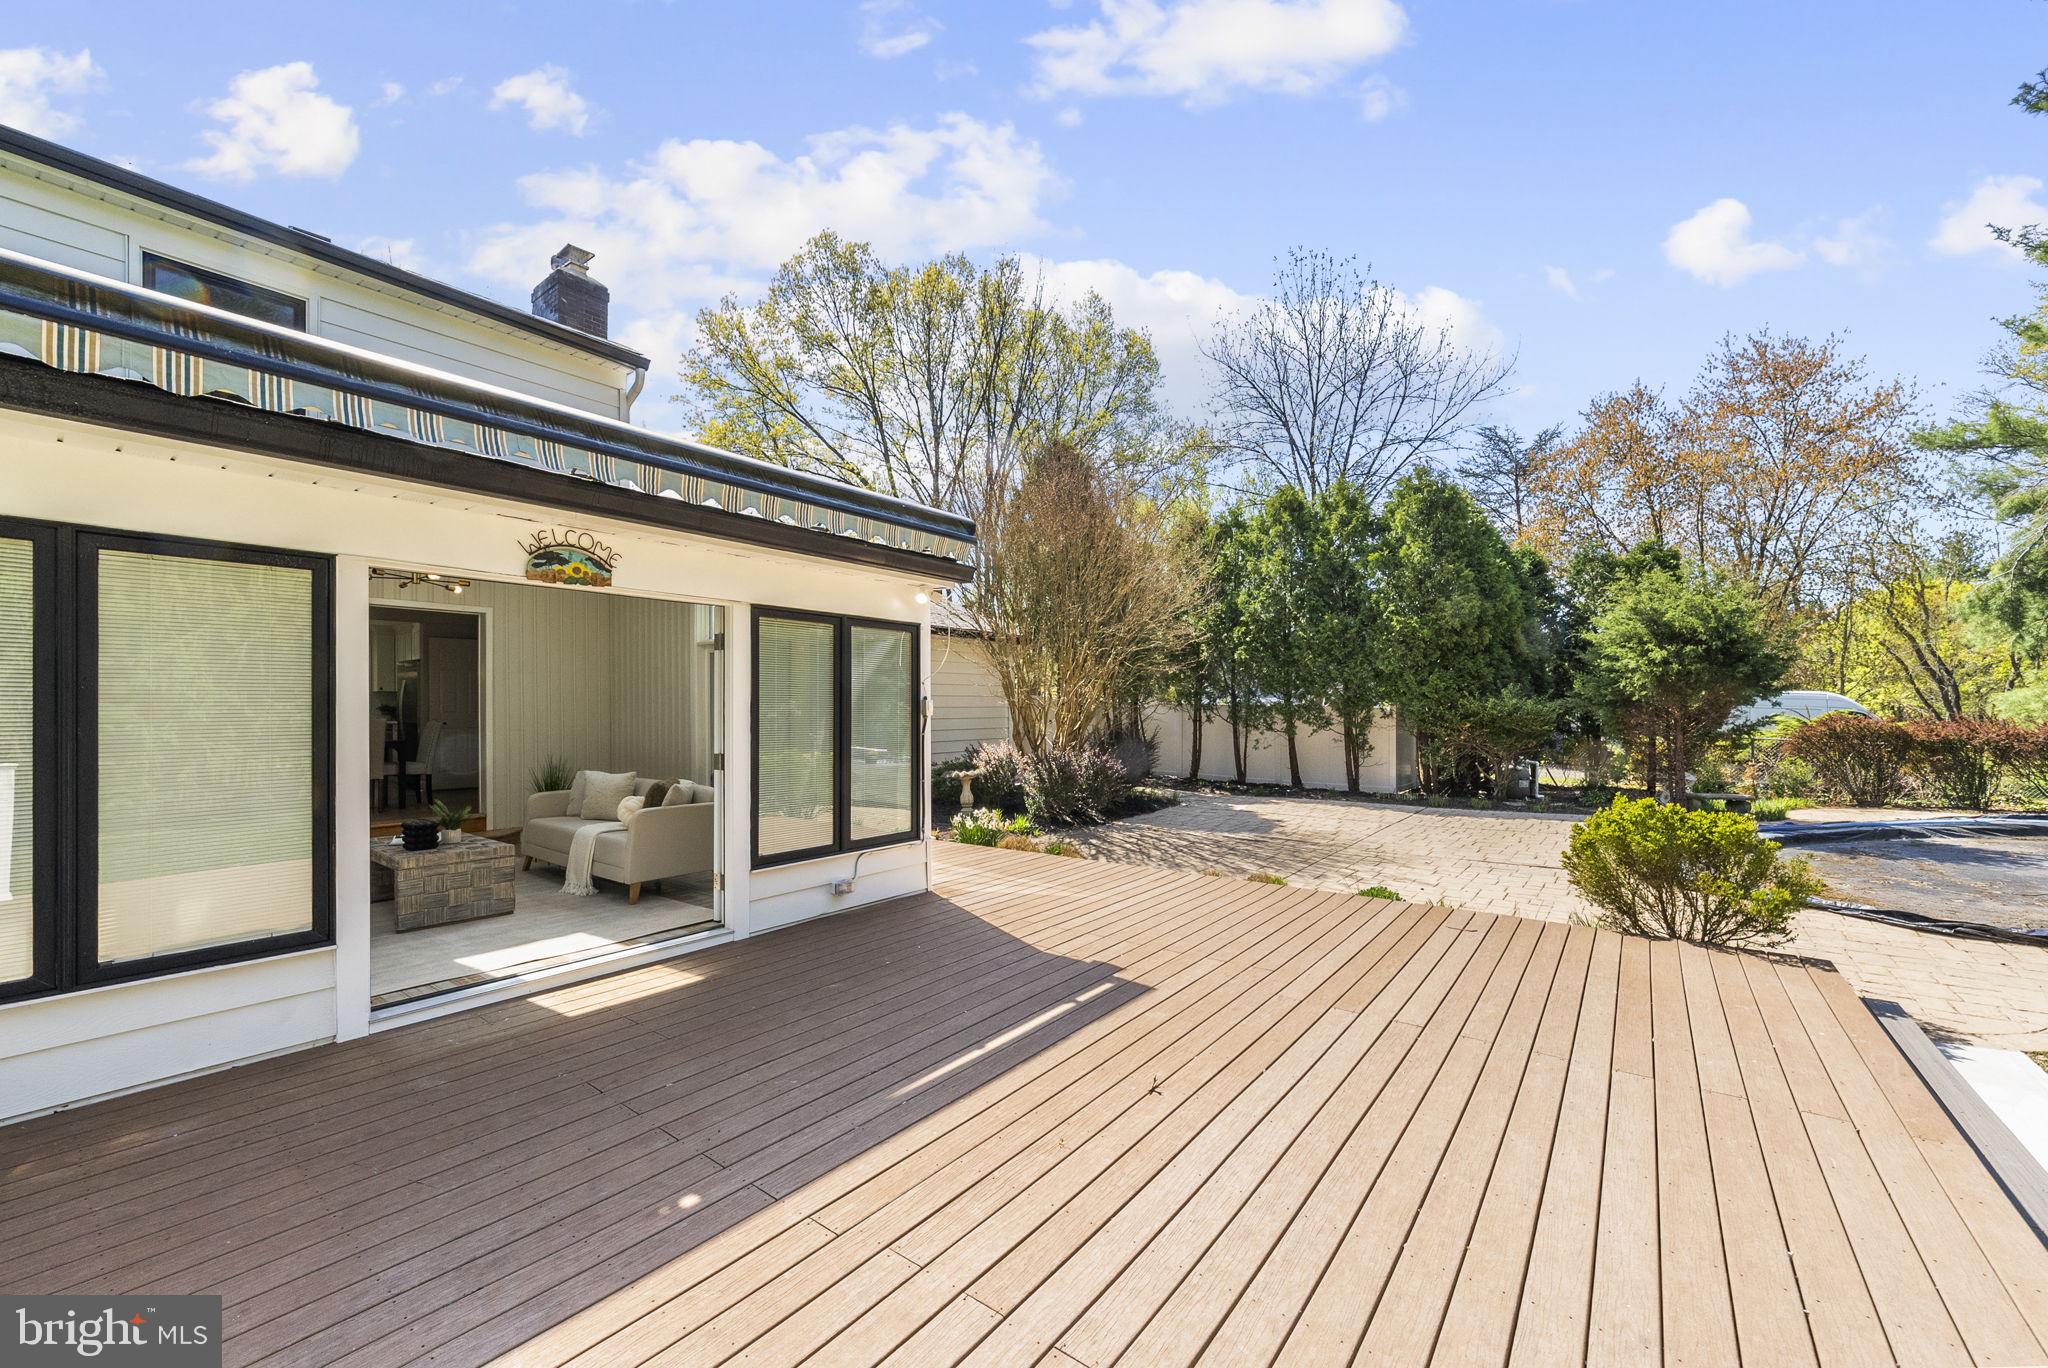
Home’s rear deck and patio with sliding glass doors, paved seating area, and landscaped shrubs.
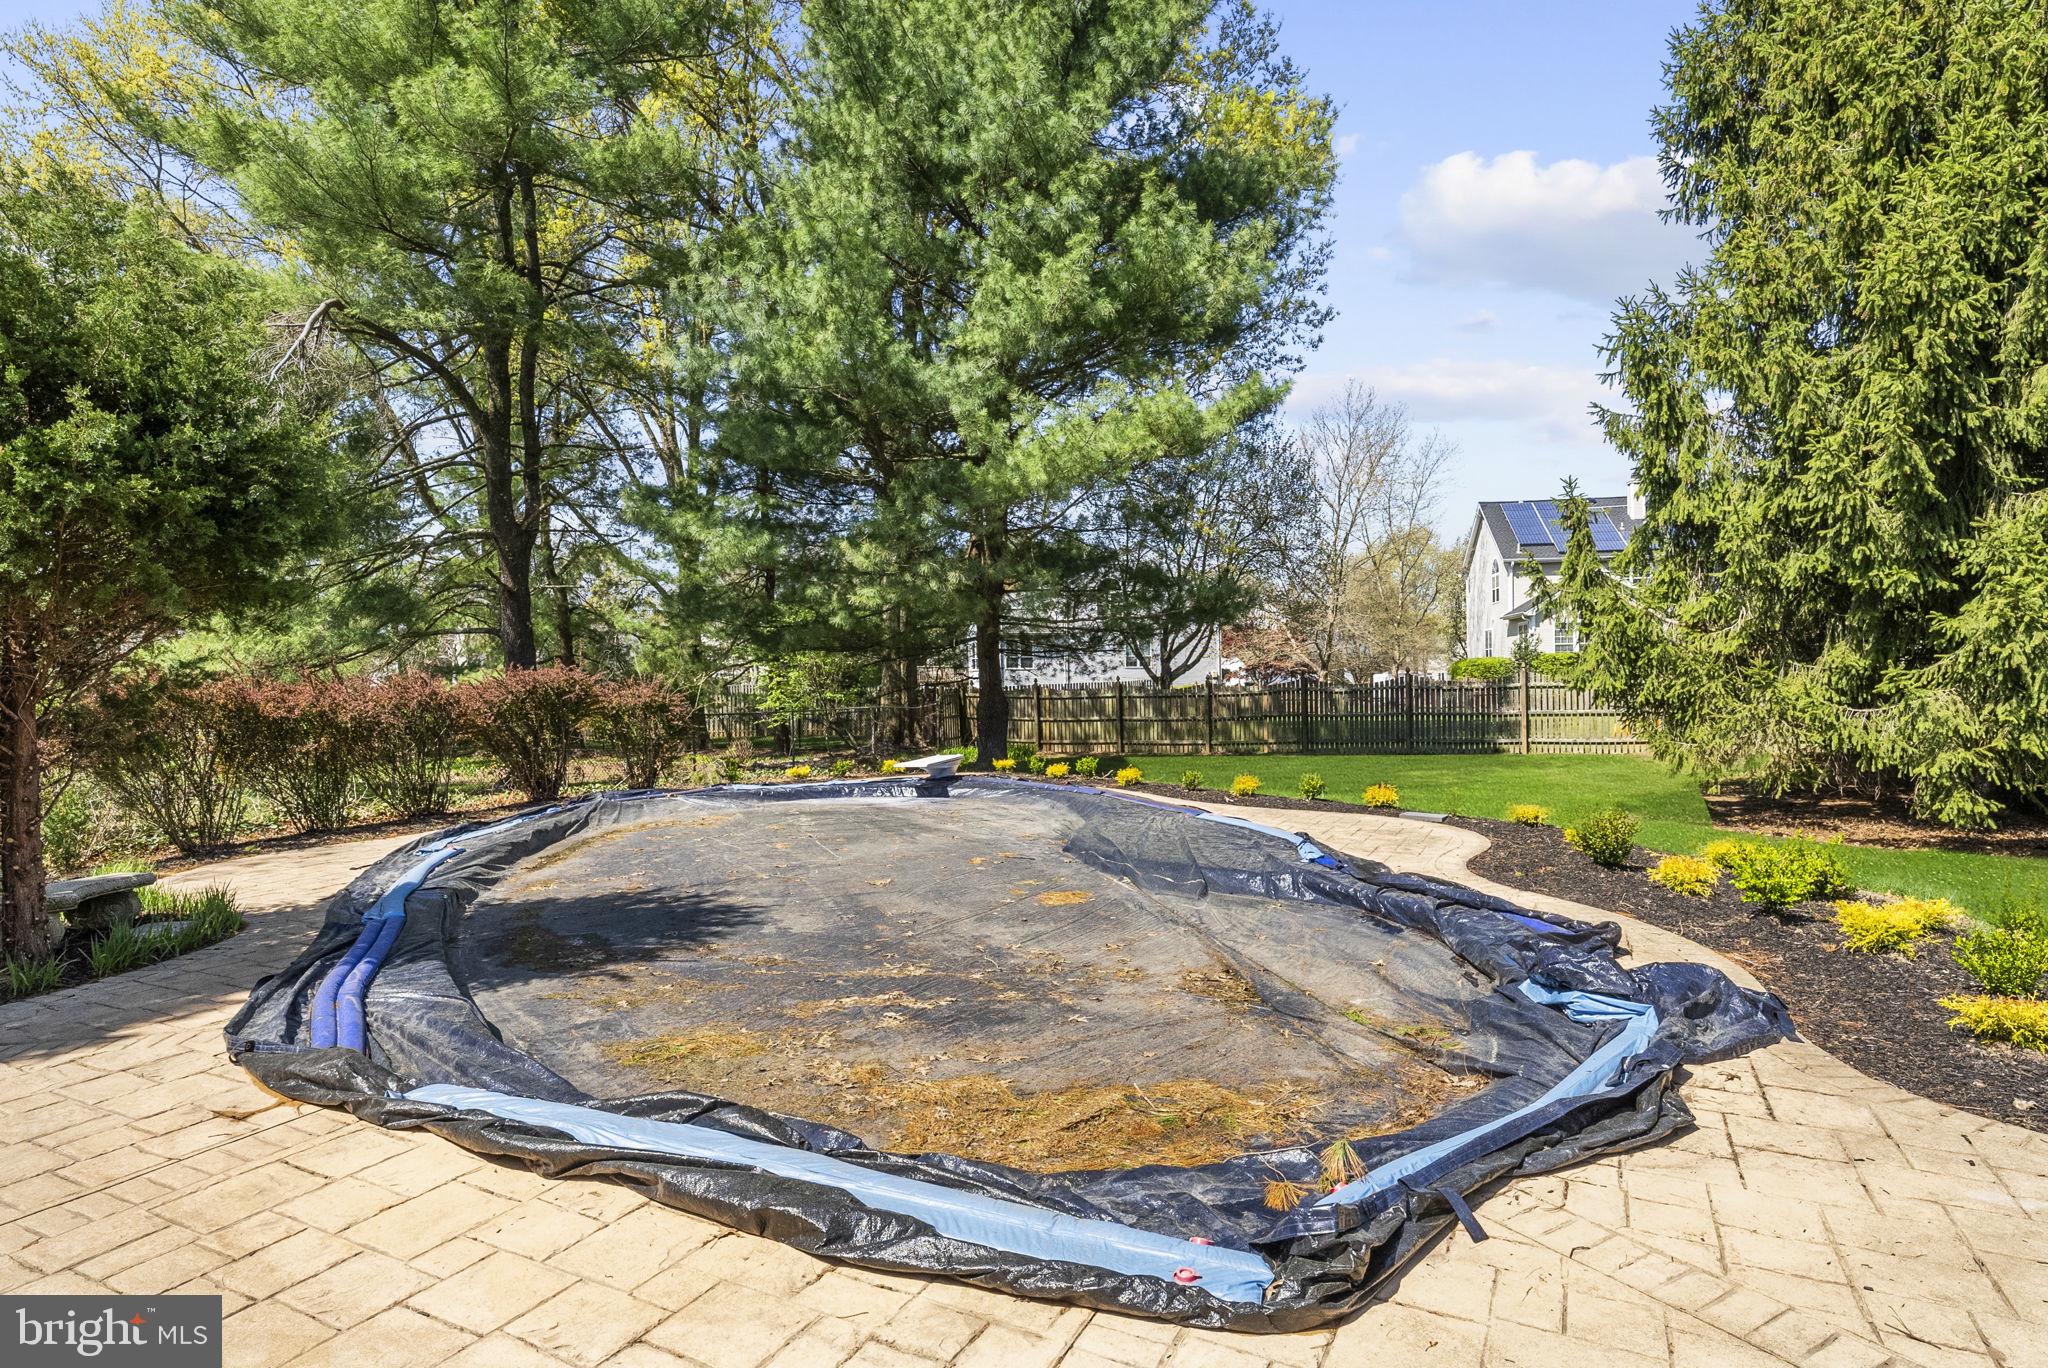
Backyard pool covered with a tarp, surrounded by a stone patio, mature trees, and a fenced lawn.
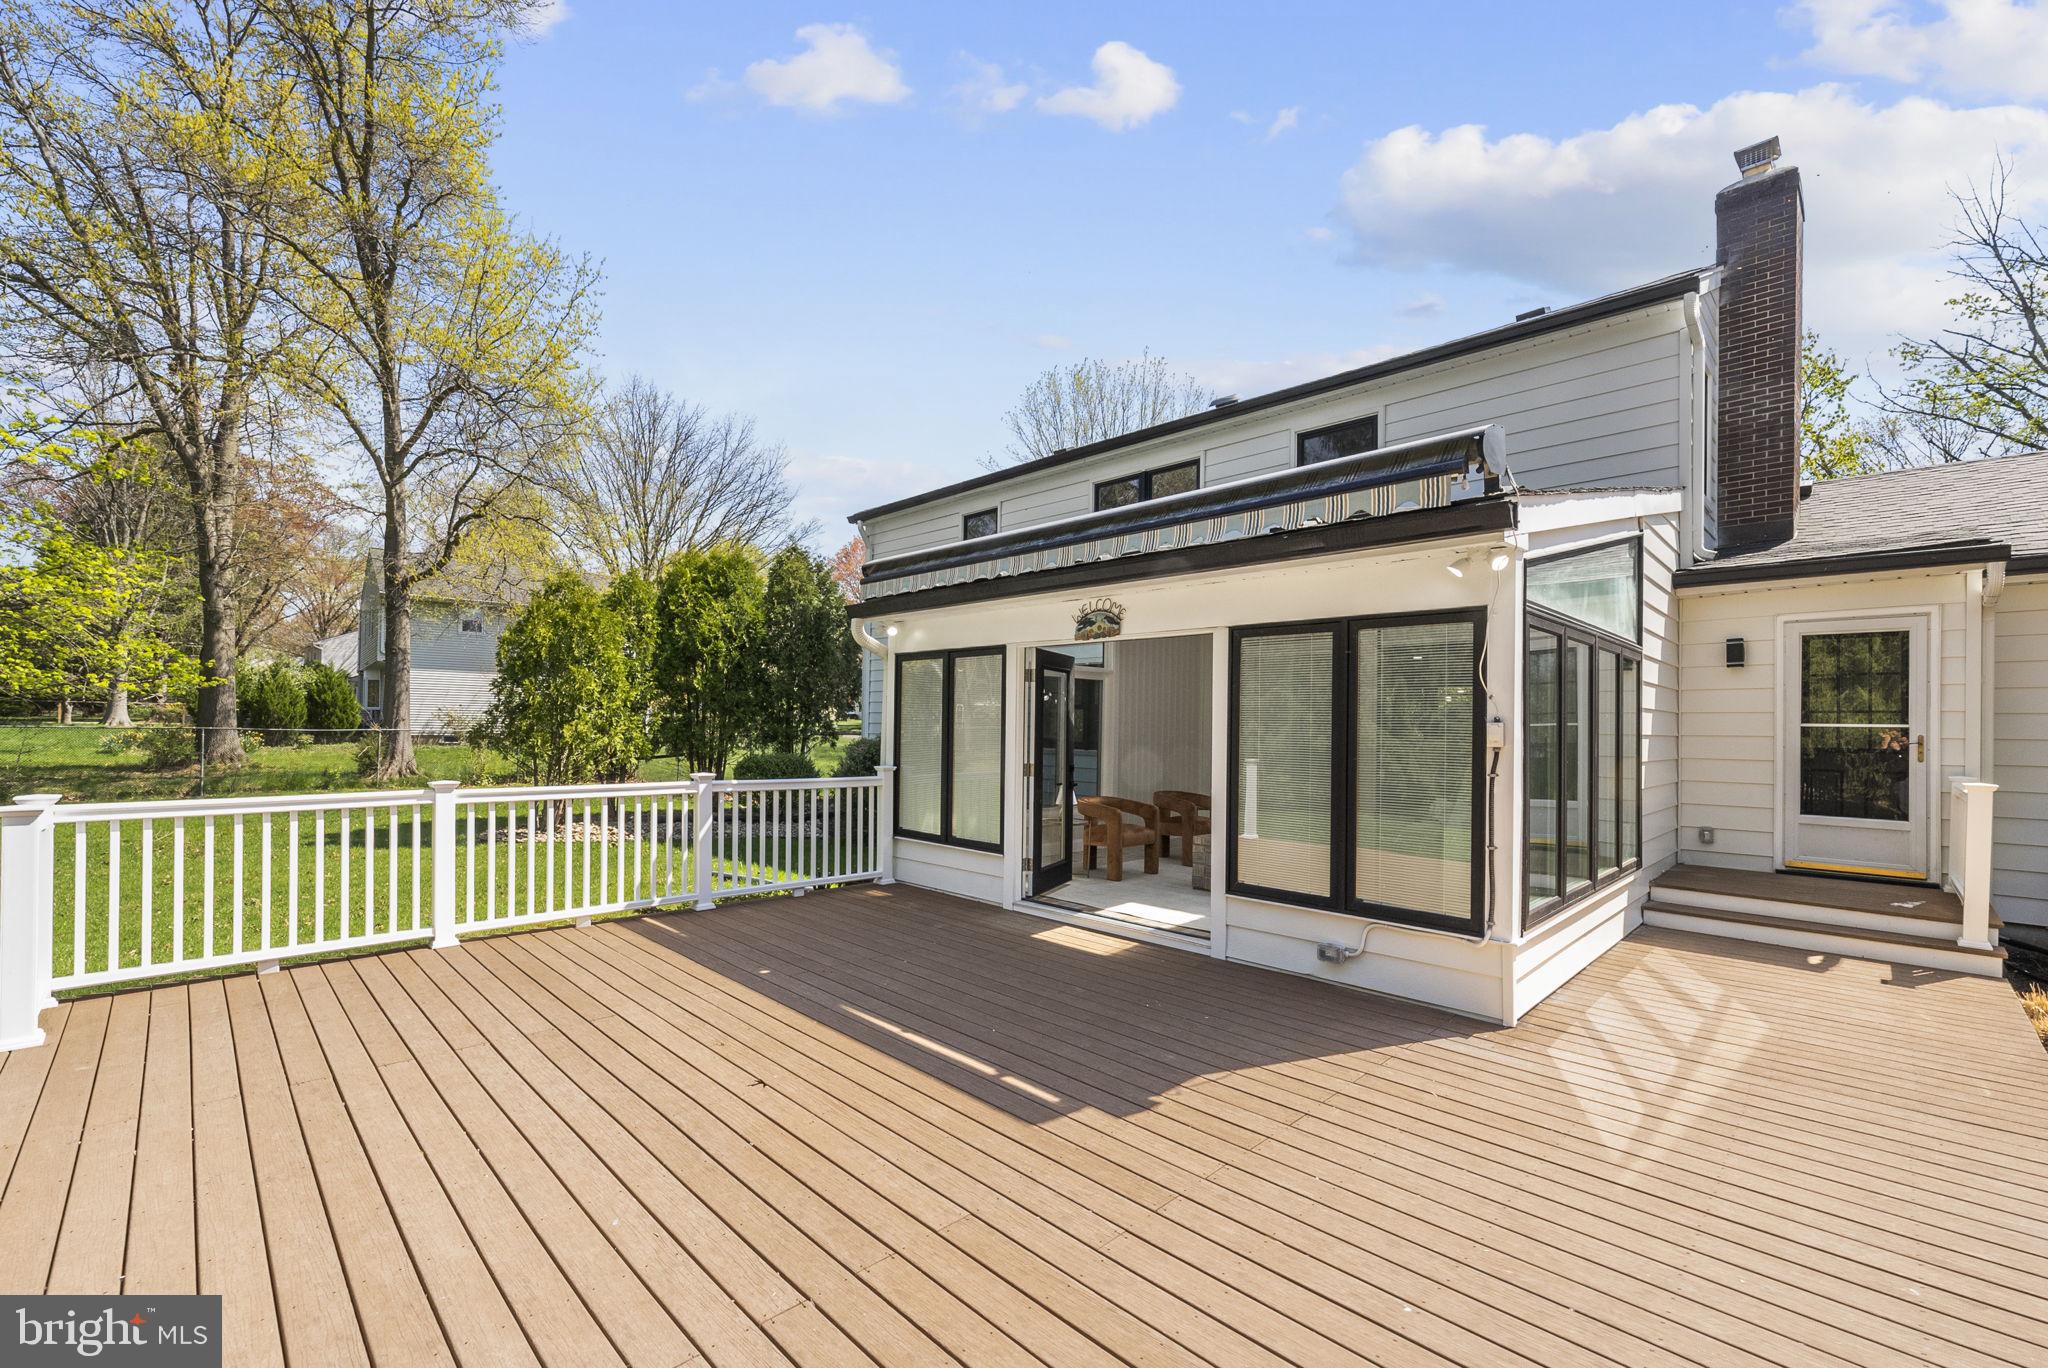
Home’s rear deck and glass-enclosed sunroom, with white railing and a leafy yard.
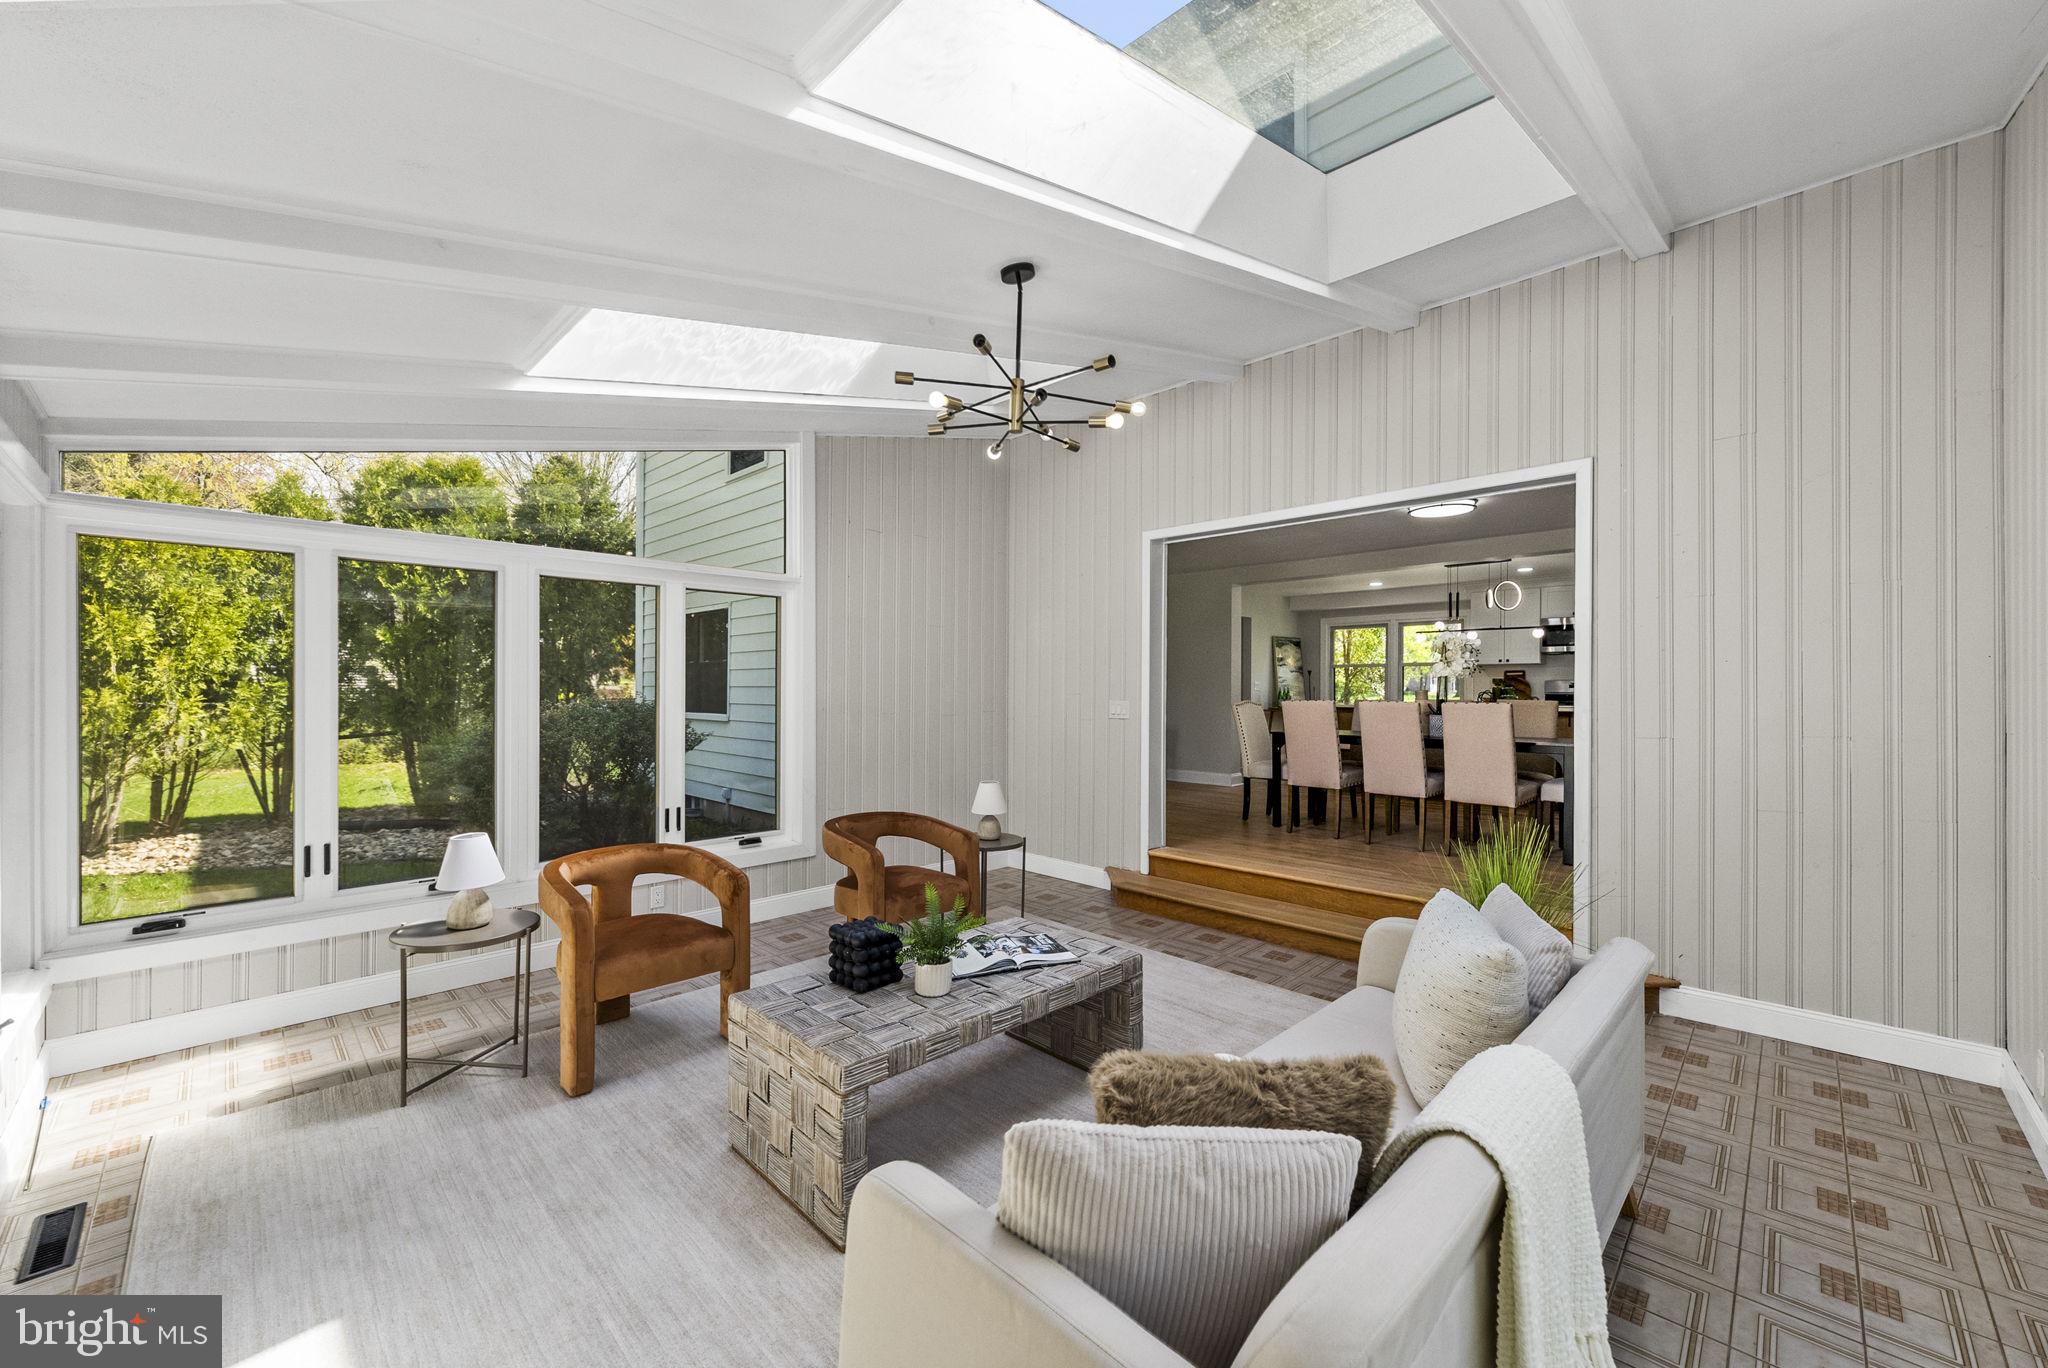
Staged sunroom with skylights, a cream sofa, caramel lounge chairs, and an adjoining dining area.
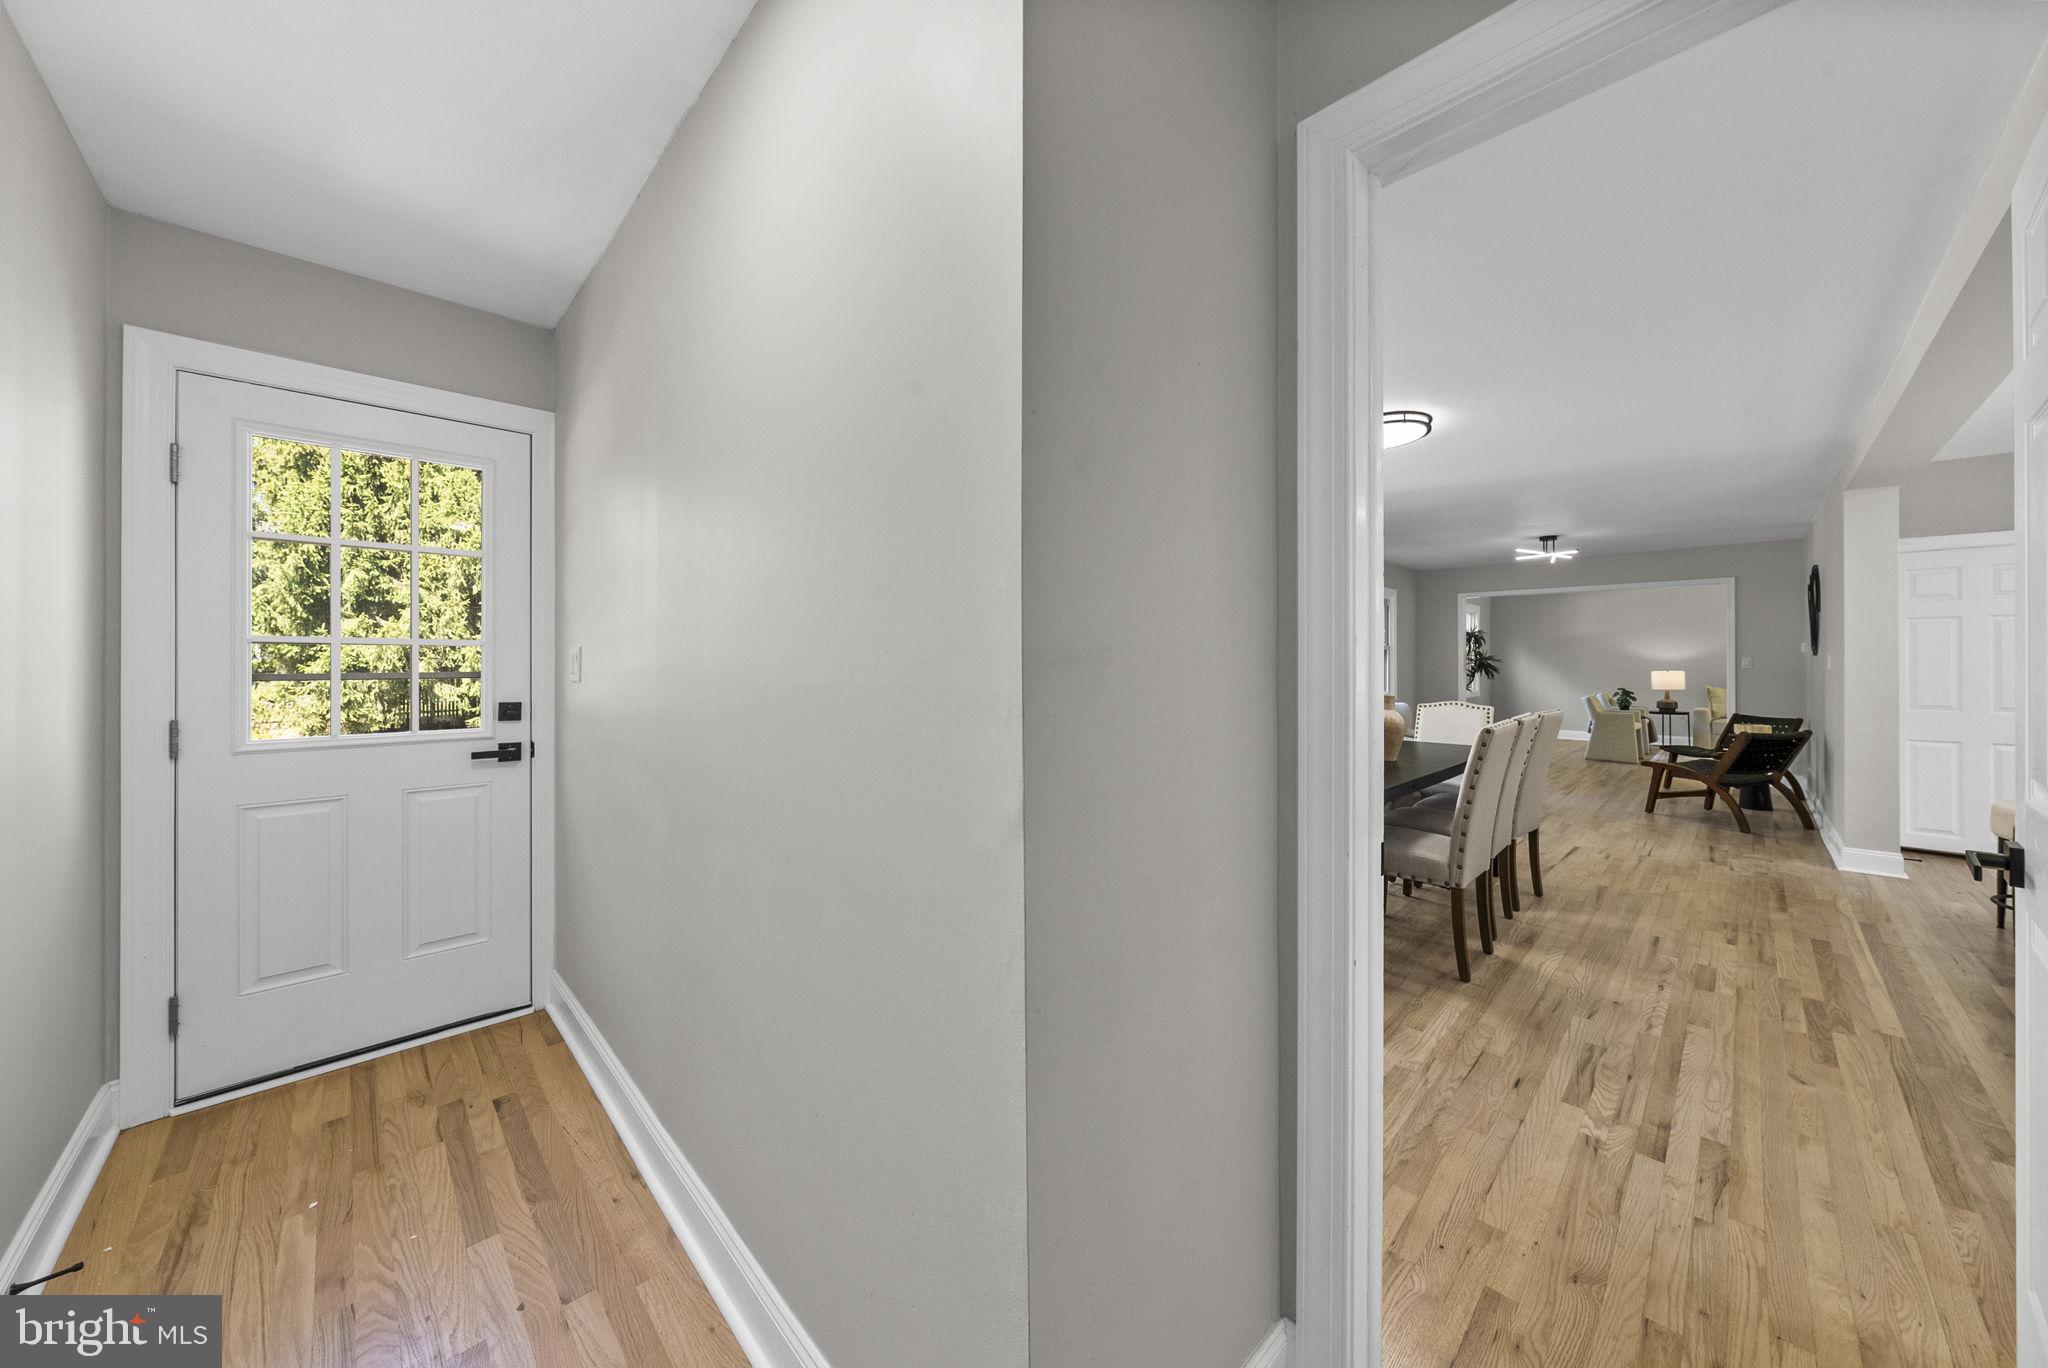
Entry foyer with a glass-paneled front door, hardwood floors, and an open view into furnished living spaces.
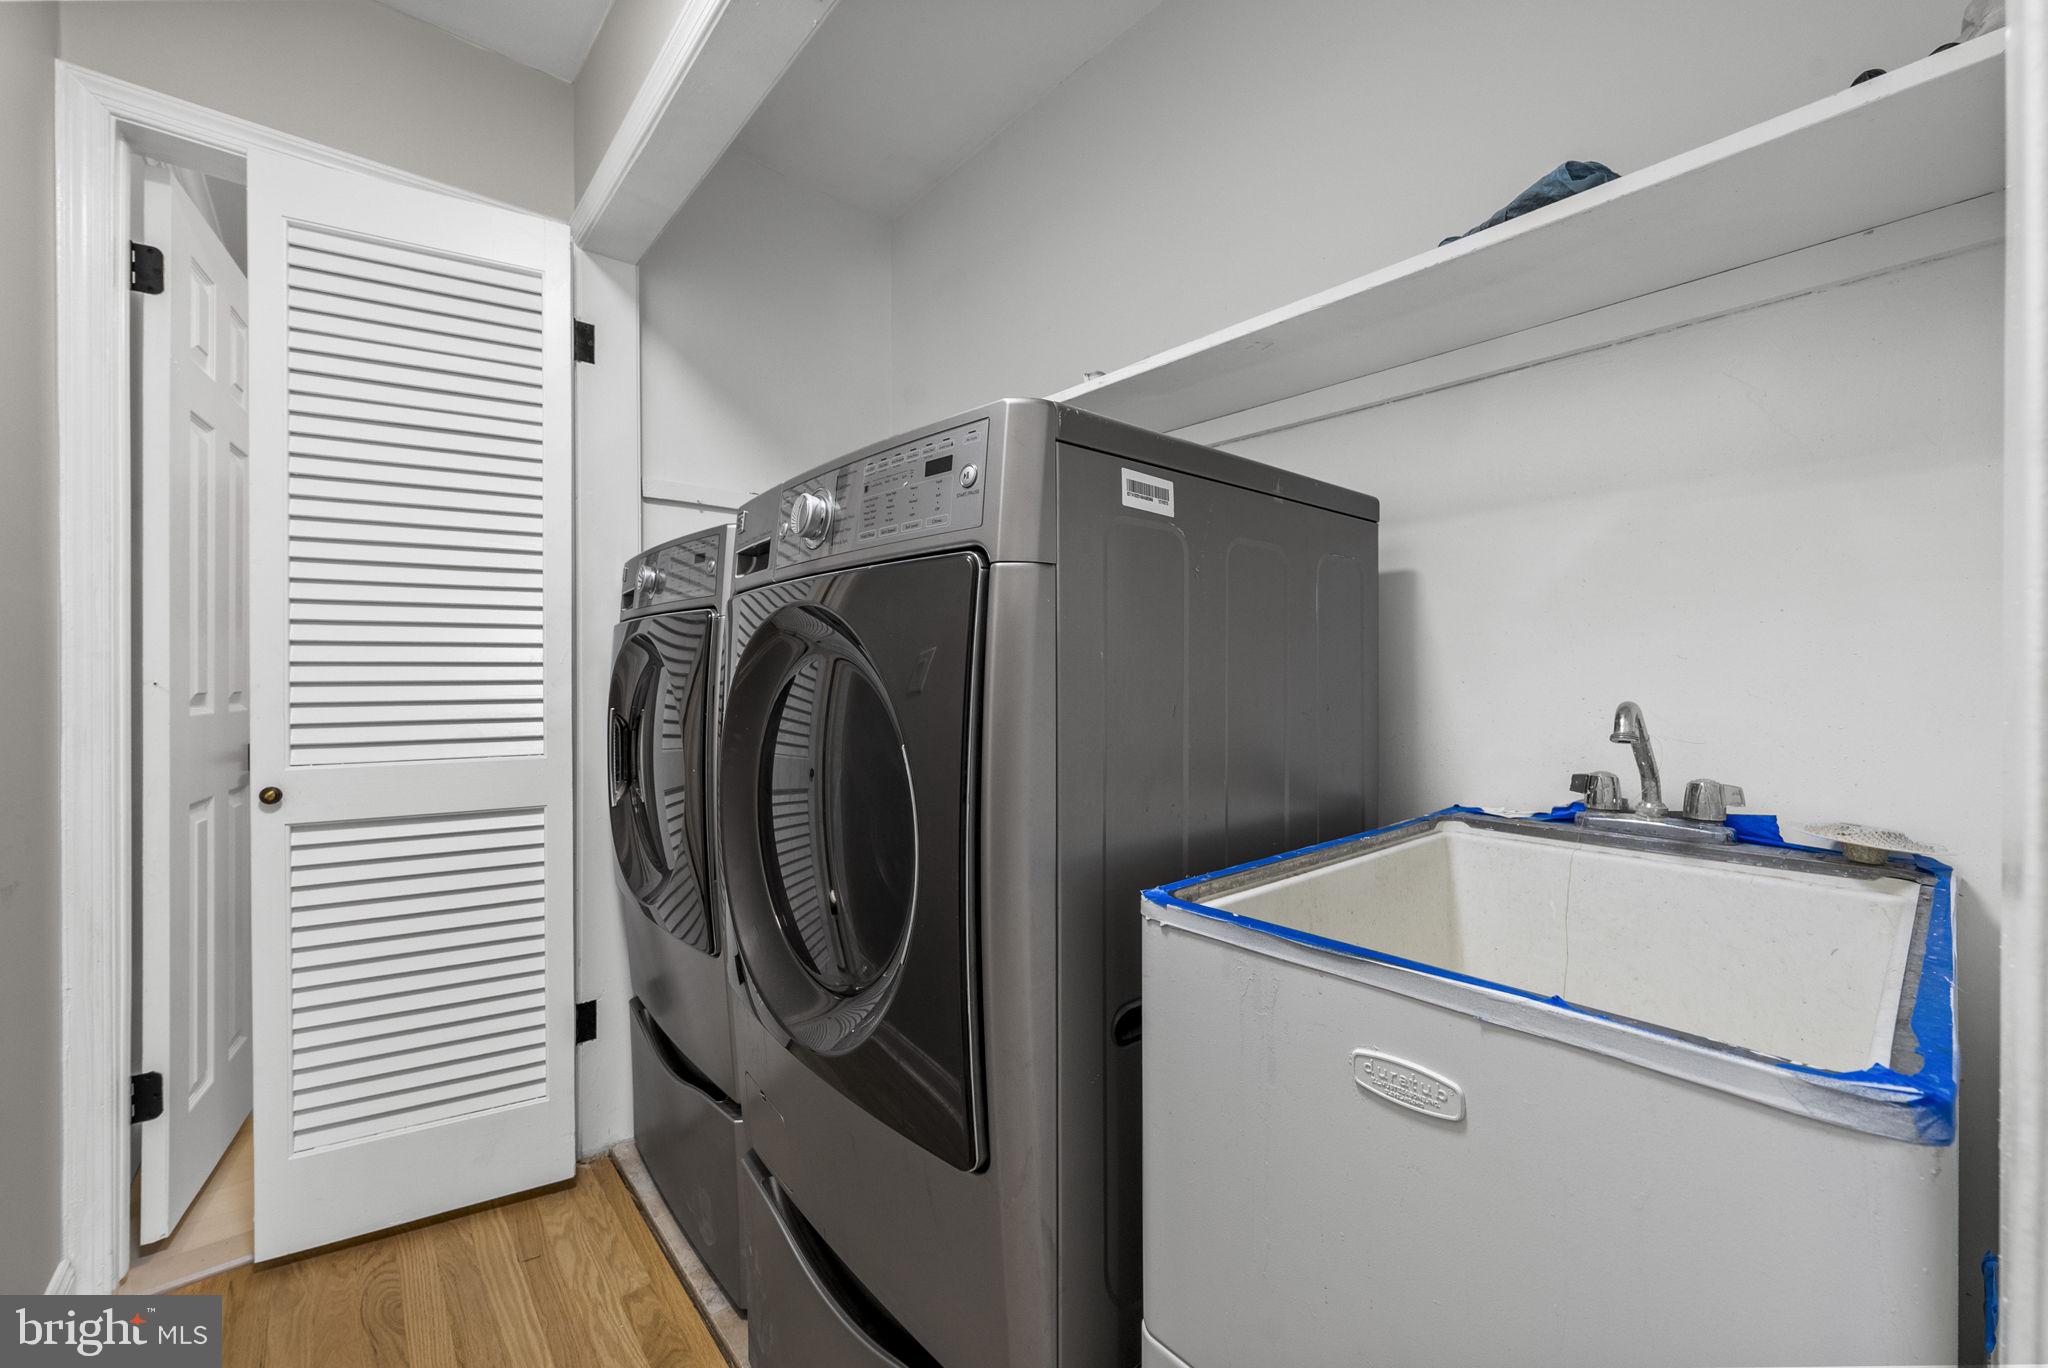
Laundry room with front-loading washer and dryer beside a deep utility sink.
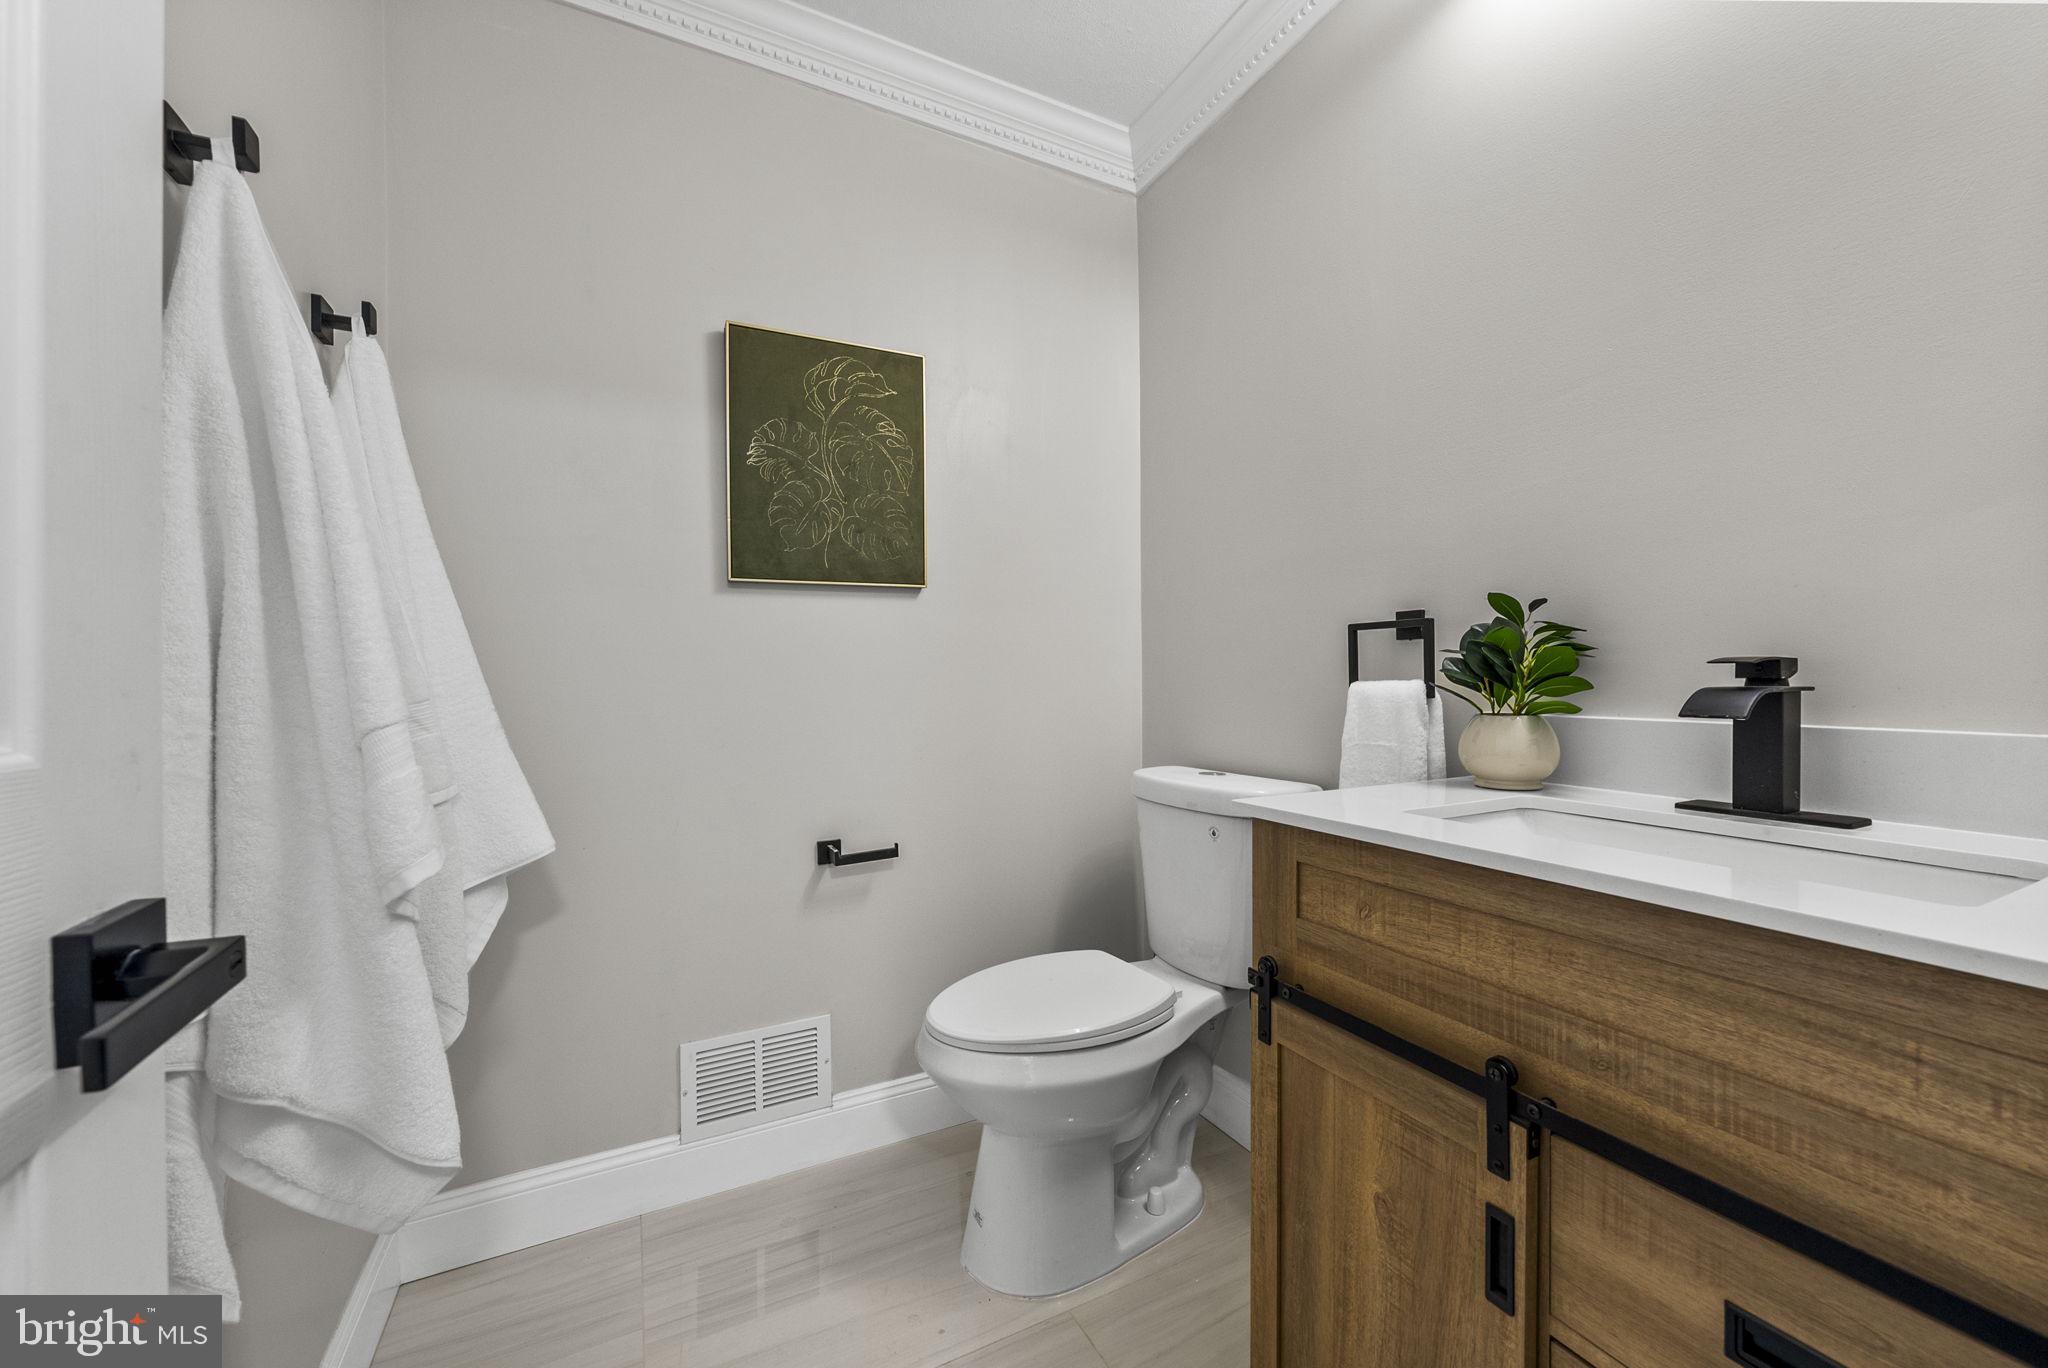
Bathroom with wood vanity, black faucet, white towels, and framed botanical artwork.

Staged bedroom with a white bed, hardwood floors, gray rug, and windows overlooking leafy trees.
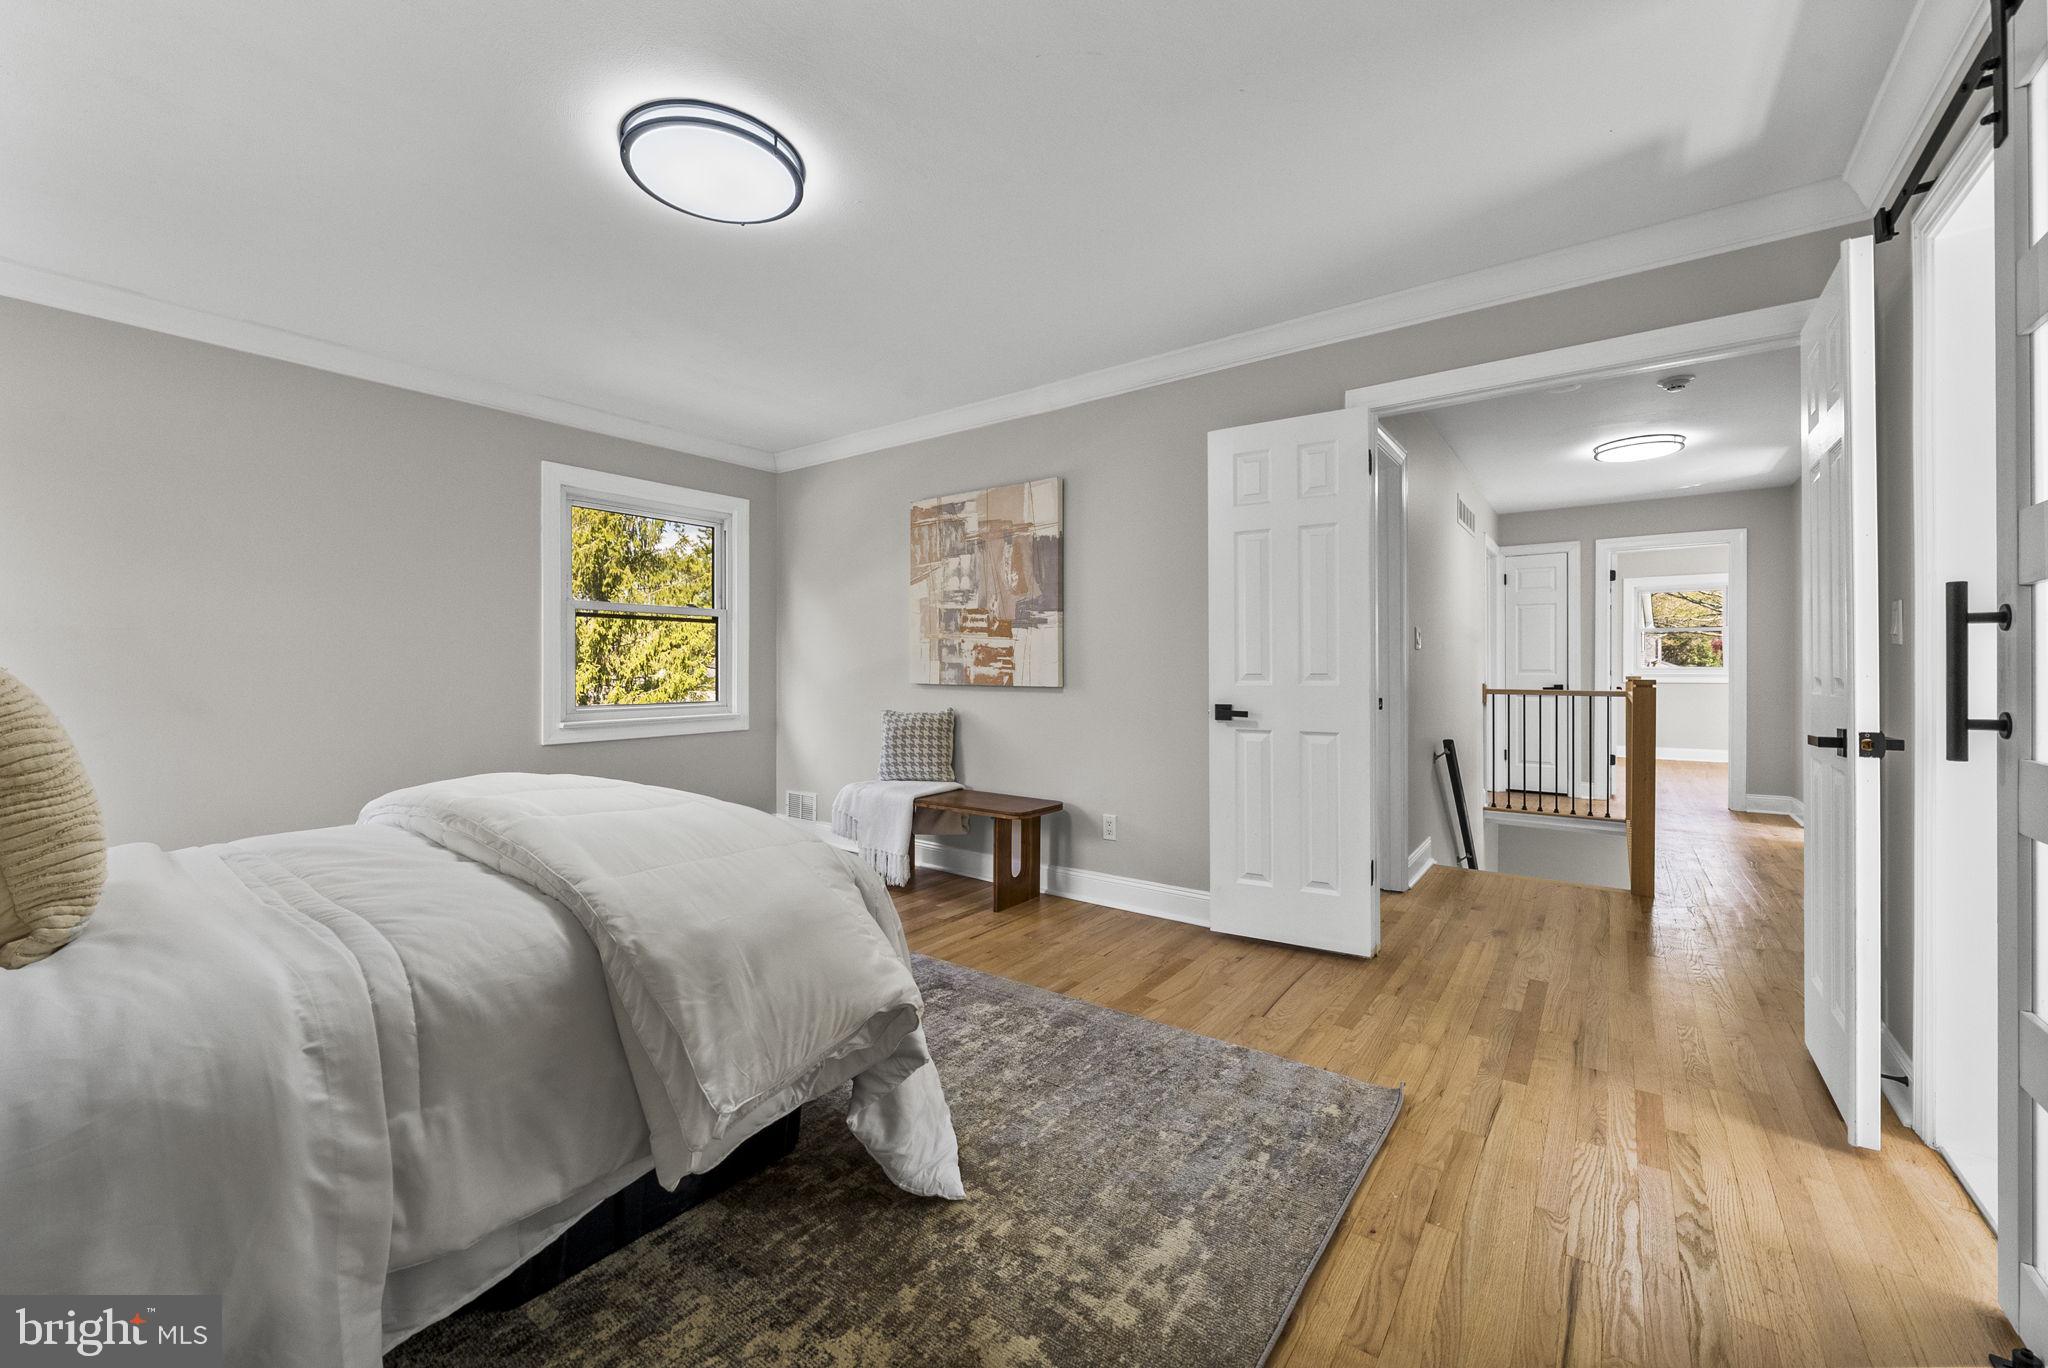
Furnished bedroom with a white bed, hardwood floors, and an open doorway to the hallway.
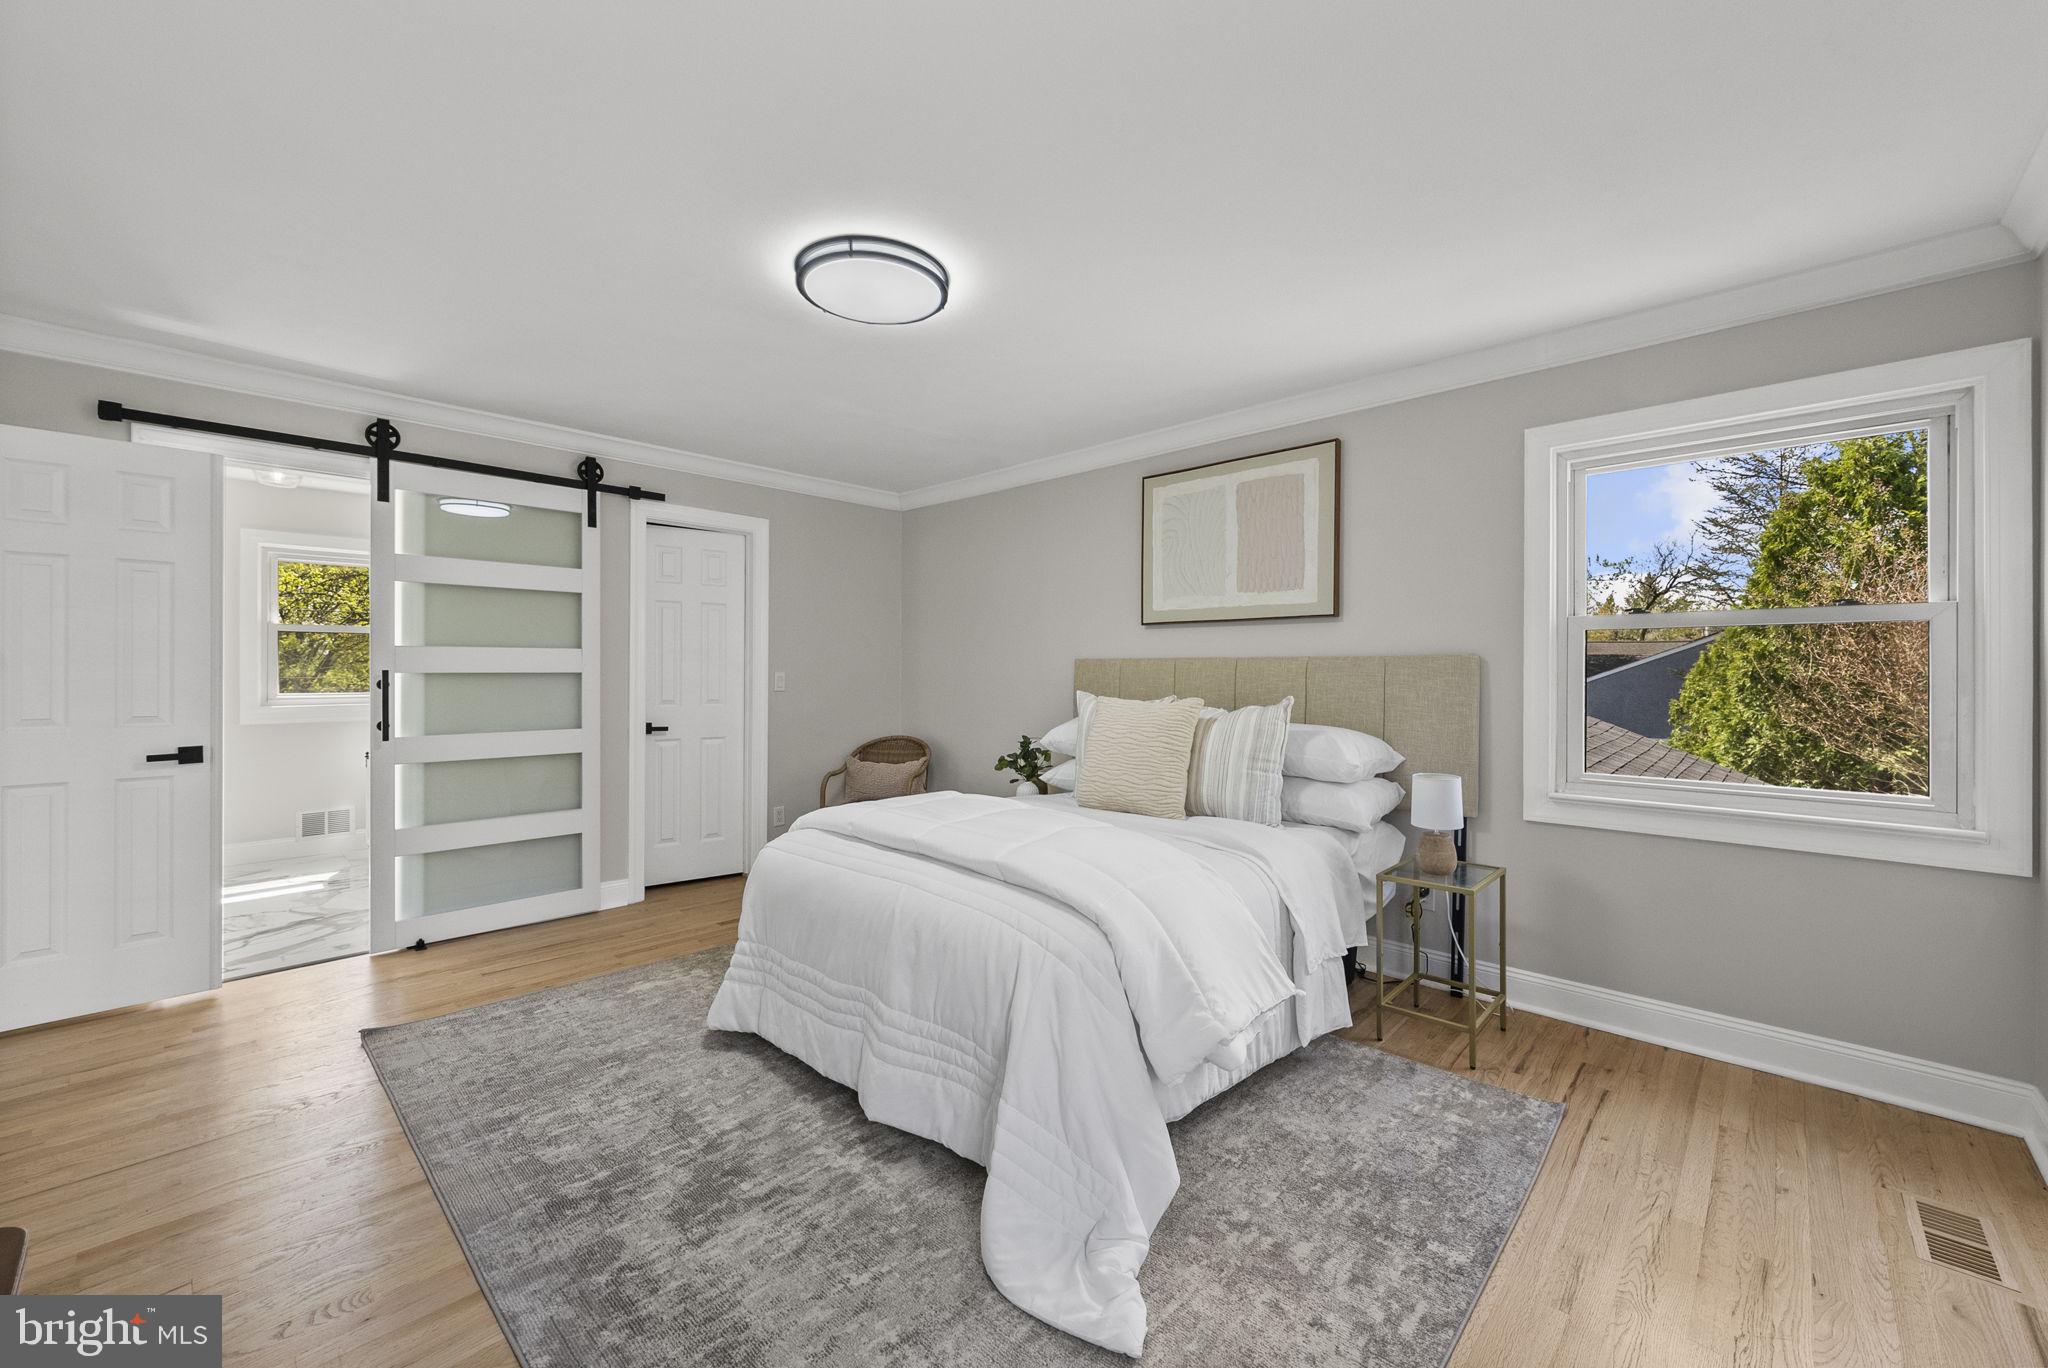
Staged bedroom with a white bed, gray rug, and frosted-glass barn door.
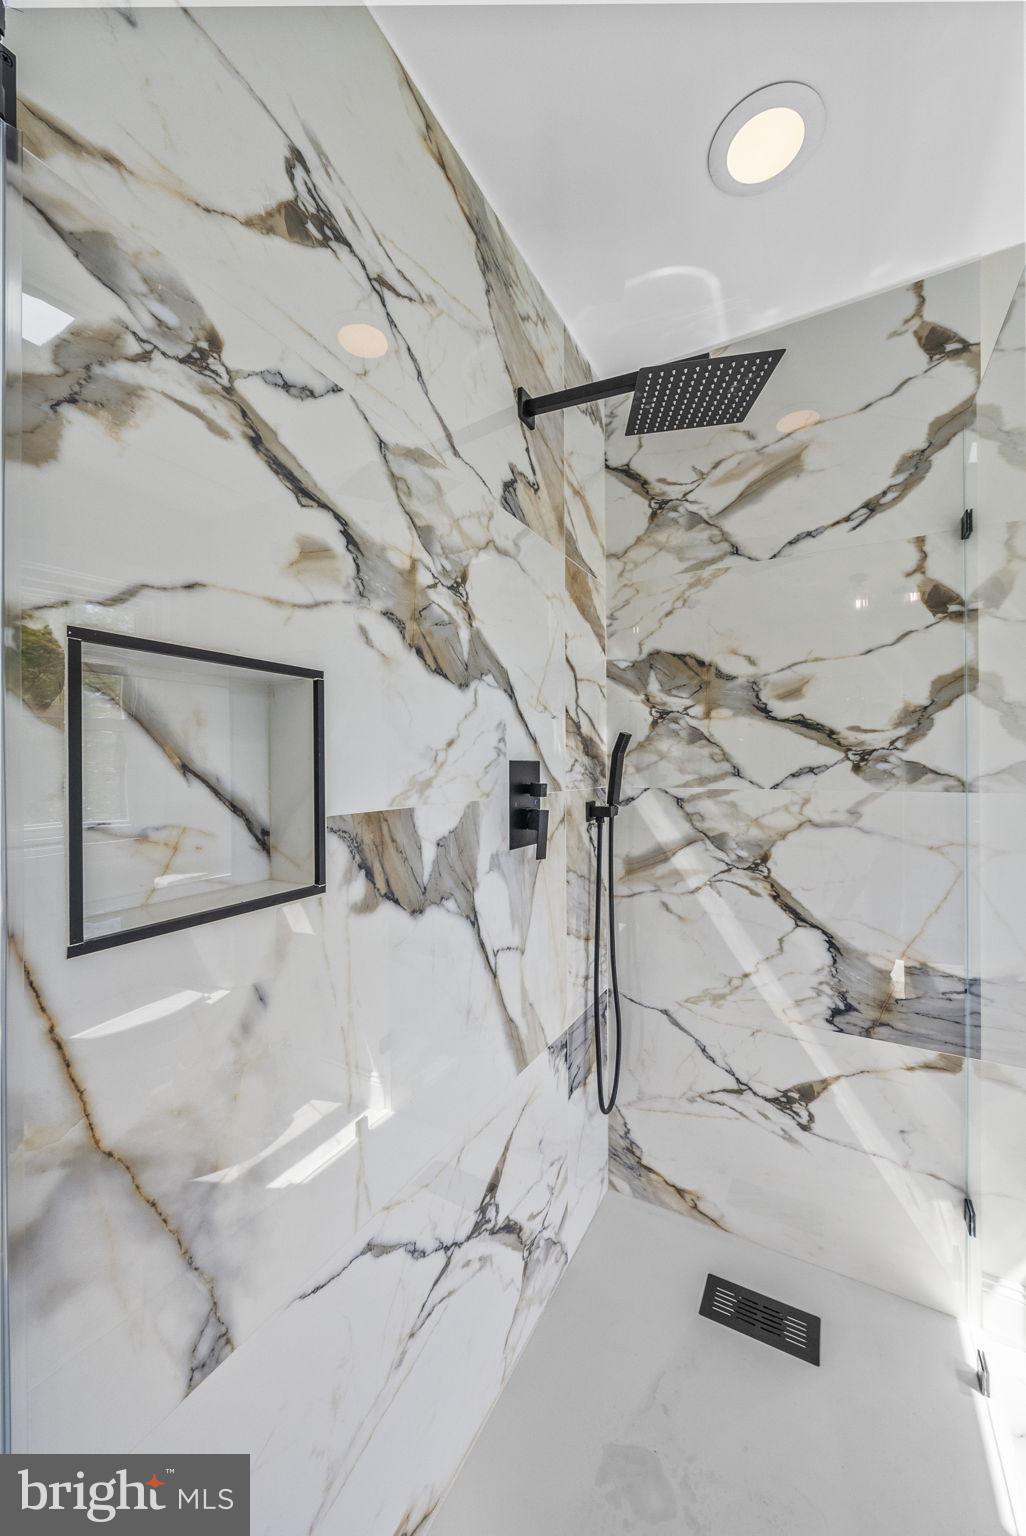
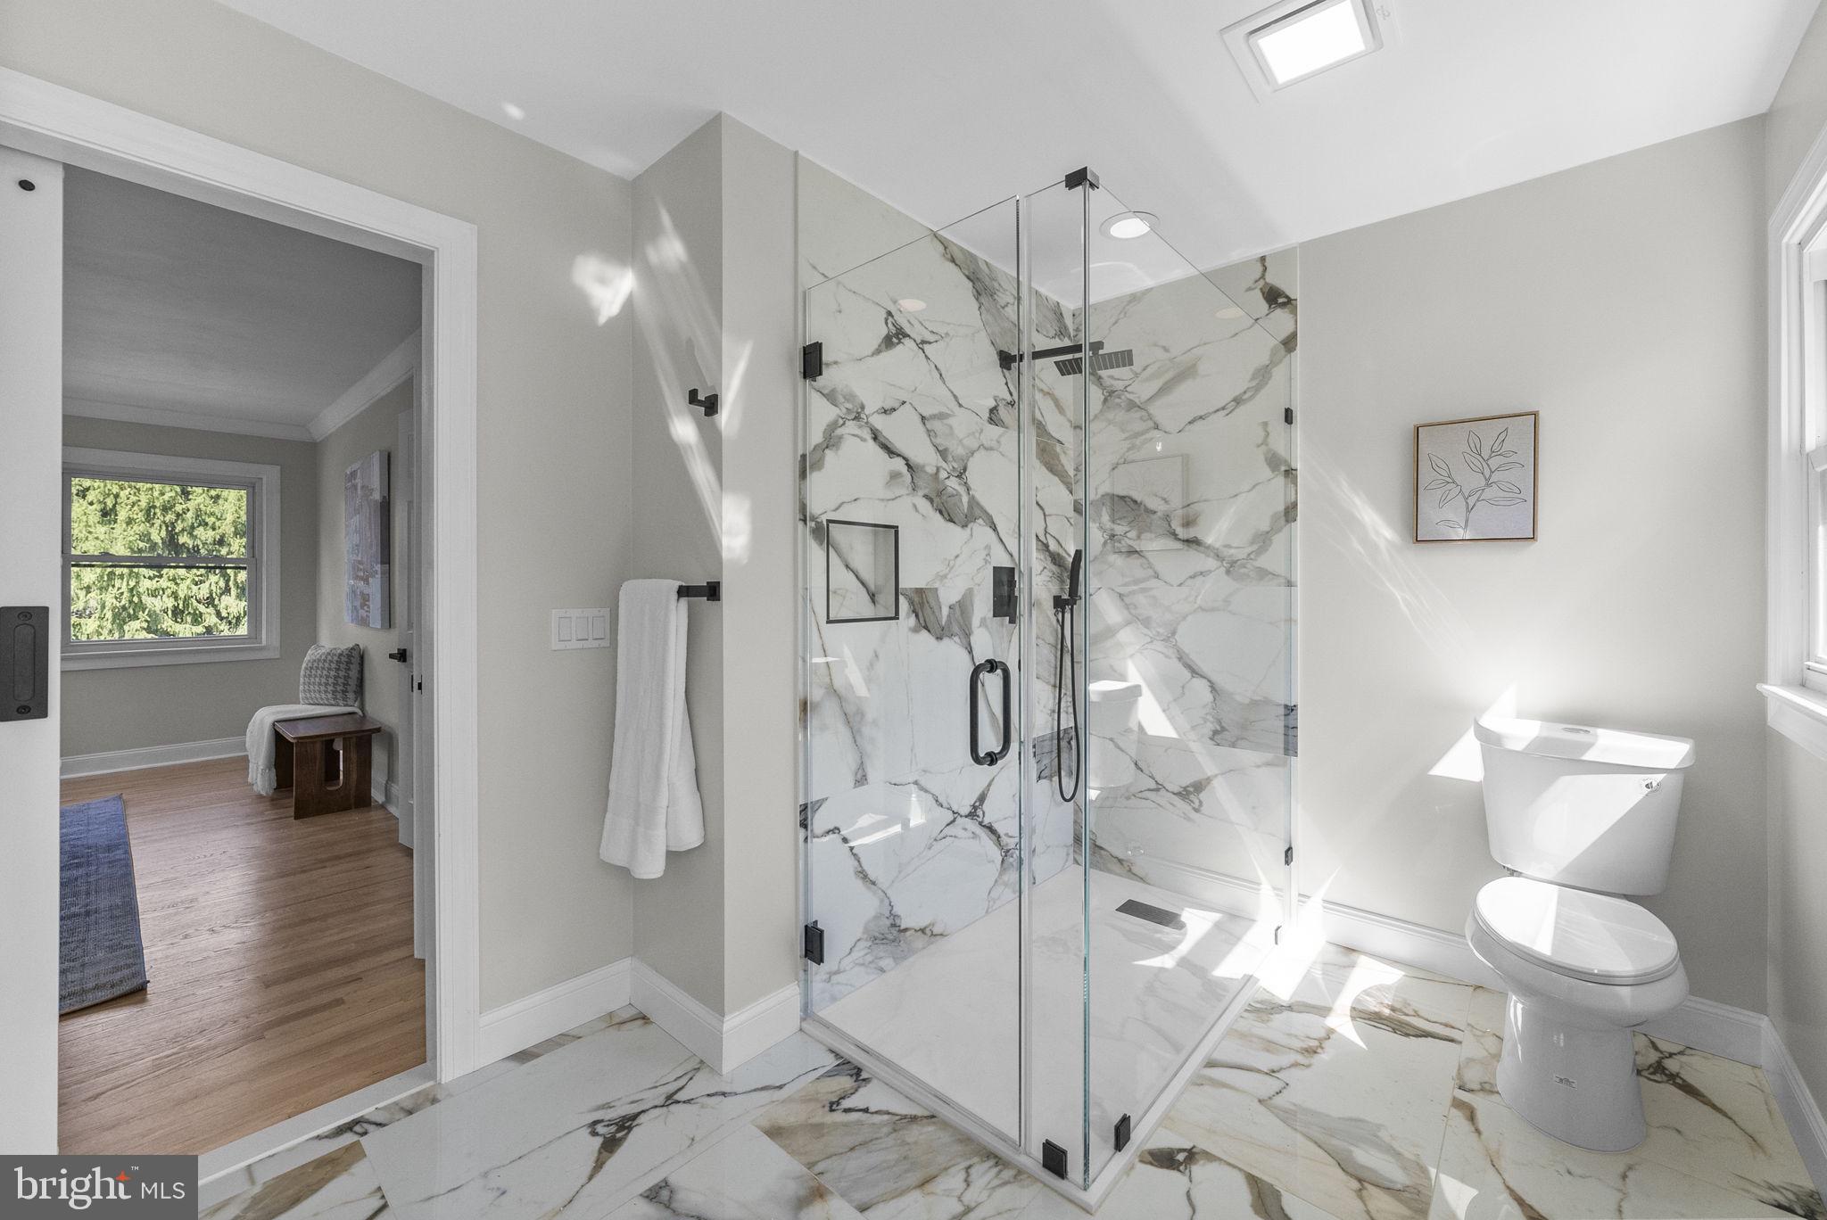
Walk-in shower with dramatic veined marble-look walls, clear glass, and matte black fixtures.
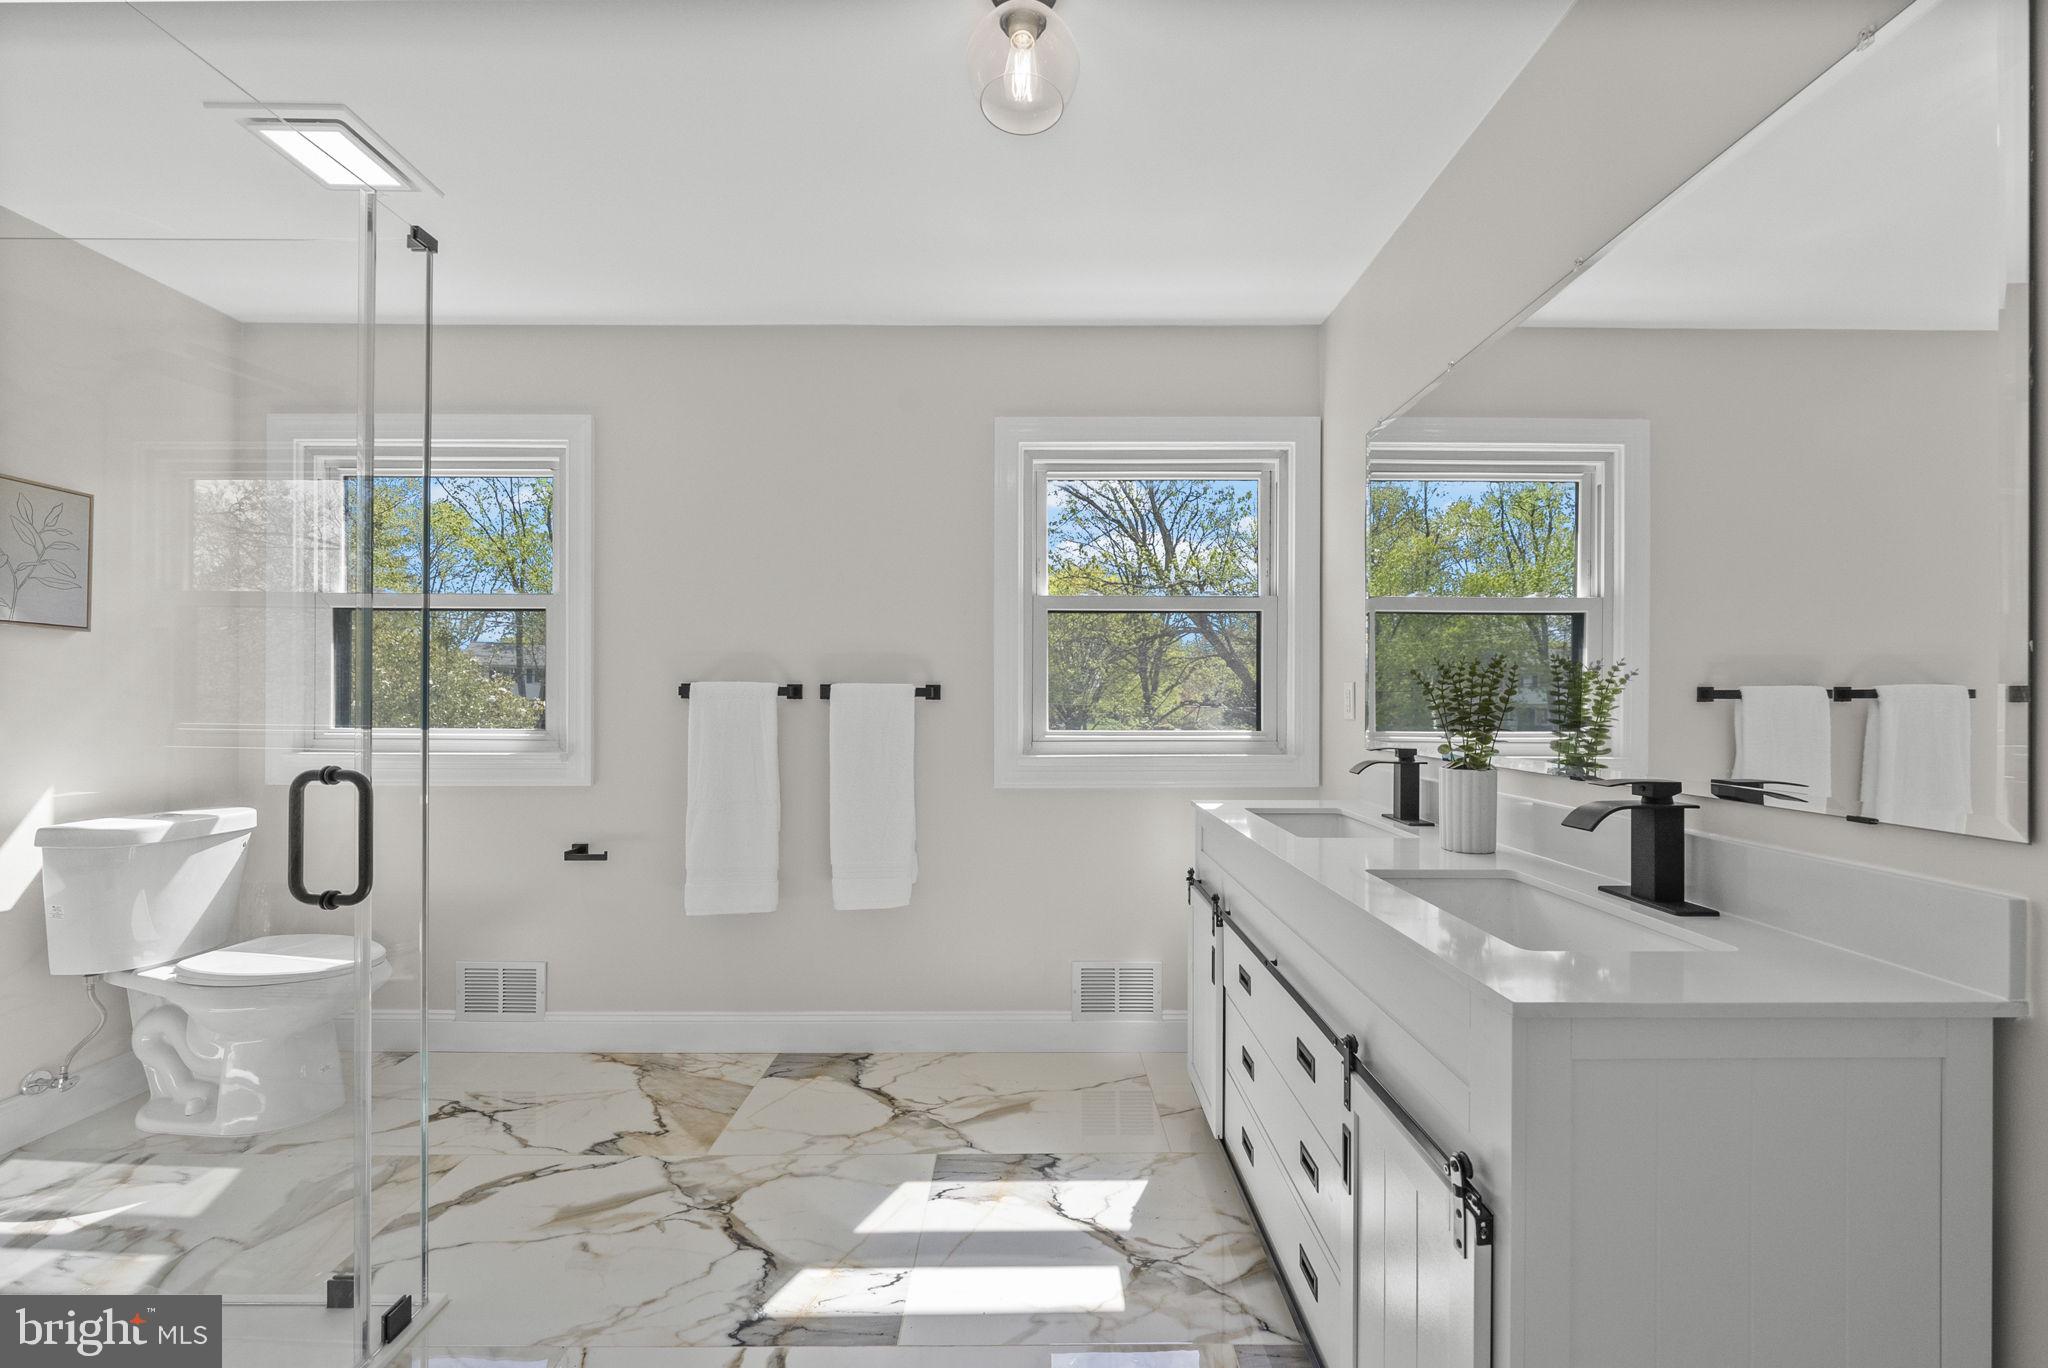
Bright bathroom with a glass shower, double vanity, black faucets, and marble-look tile flooring.
Bathroom with a glass walk-in shower and bold veined marble tile.
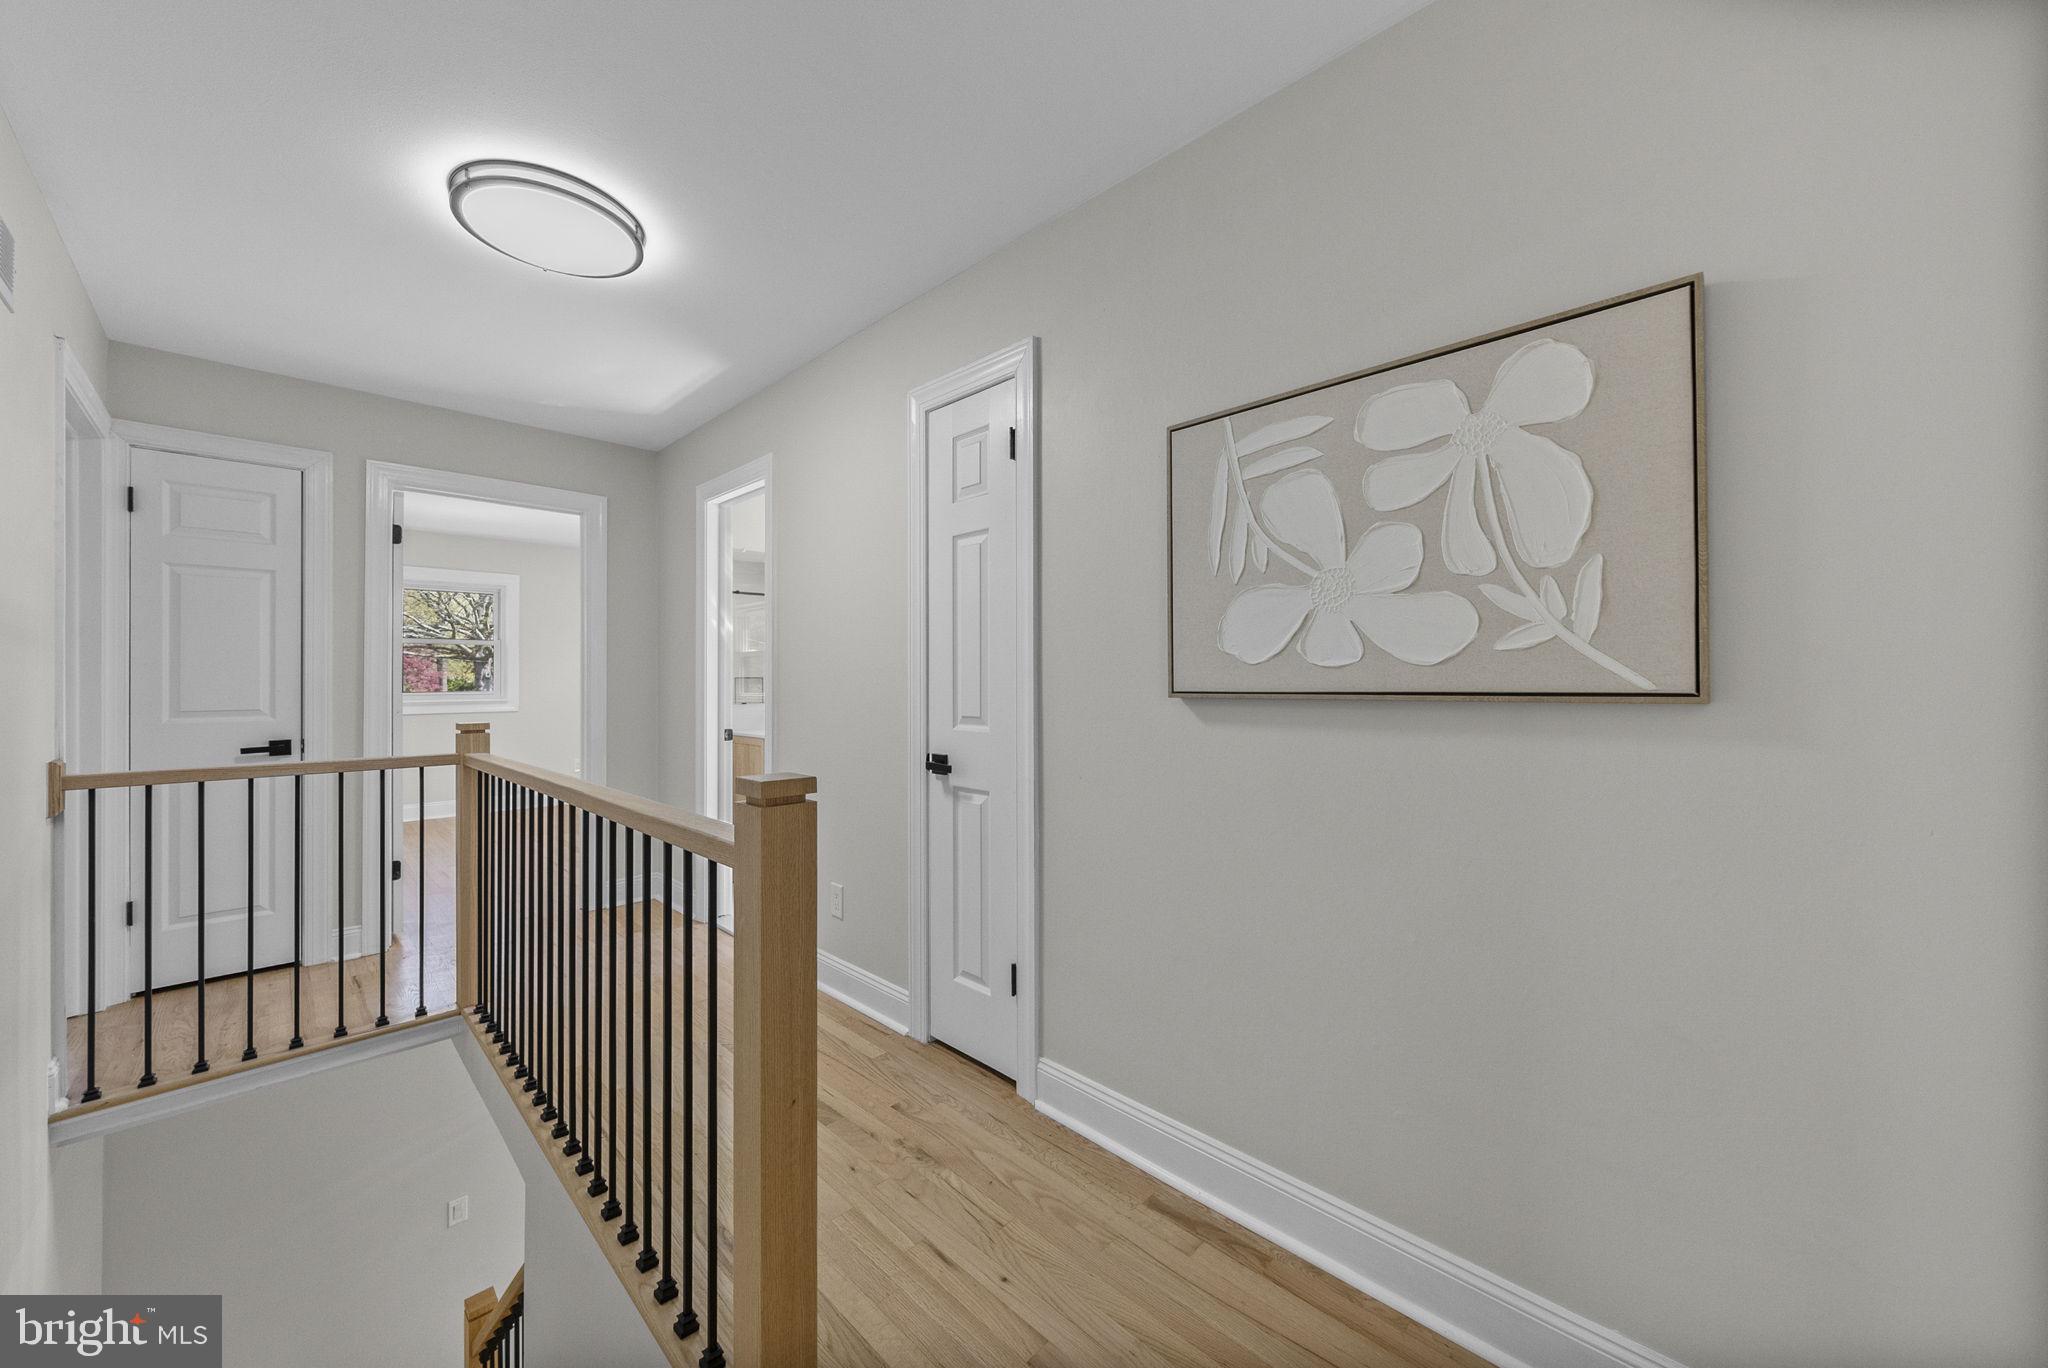
Upstairs hallway with light hardwood floors, a wood-and-metal stair railing, and large floral wall art.
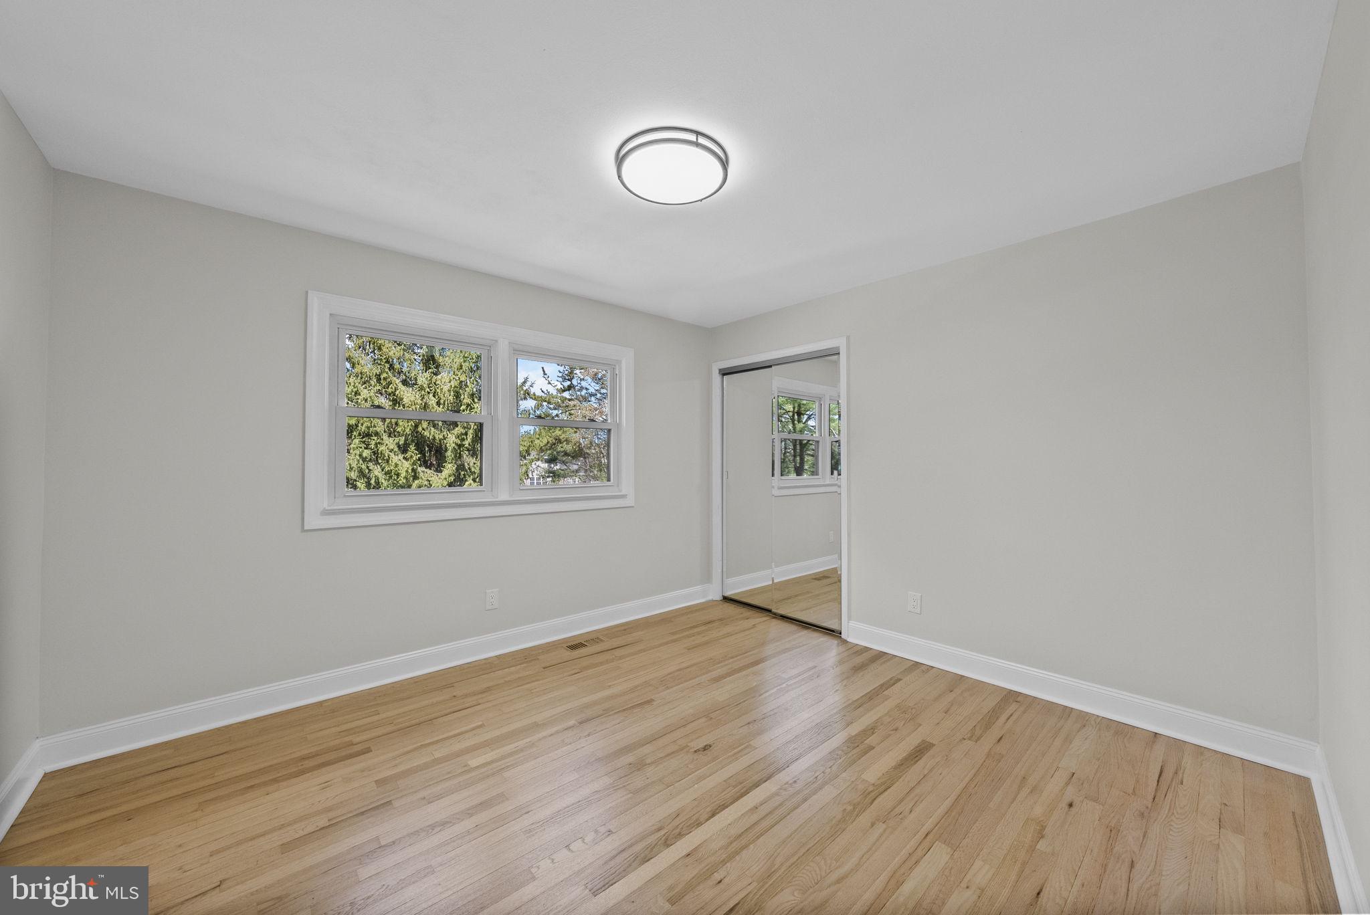
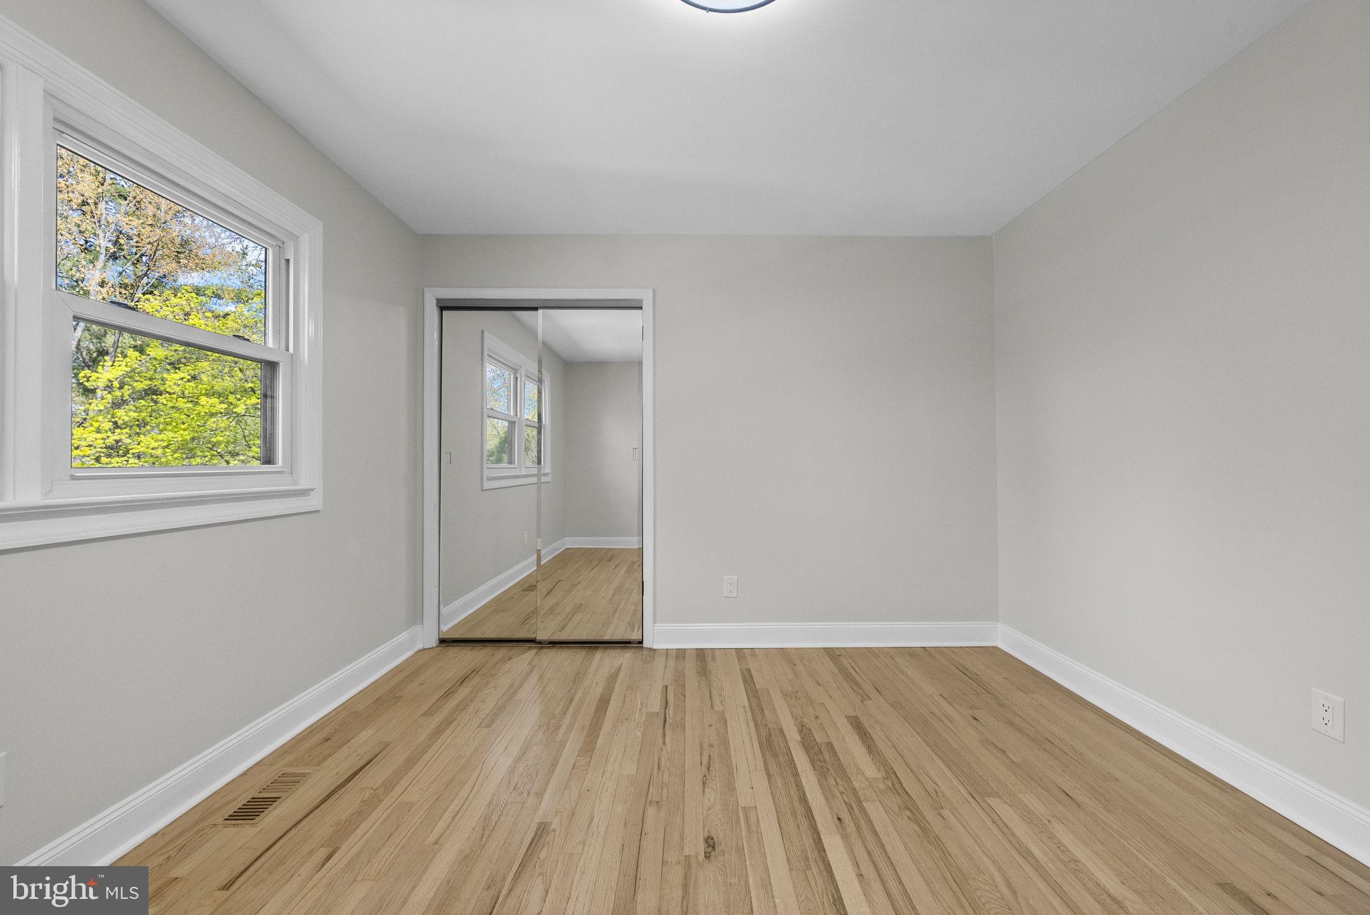
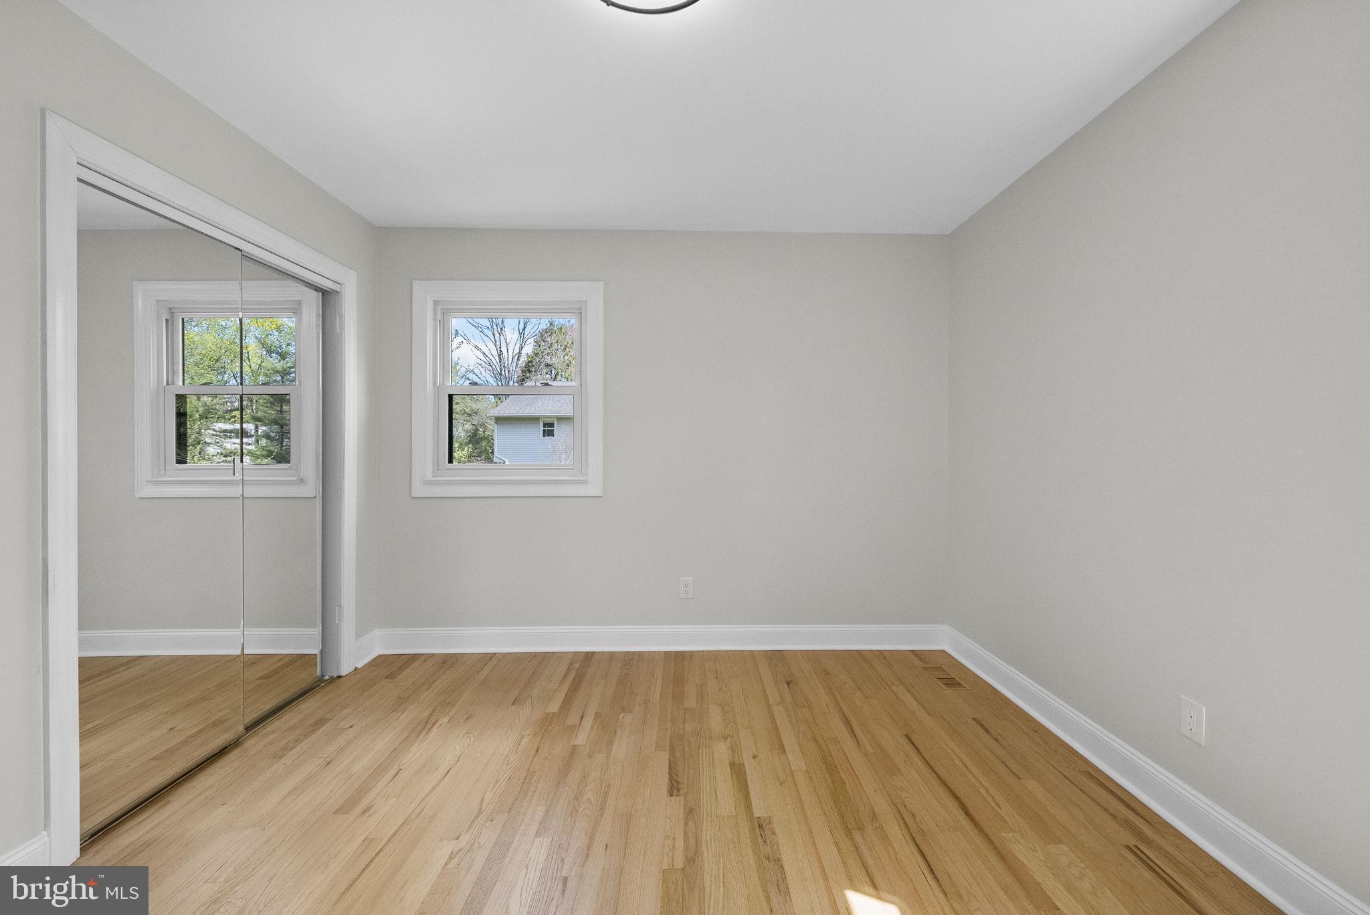
Empty bedroom with hardwood floors, two windows, and a mirrored sliding closet door.
Empty bedroom with hardwood floors, a large tree-facing window, and mirrored sliding closet doors.
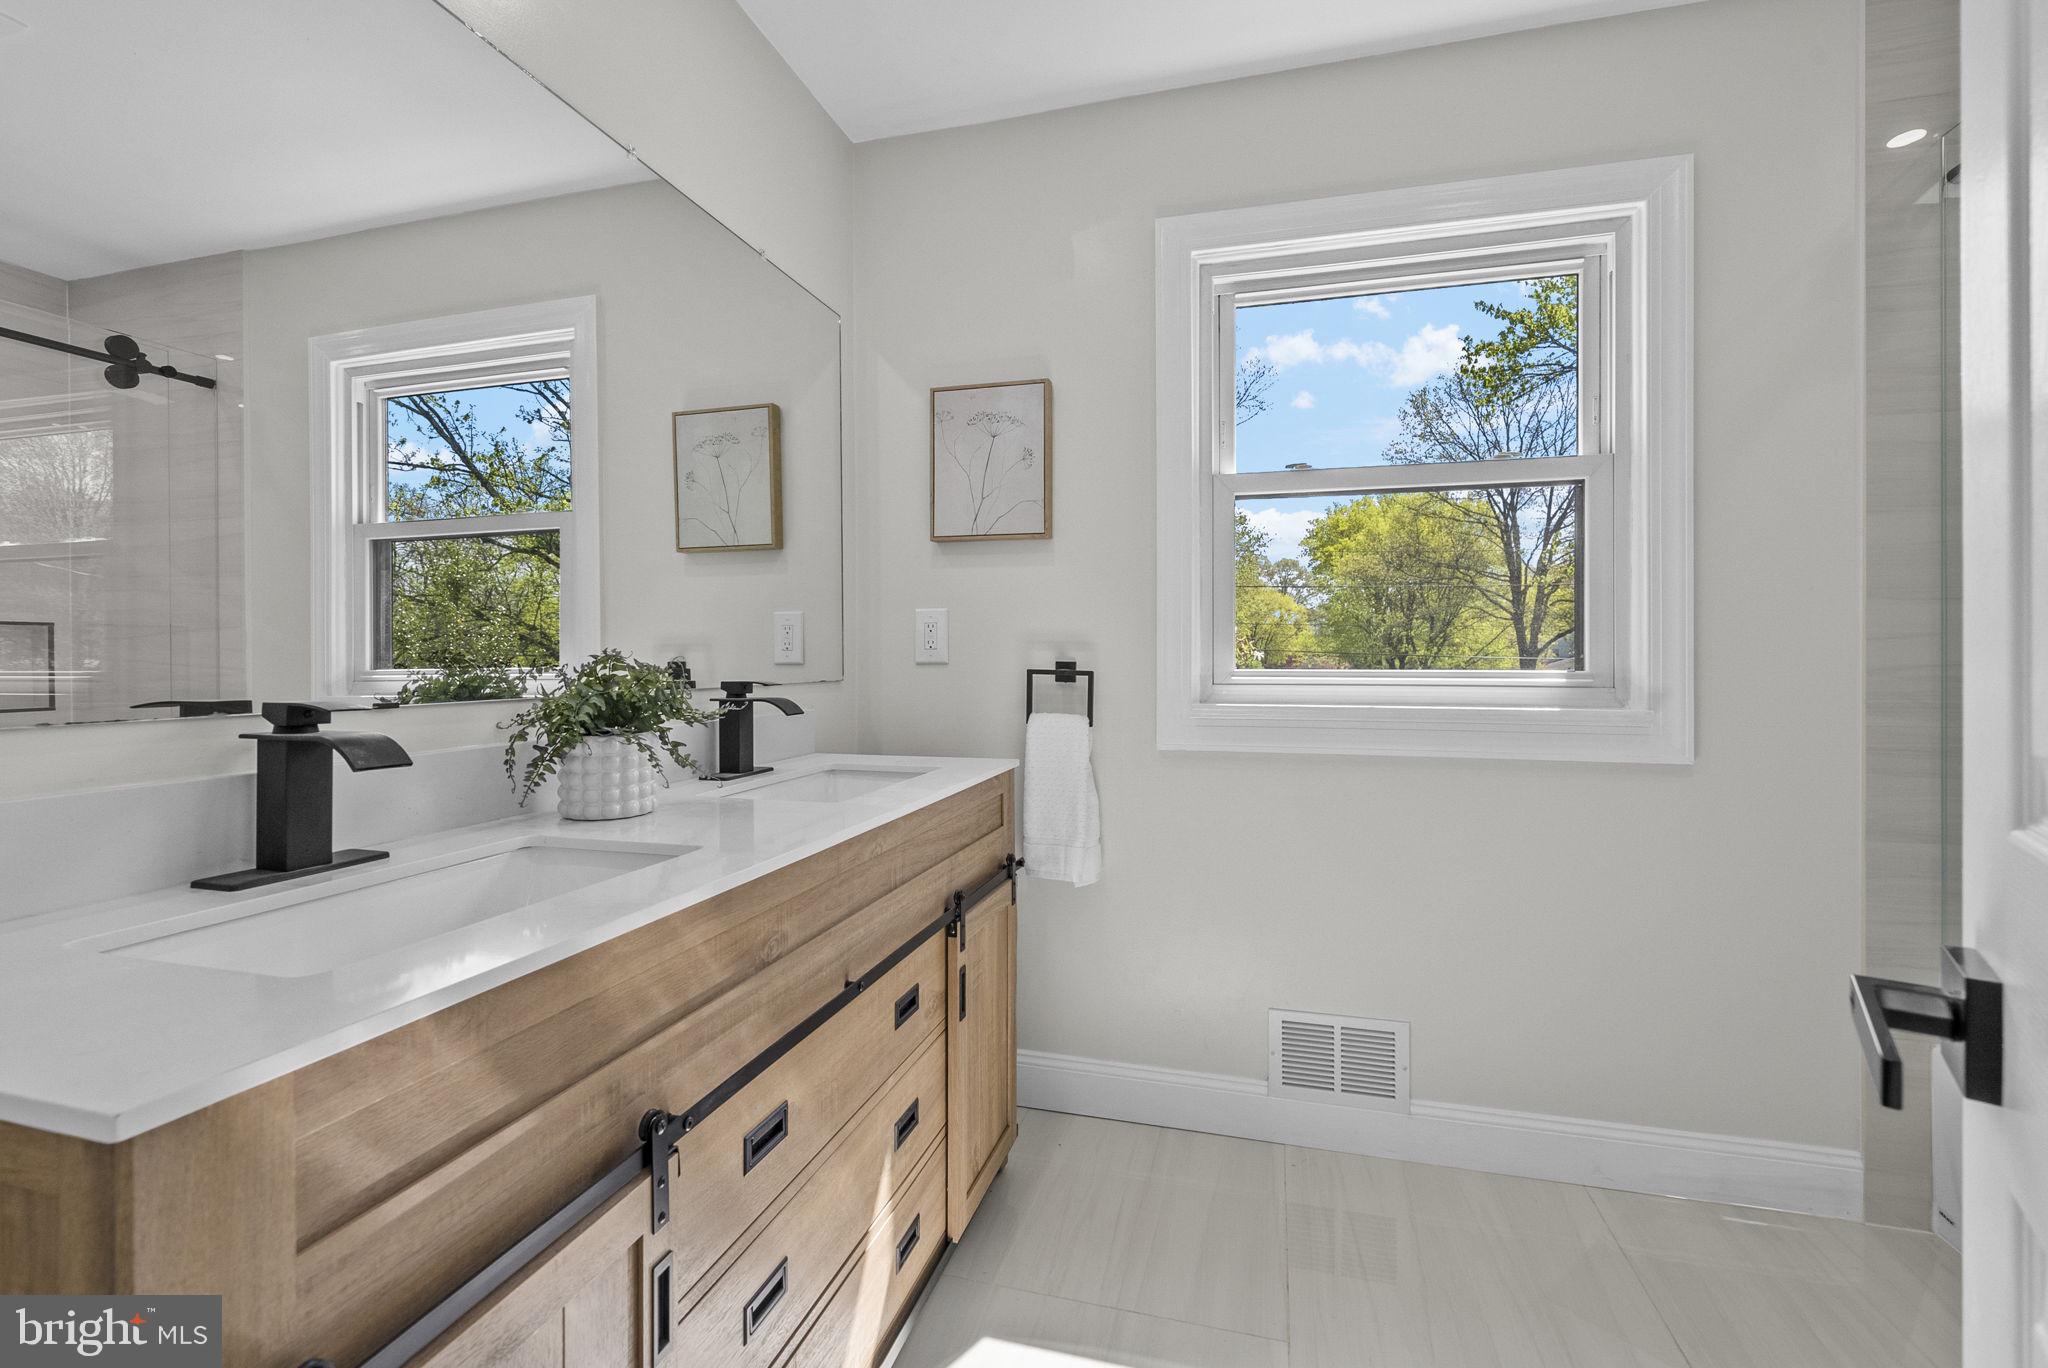
Bright bathroom with a double wood vanity, black faucets, and windows overlooking leafy trees.
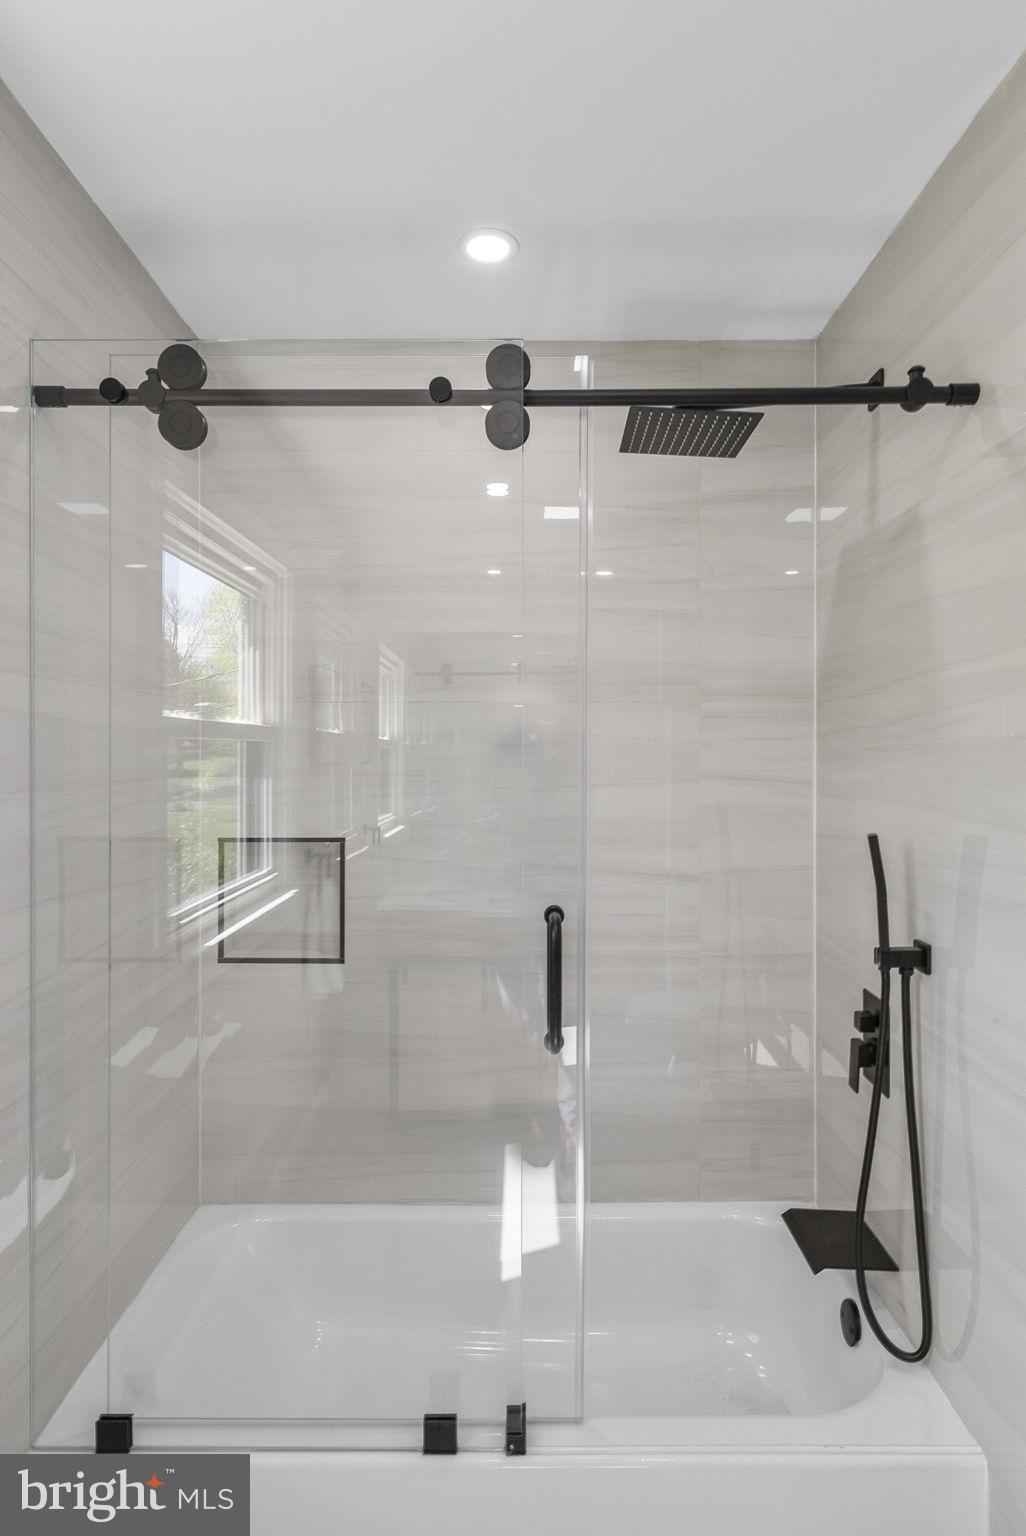
Modern tiled shower with a glass enclosure, matte black fixtures, and a rainfall showerhead.
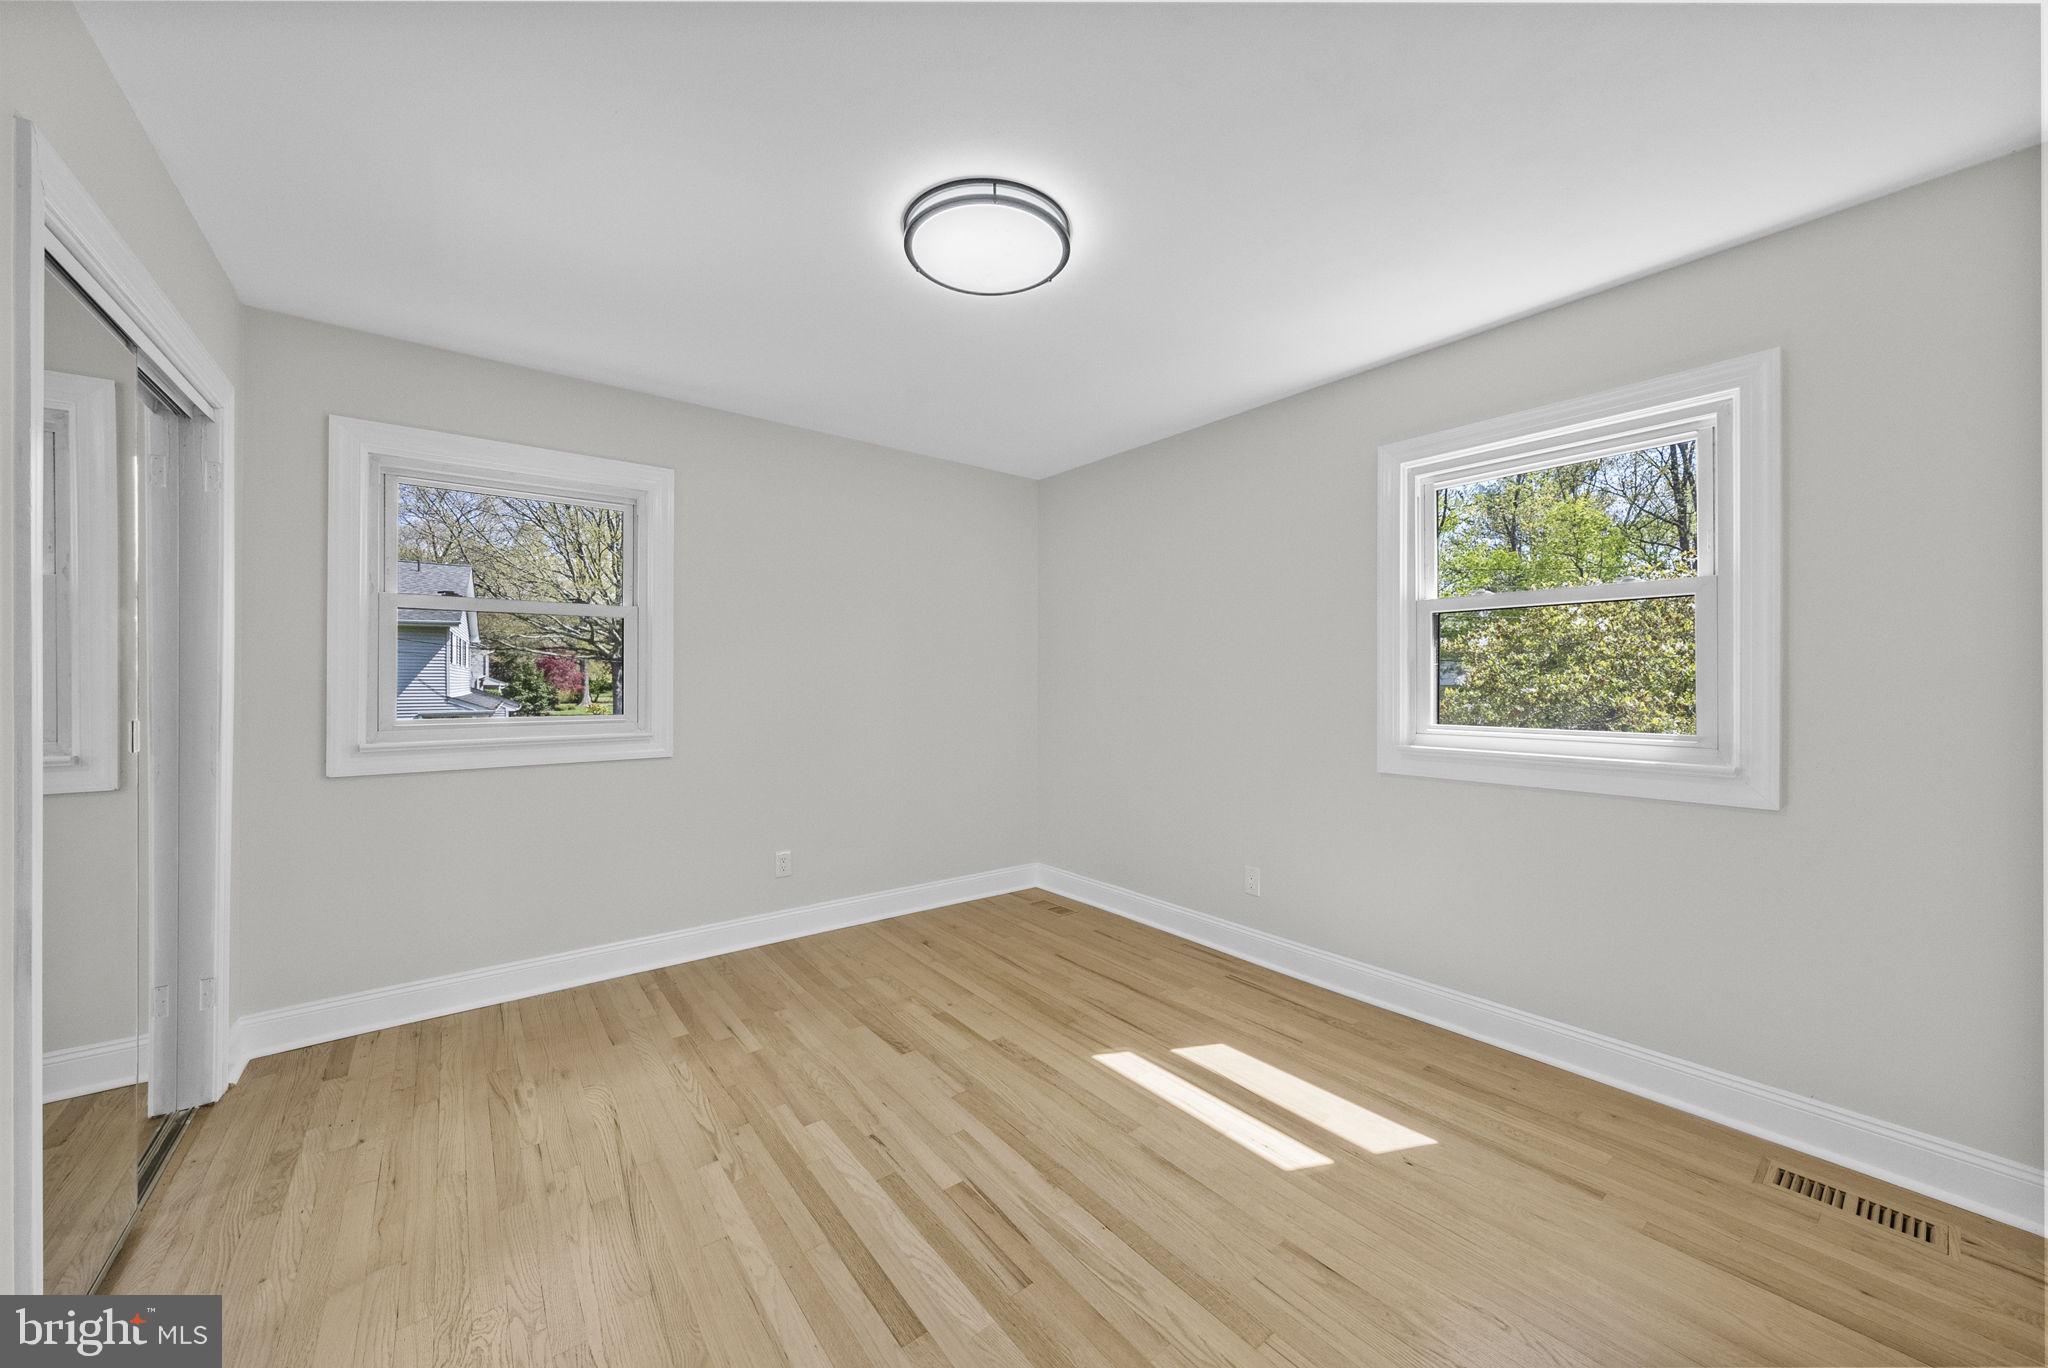
Vacant bedroom with pale hardwood floors, gray walls, and two white-trimmed windows.
Empty bedroom with hardwood floors, mirrored closet doors, and a window.
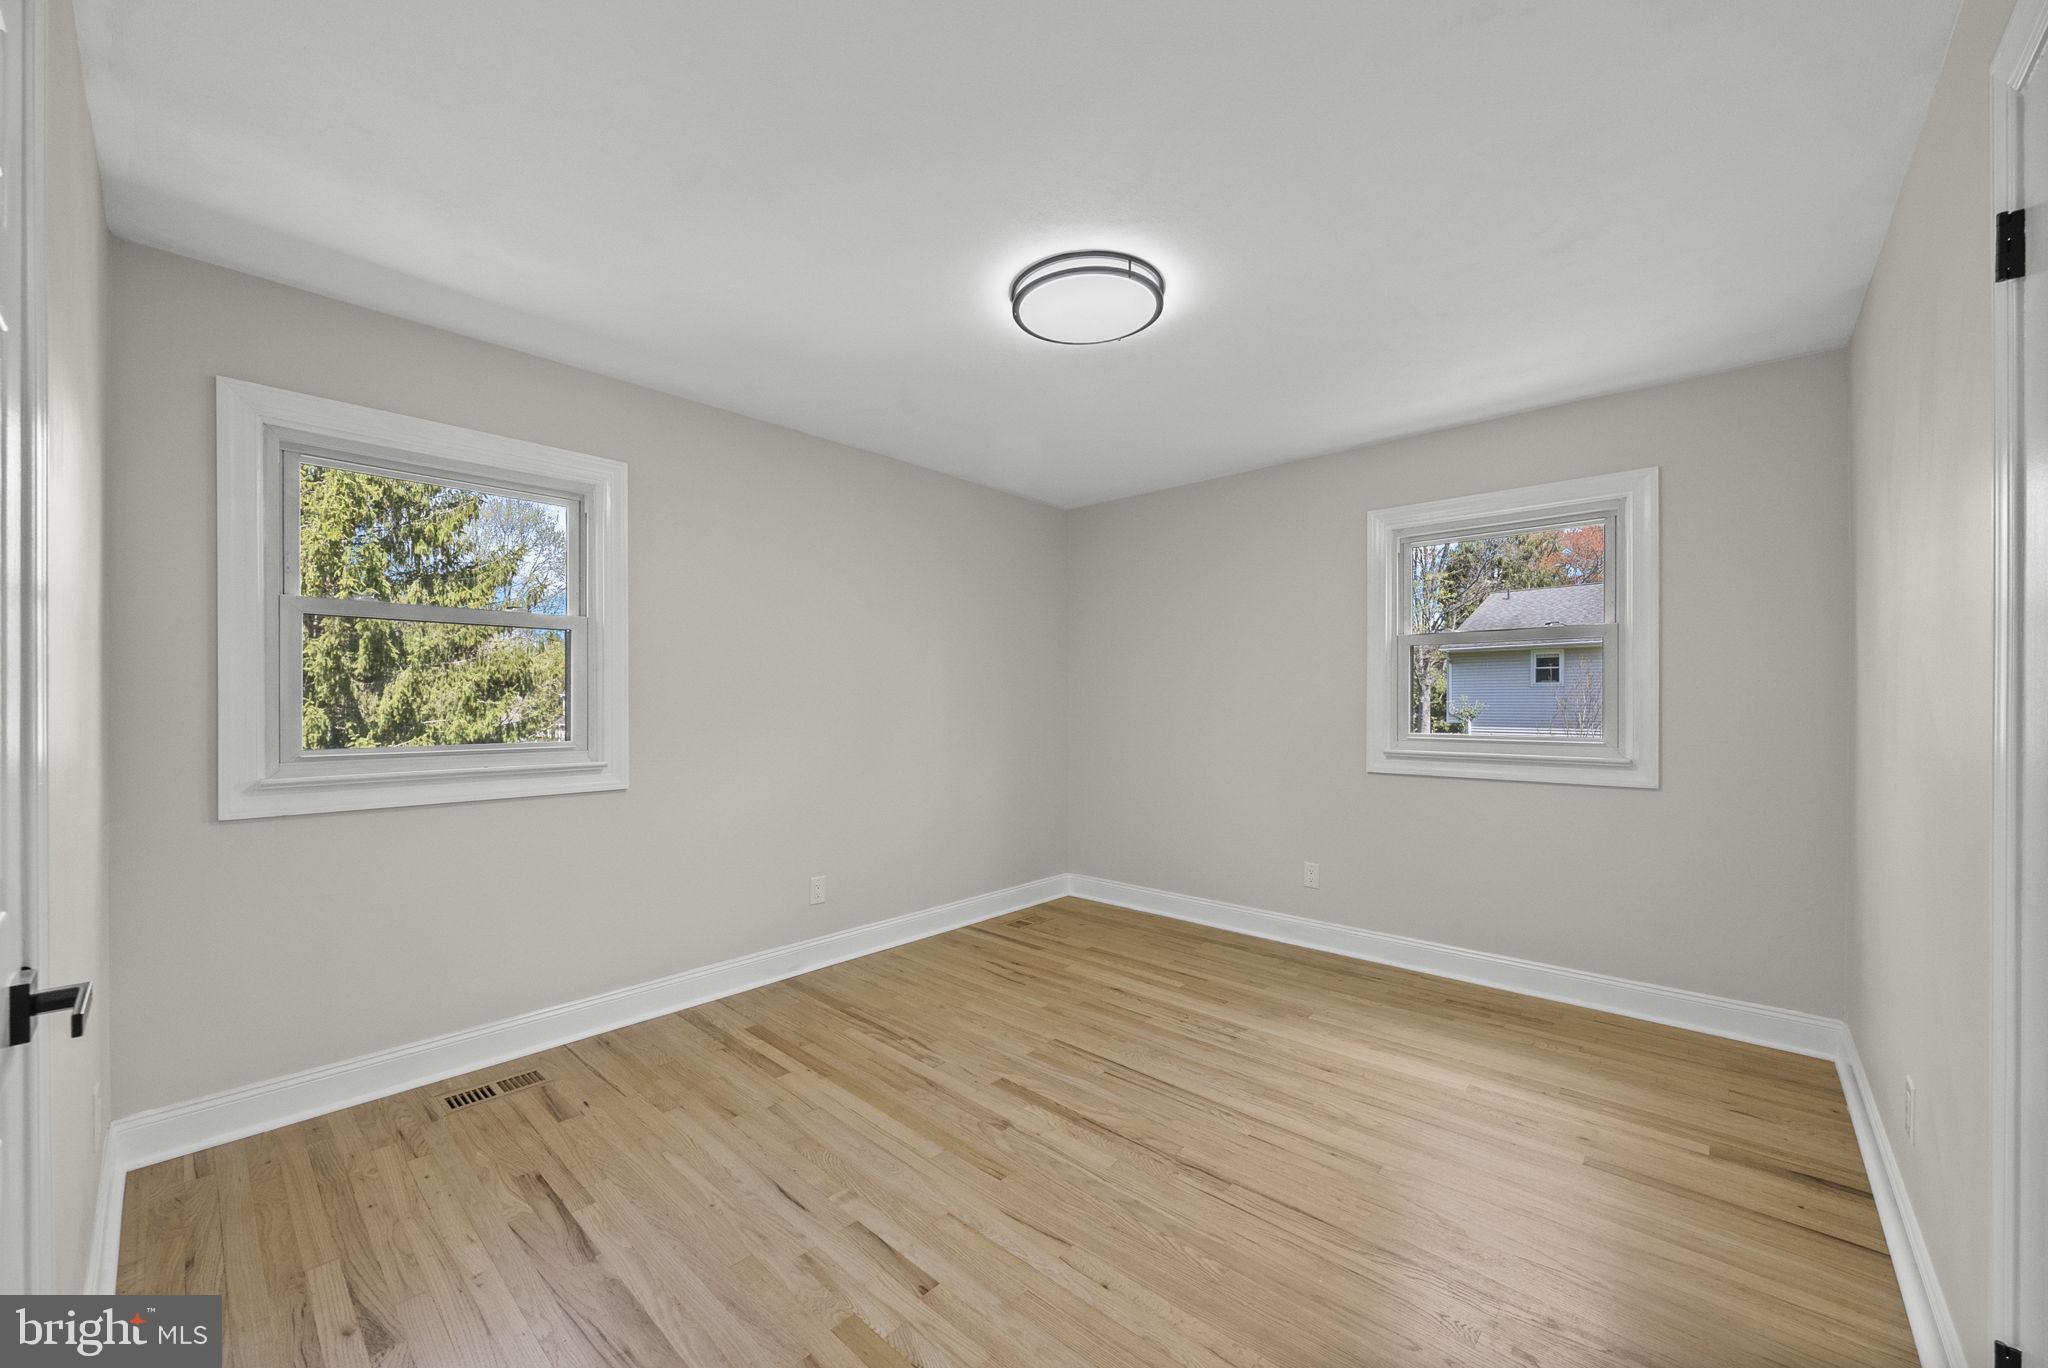
Empty bedroom with hardwood floors and two windows overlooking trees and a neighboring house.
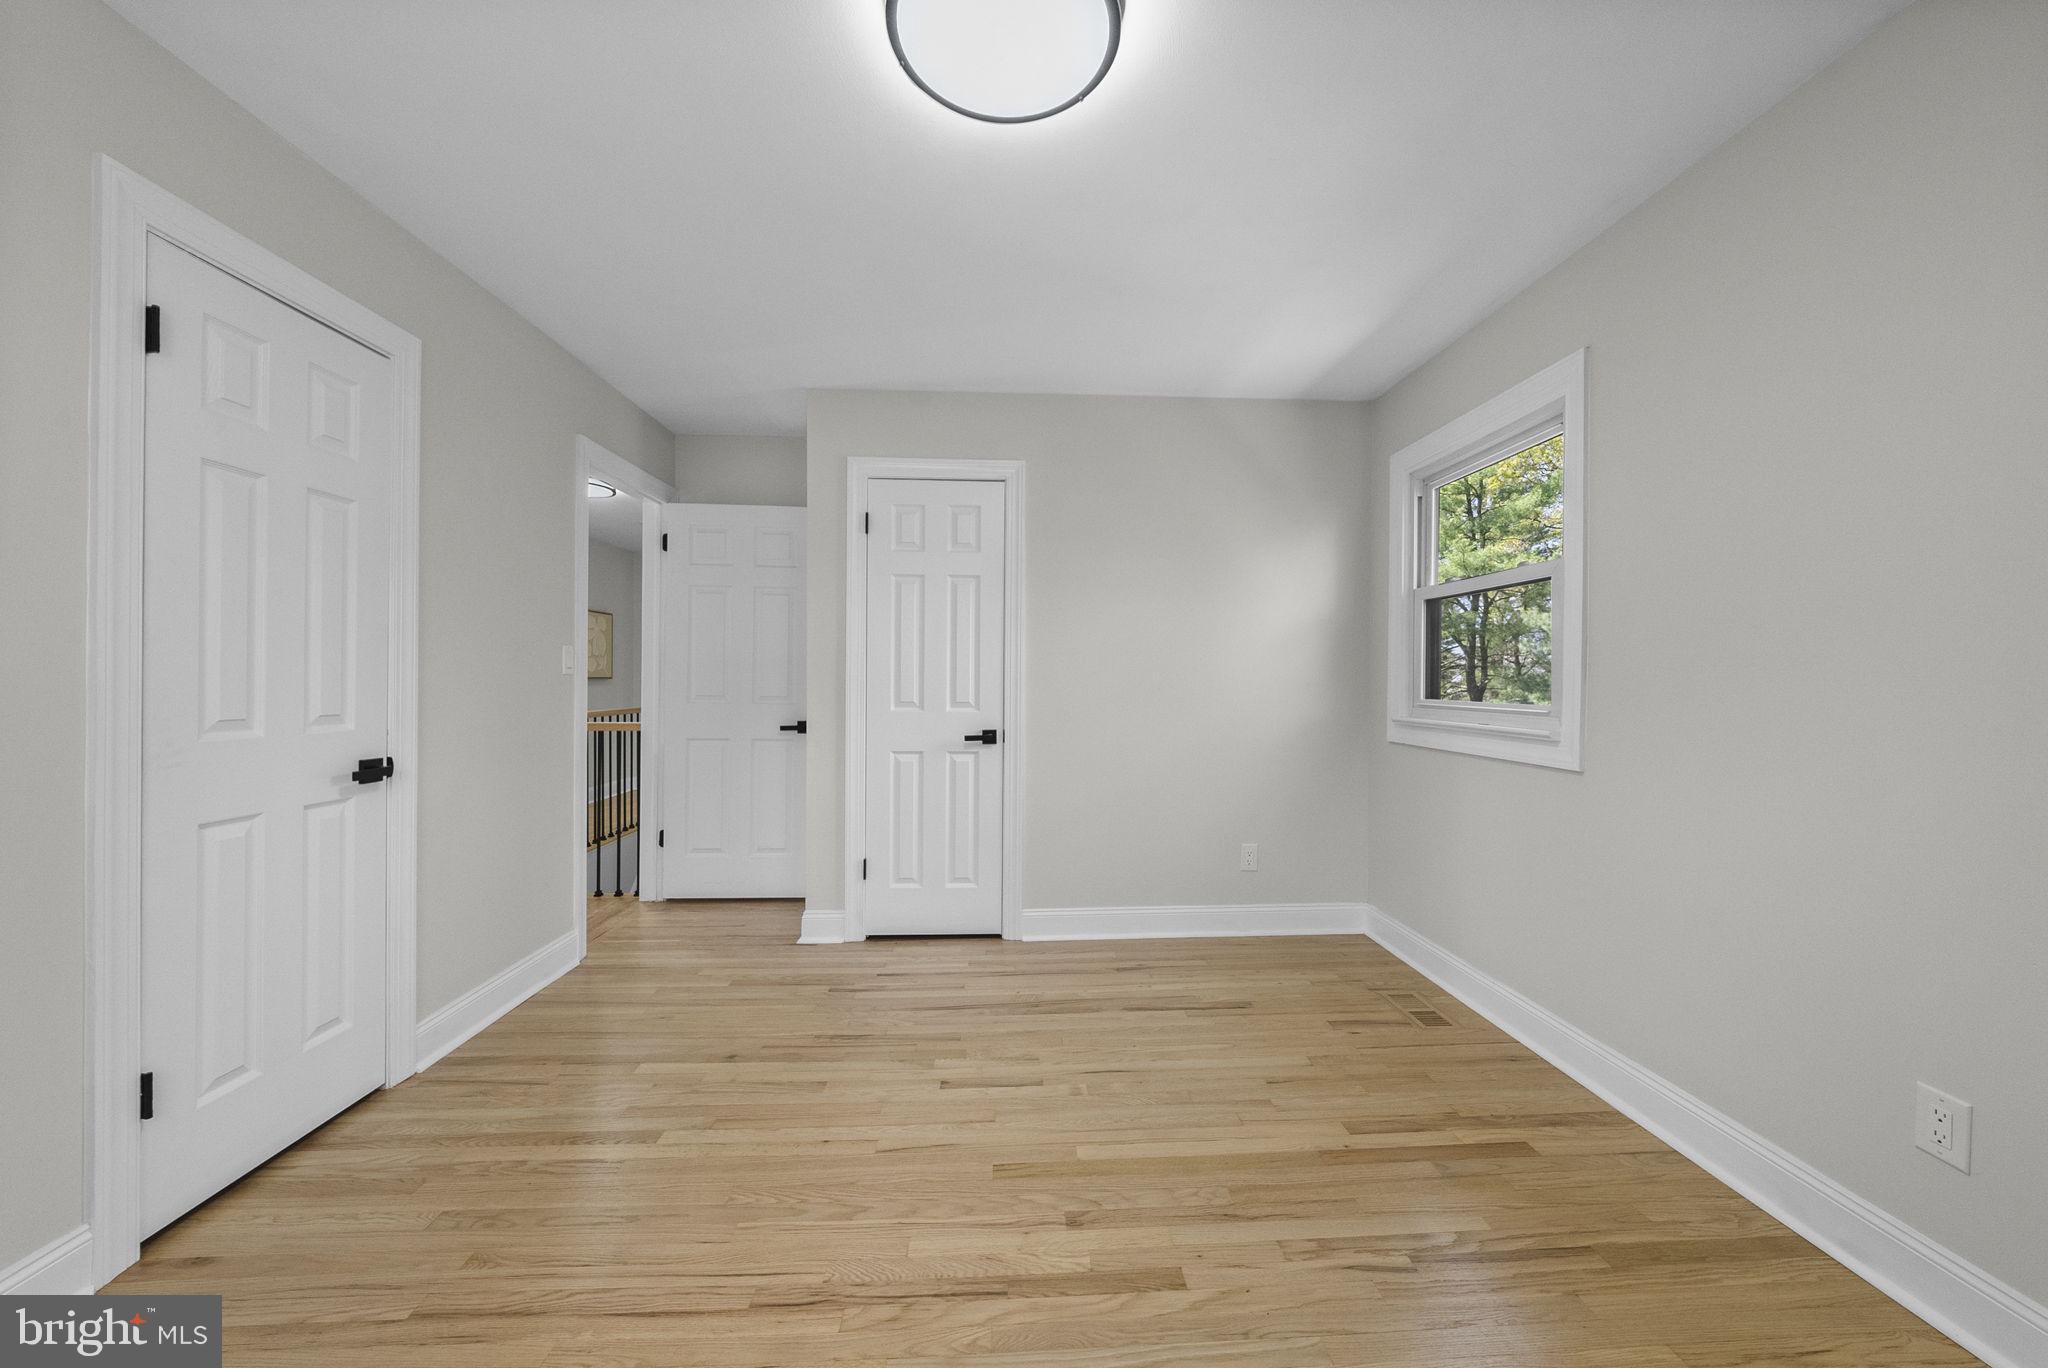
Empty room with light hardwood floors, white doors, and a window overlooking trees.
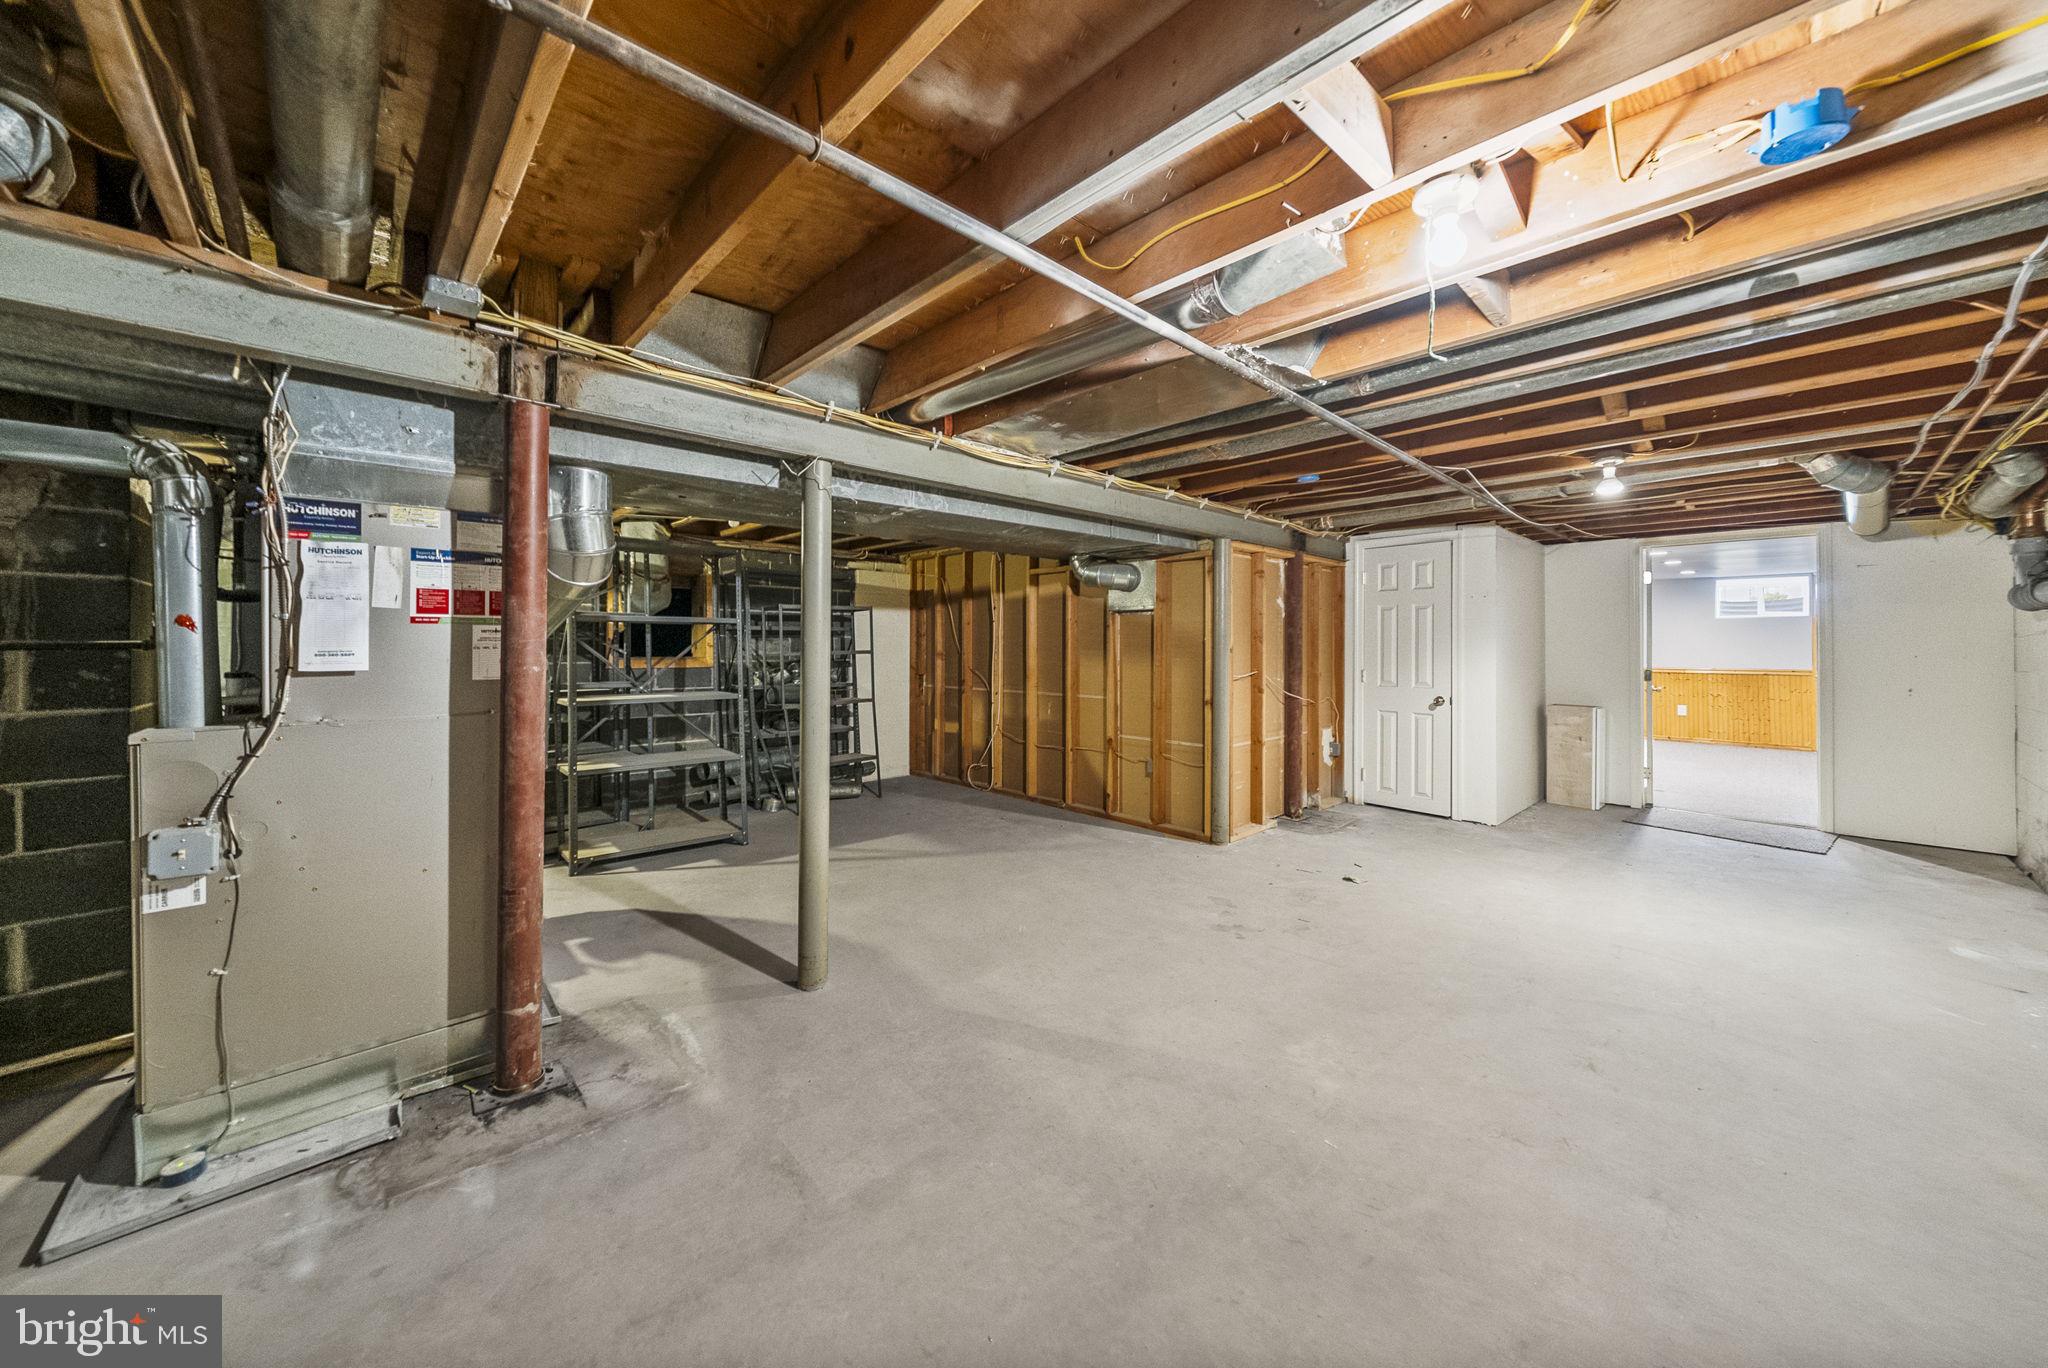
Unfinished basement with exposed ceiling joists, visible ductwork, and a furnace.
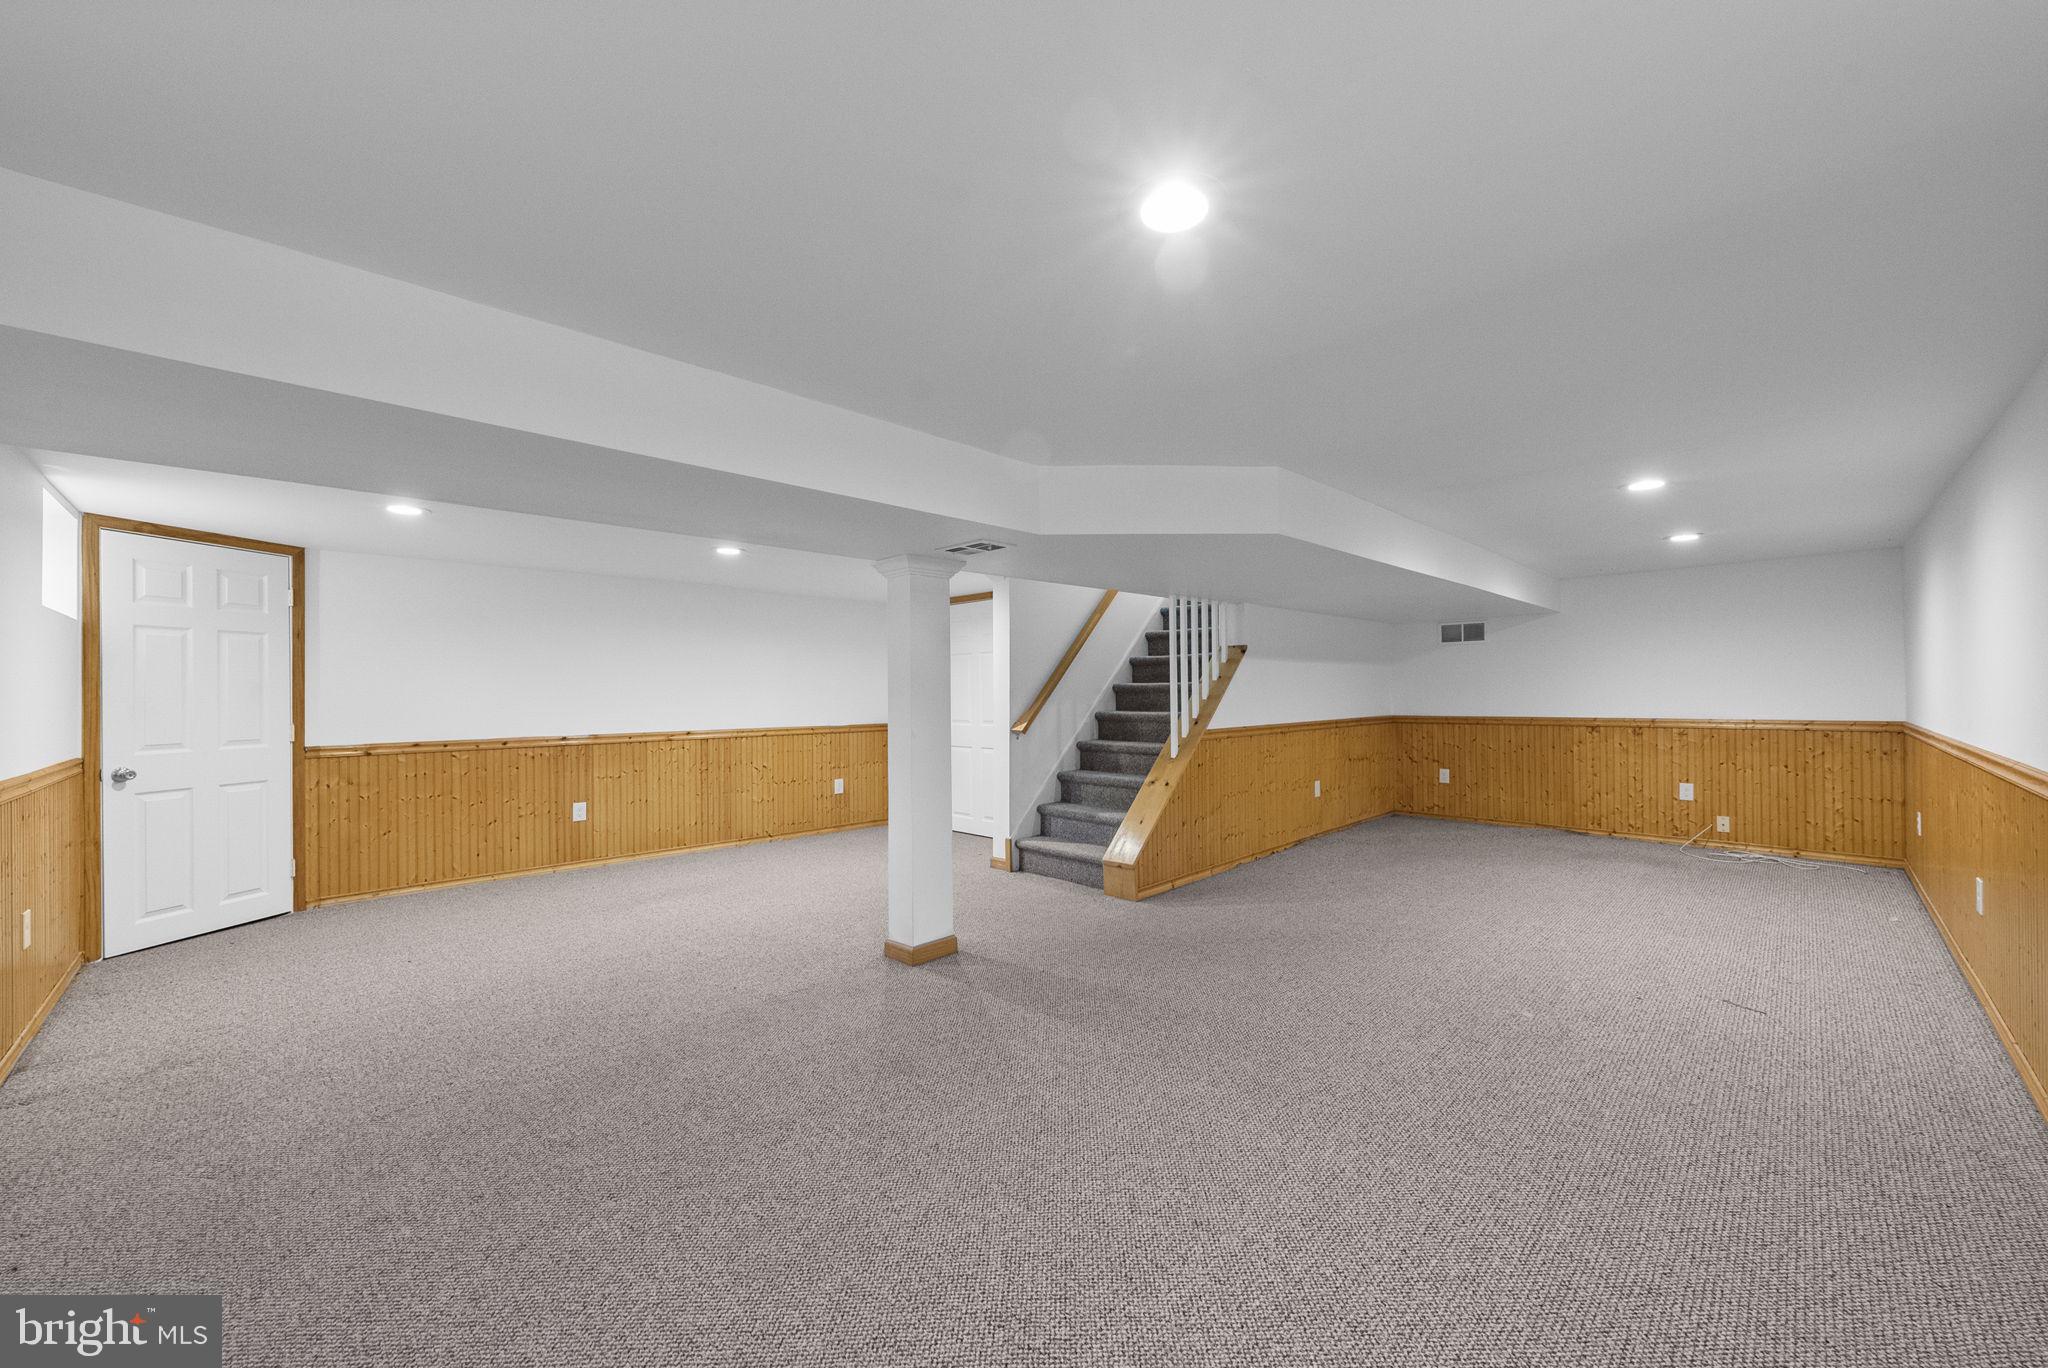
Empty carpeted basement with wood wainscoting, a staircase, and recessed lights.
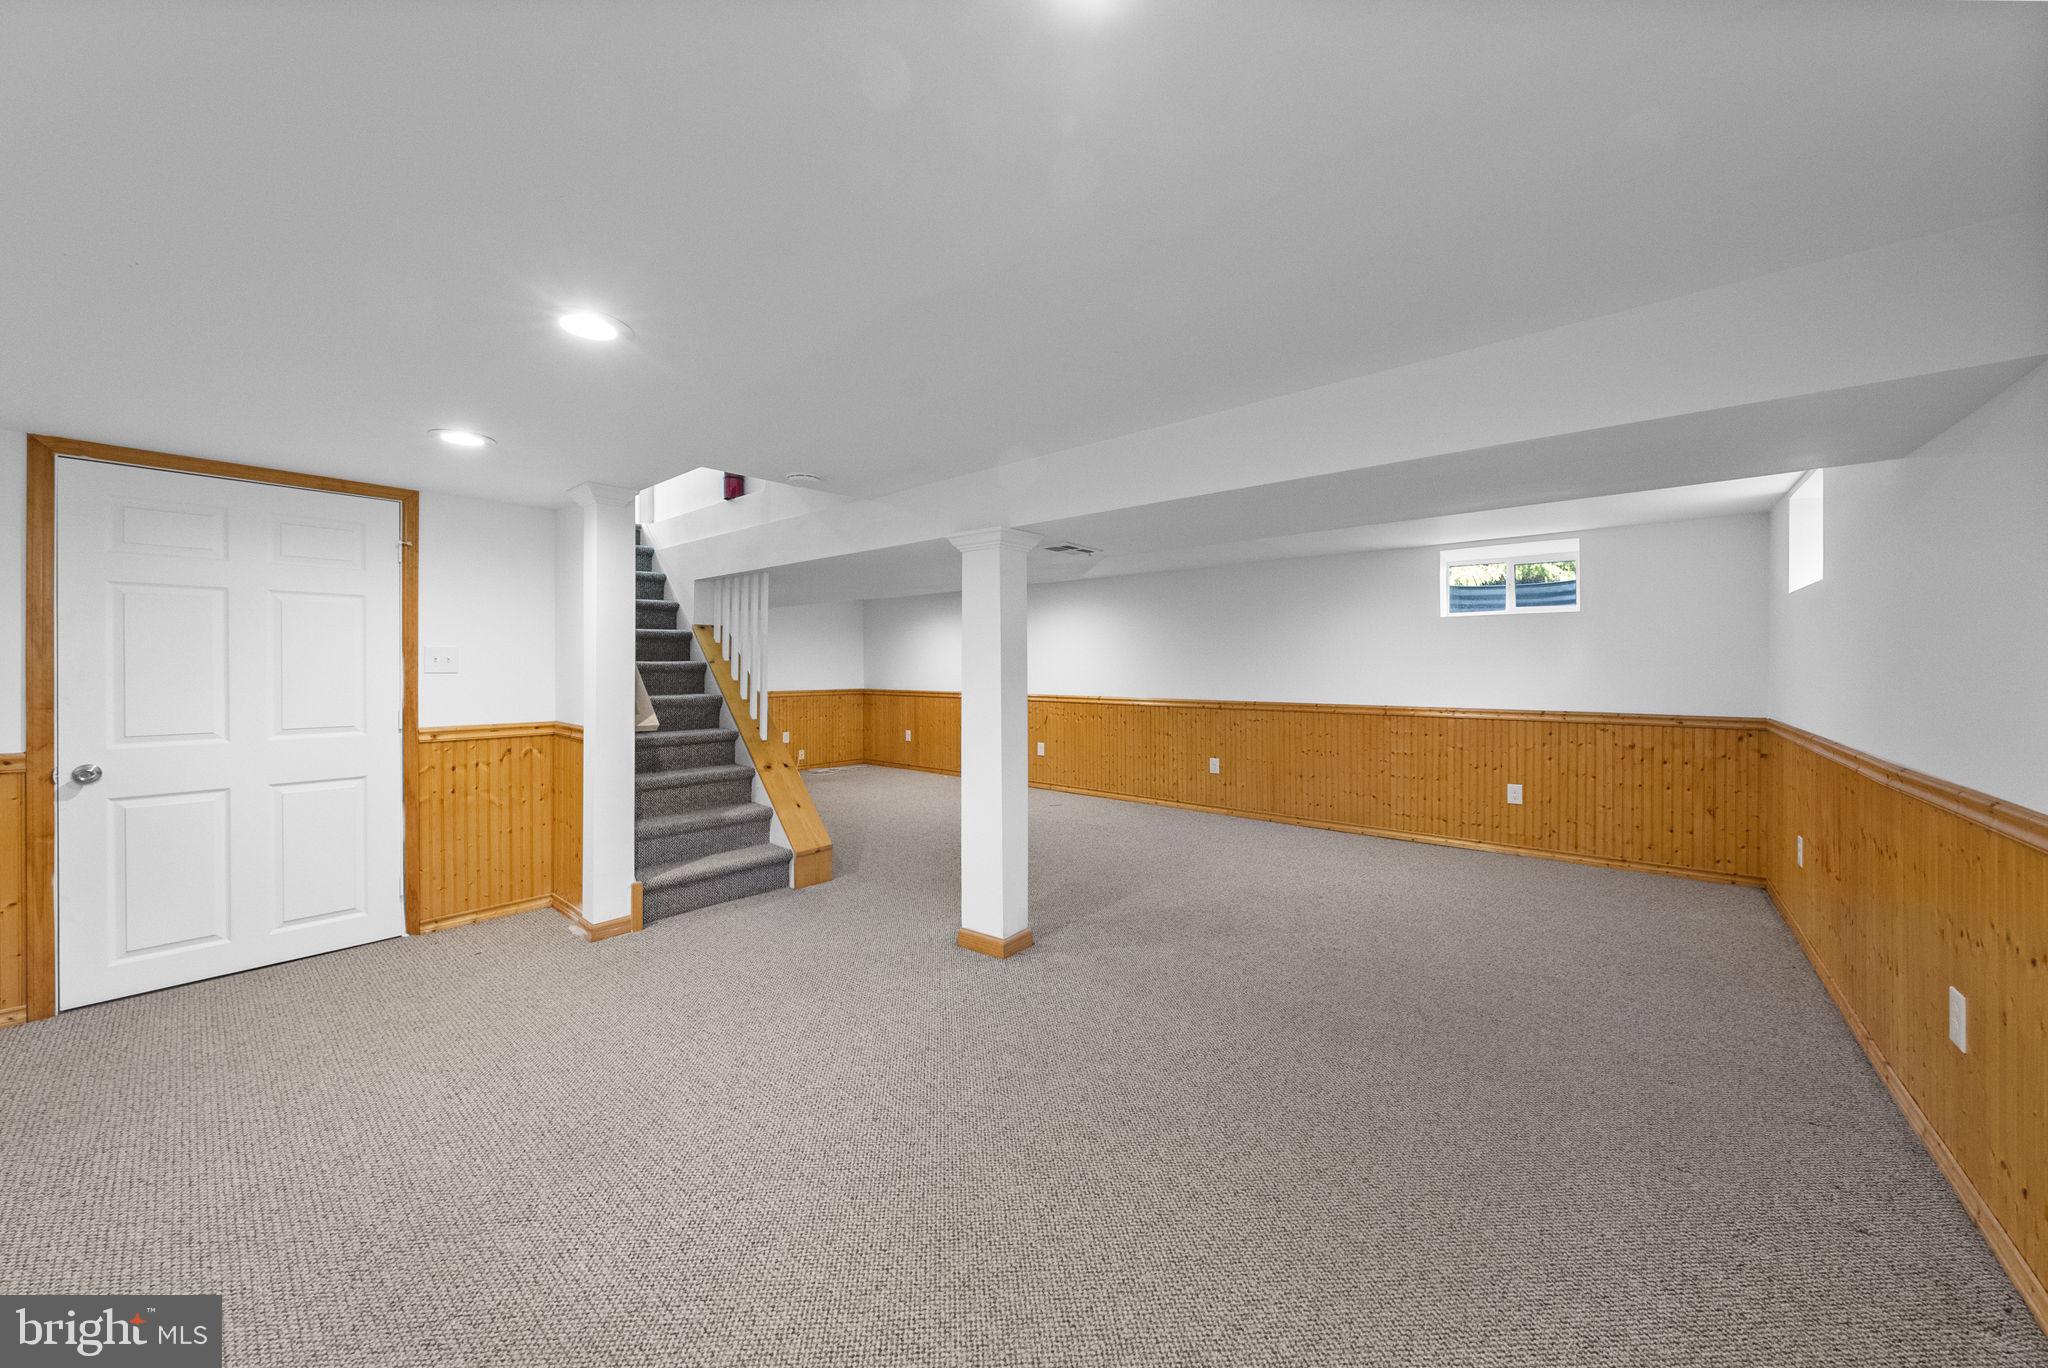
Empty carpeted basement with wood wainscoting and a staircase.
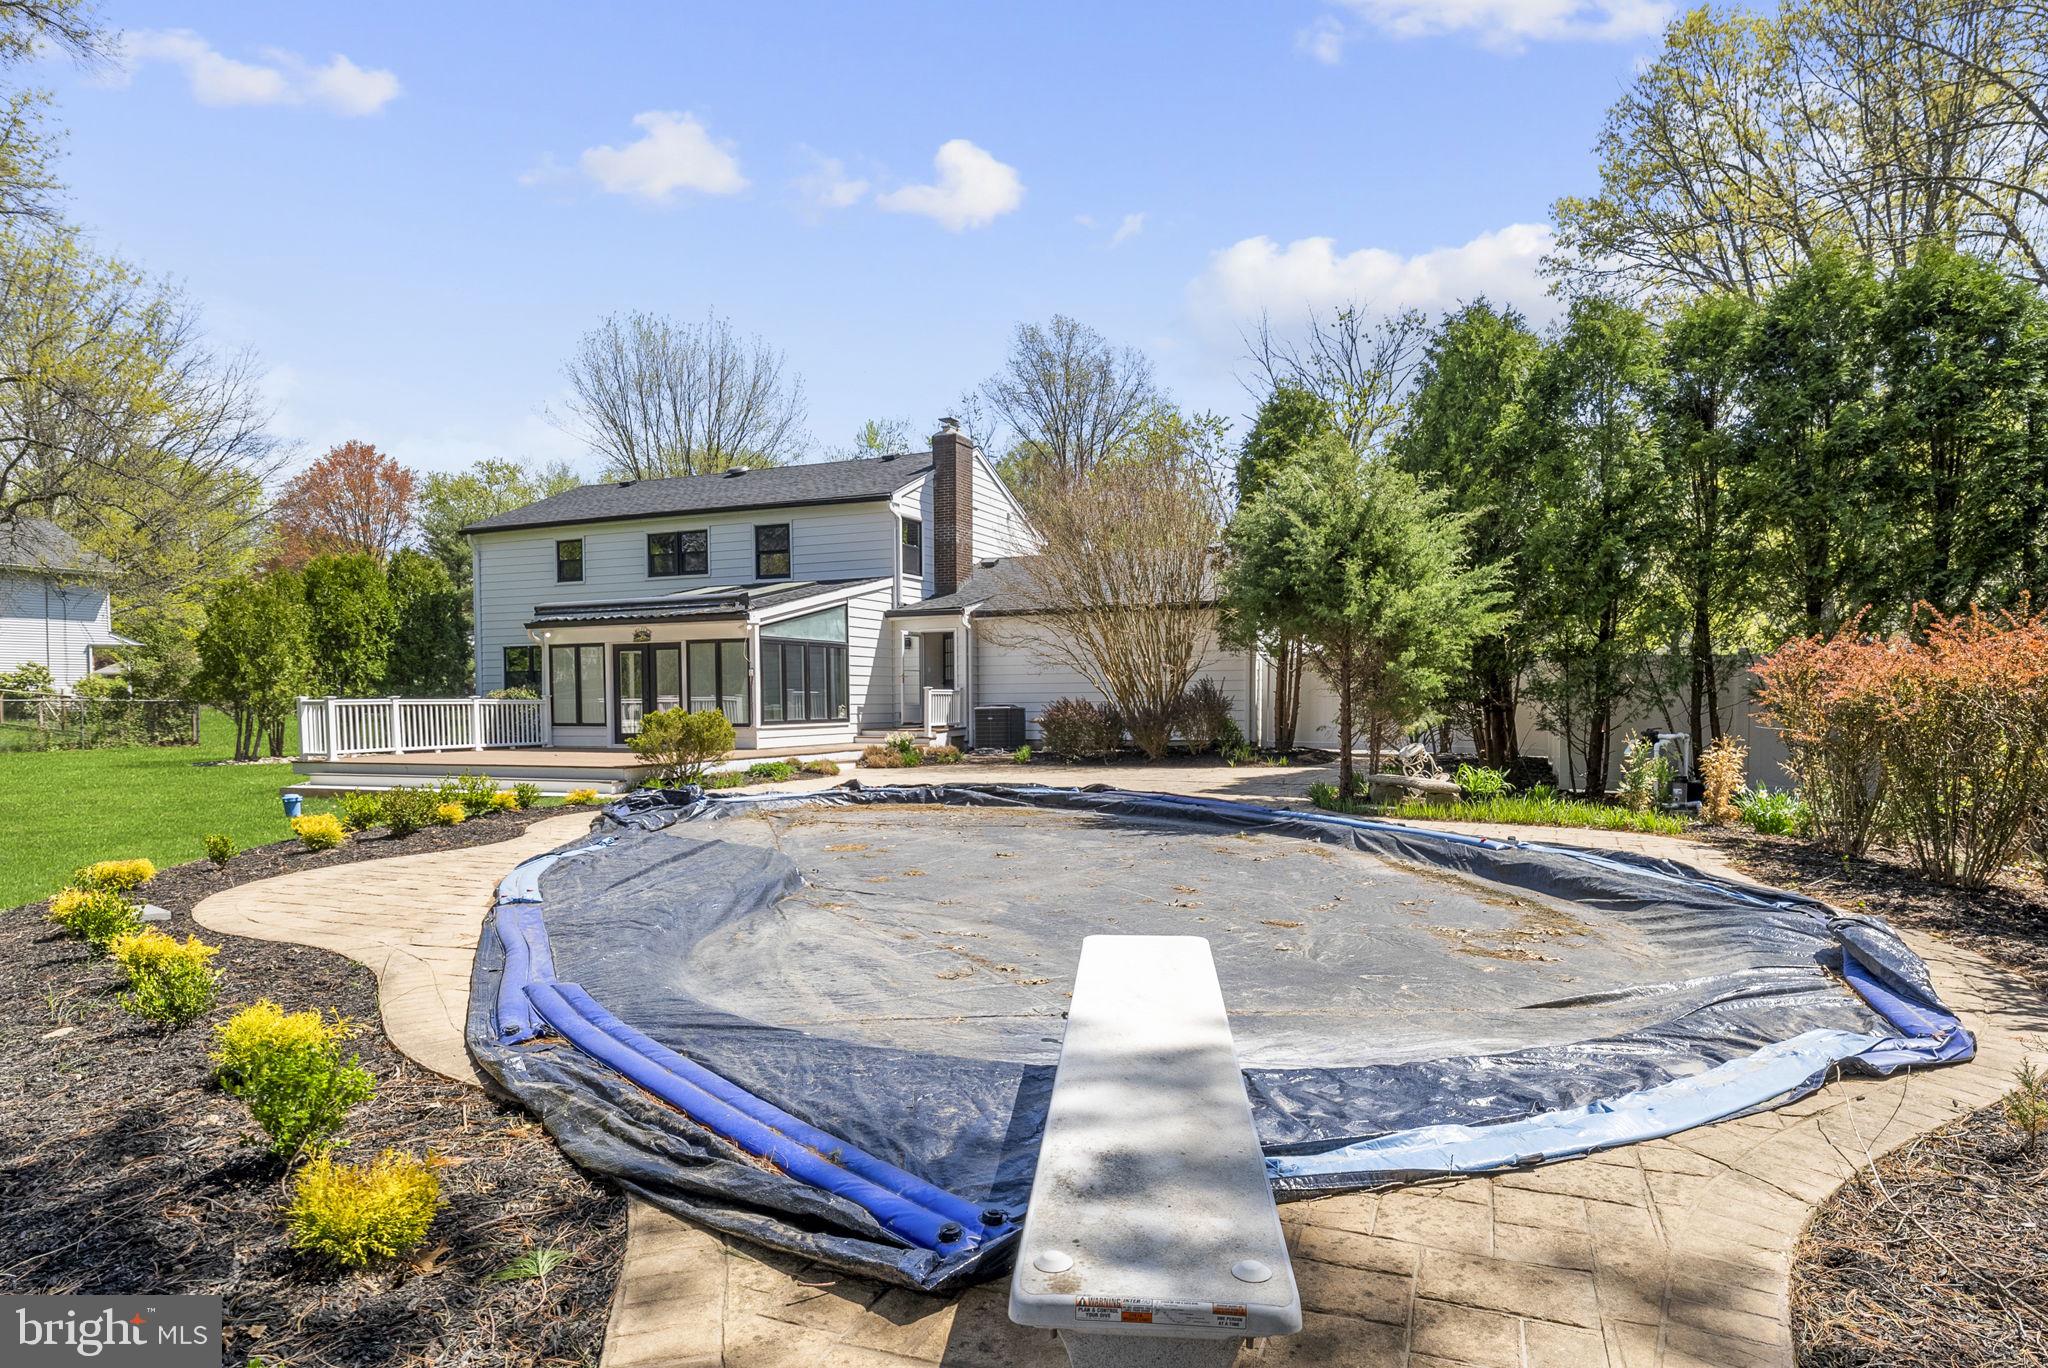
Rear of a two-story house behind a covered in-ground pool and stone patio.
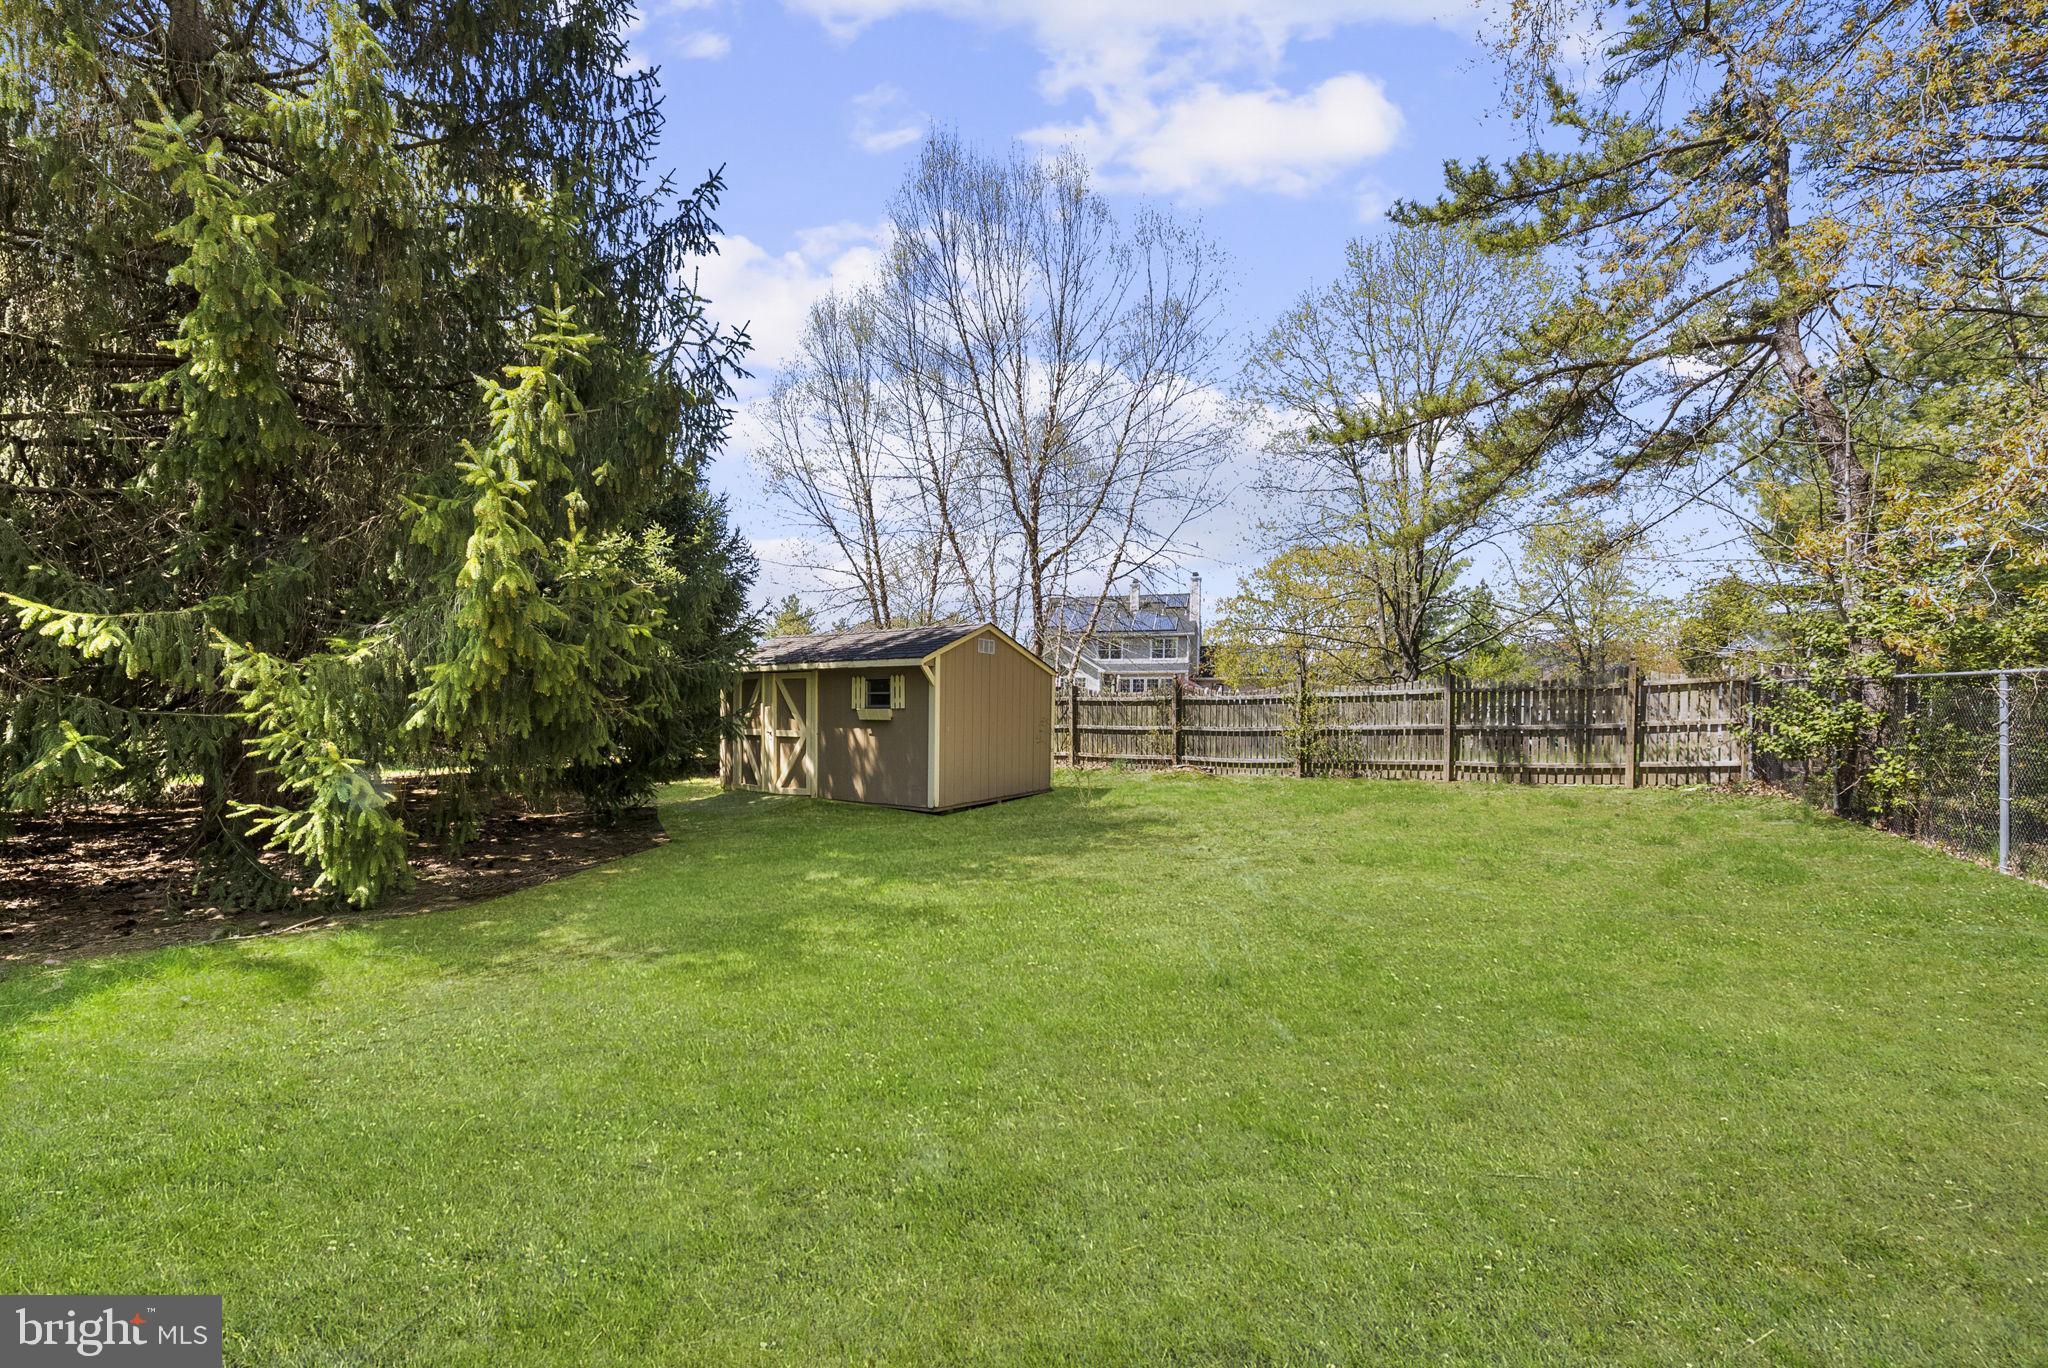
Fenced backyard with a broad lawn, tan storage shed, and mature trees.
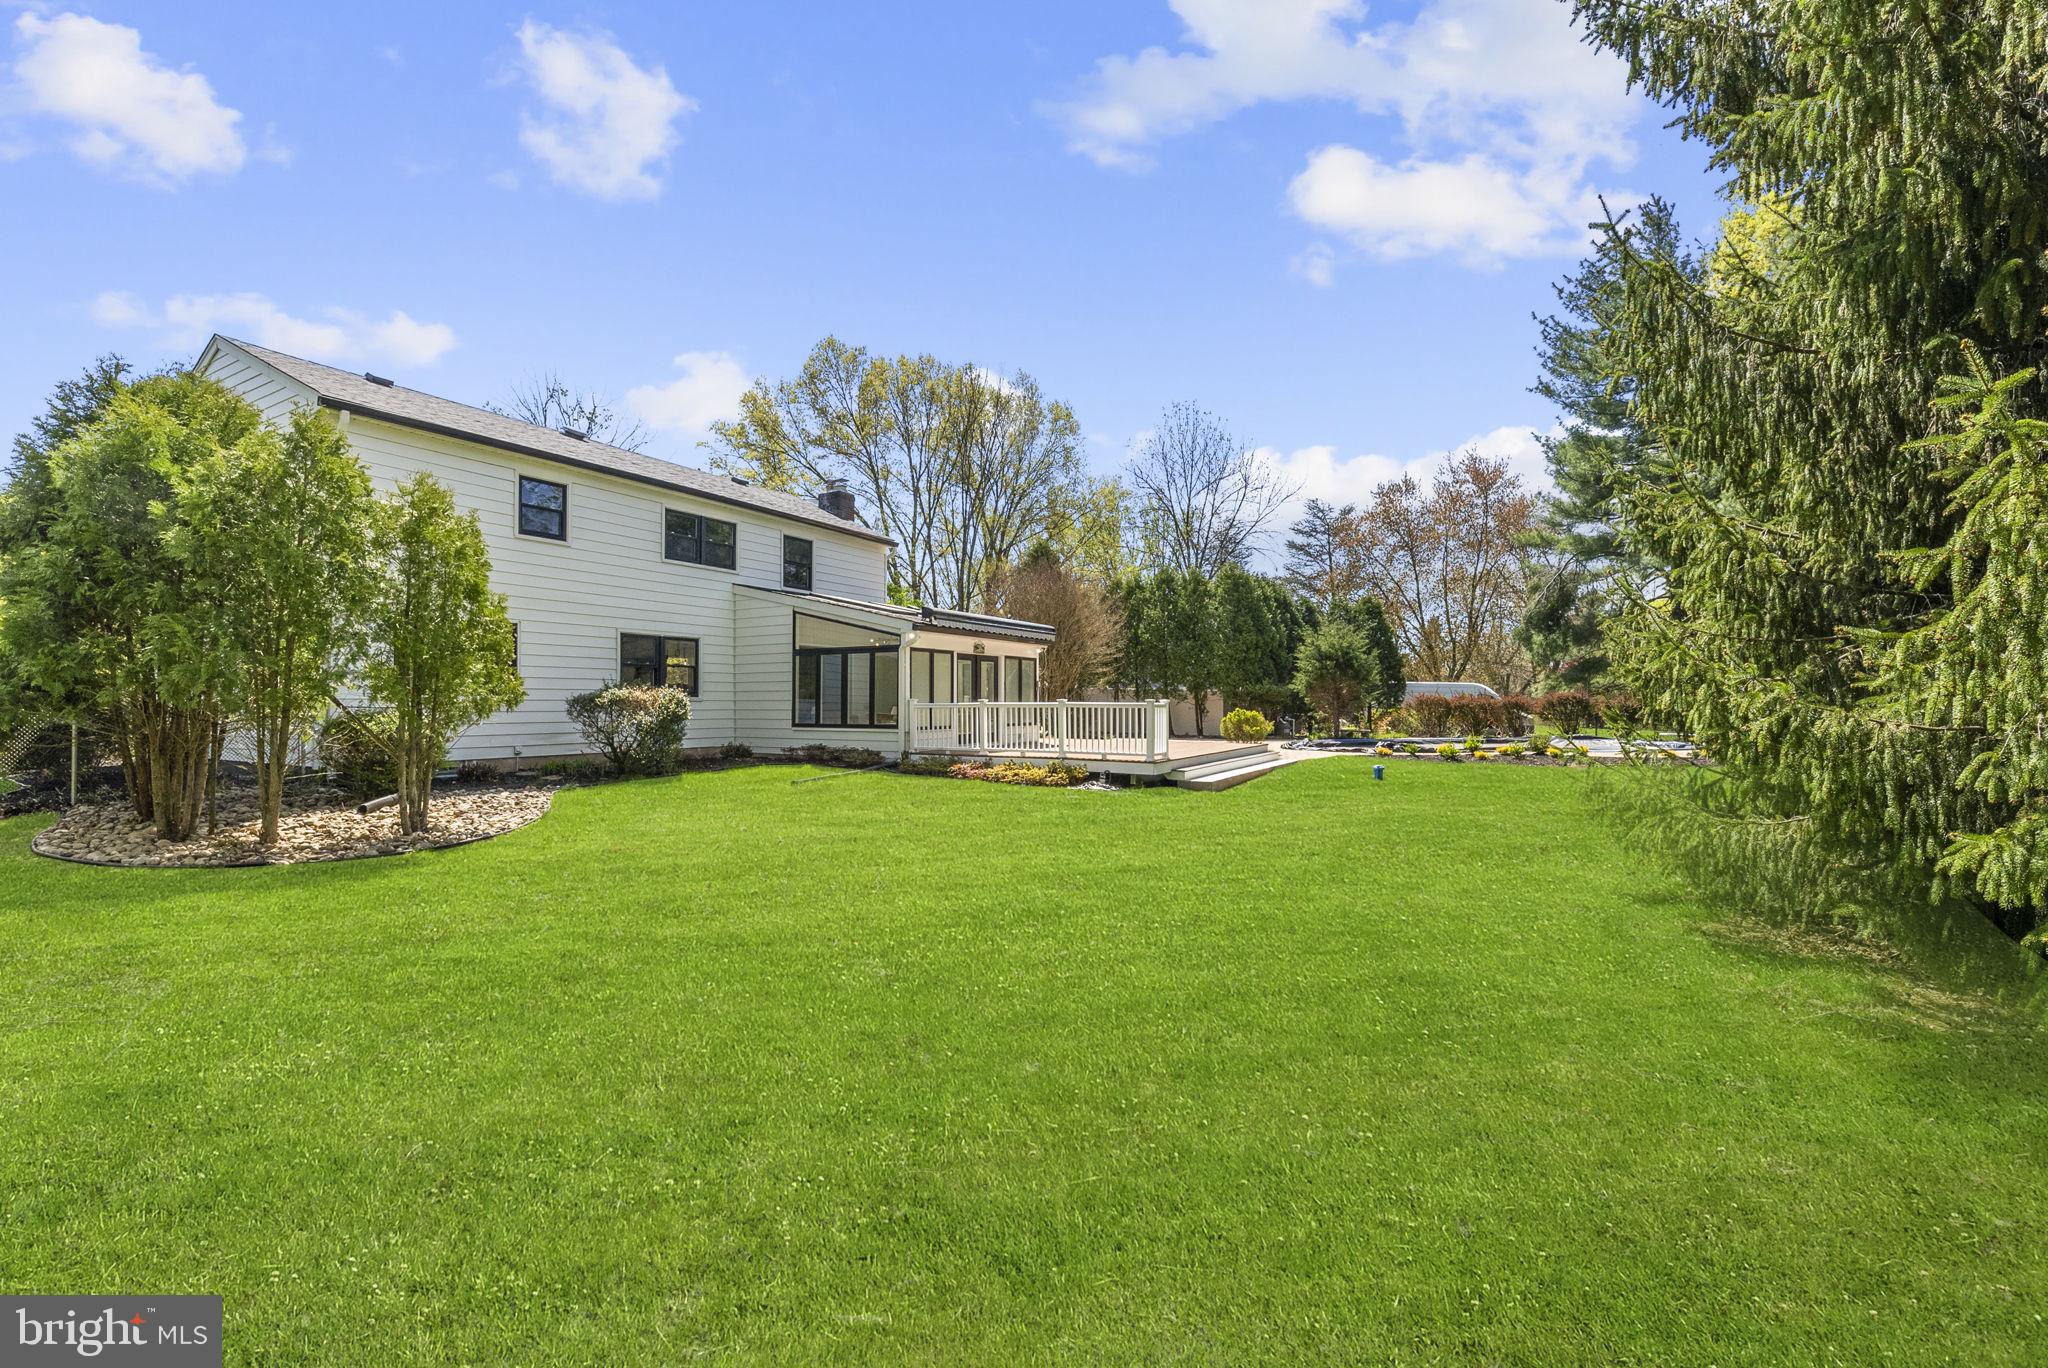
Rear of a white two-story house with a sunroom and deck overlooking a broad lawn.
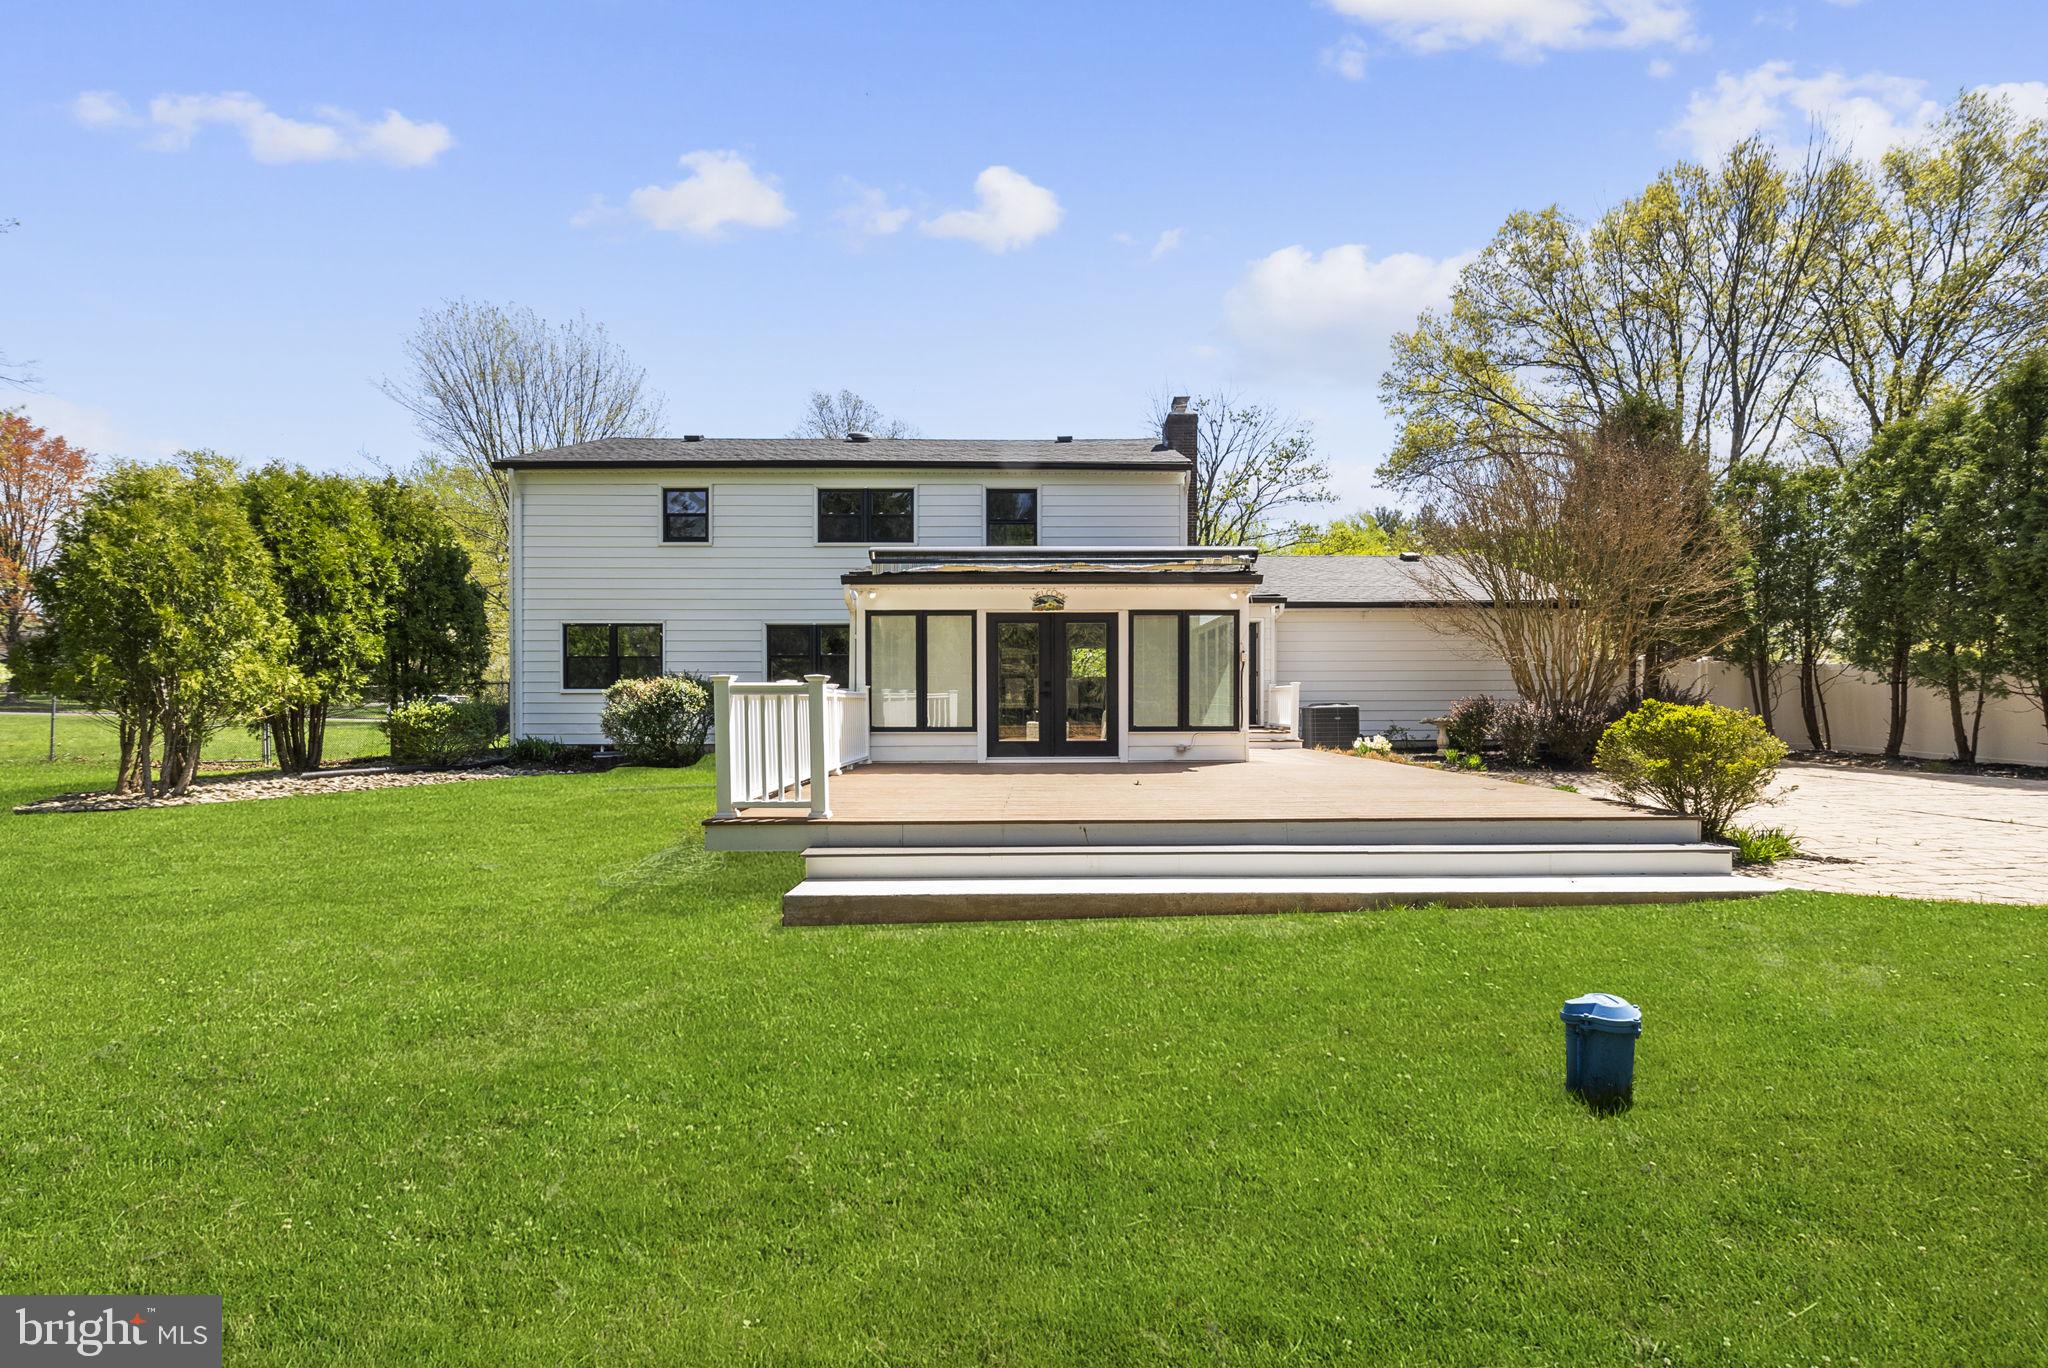
Rear of a two-story white house with a black-framed sunroom, raised deck, and spacious lawn.
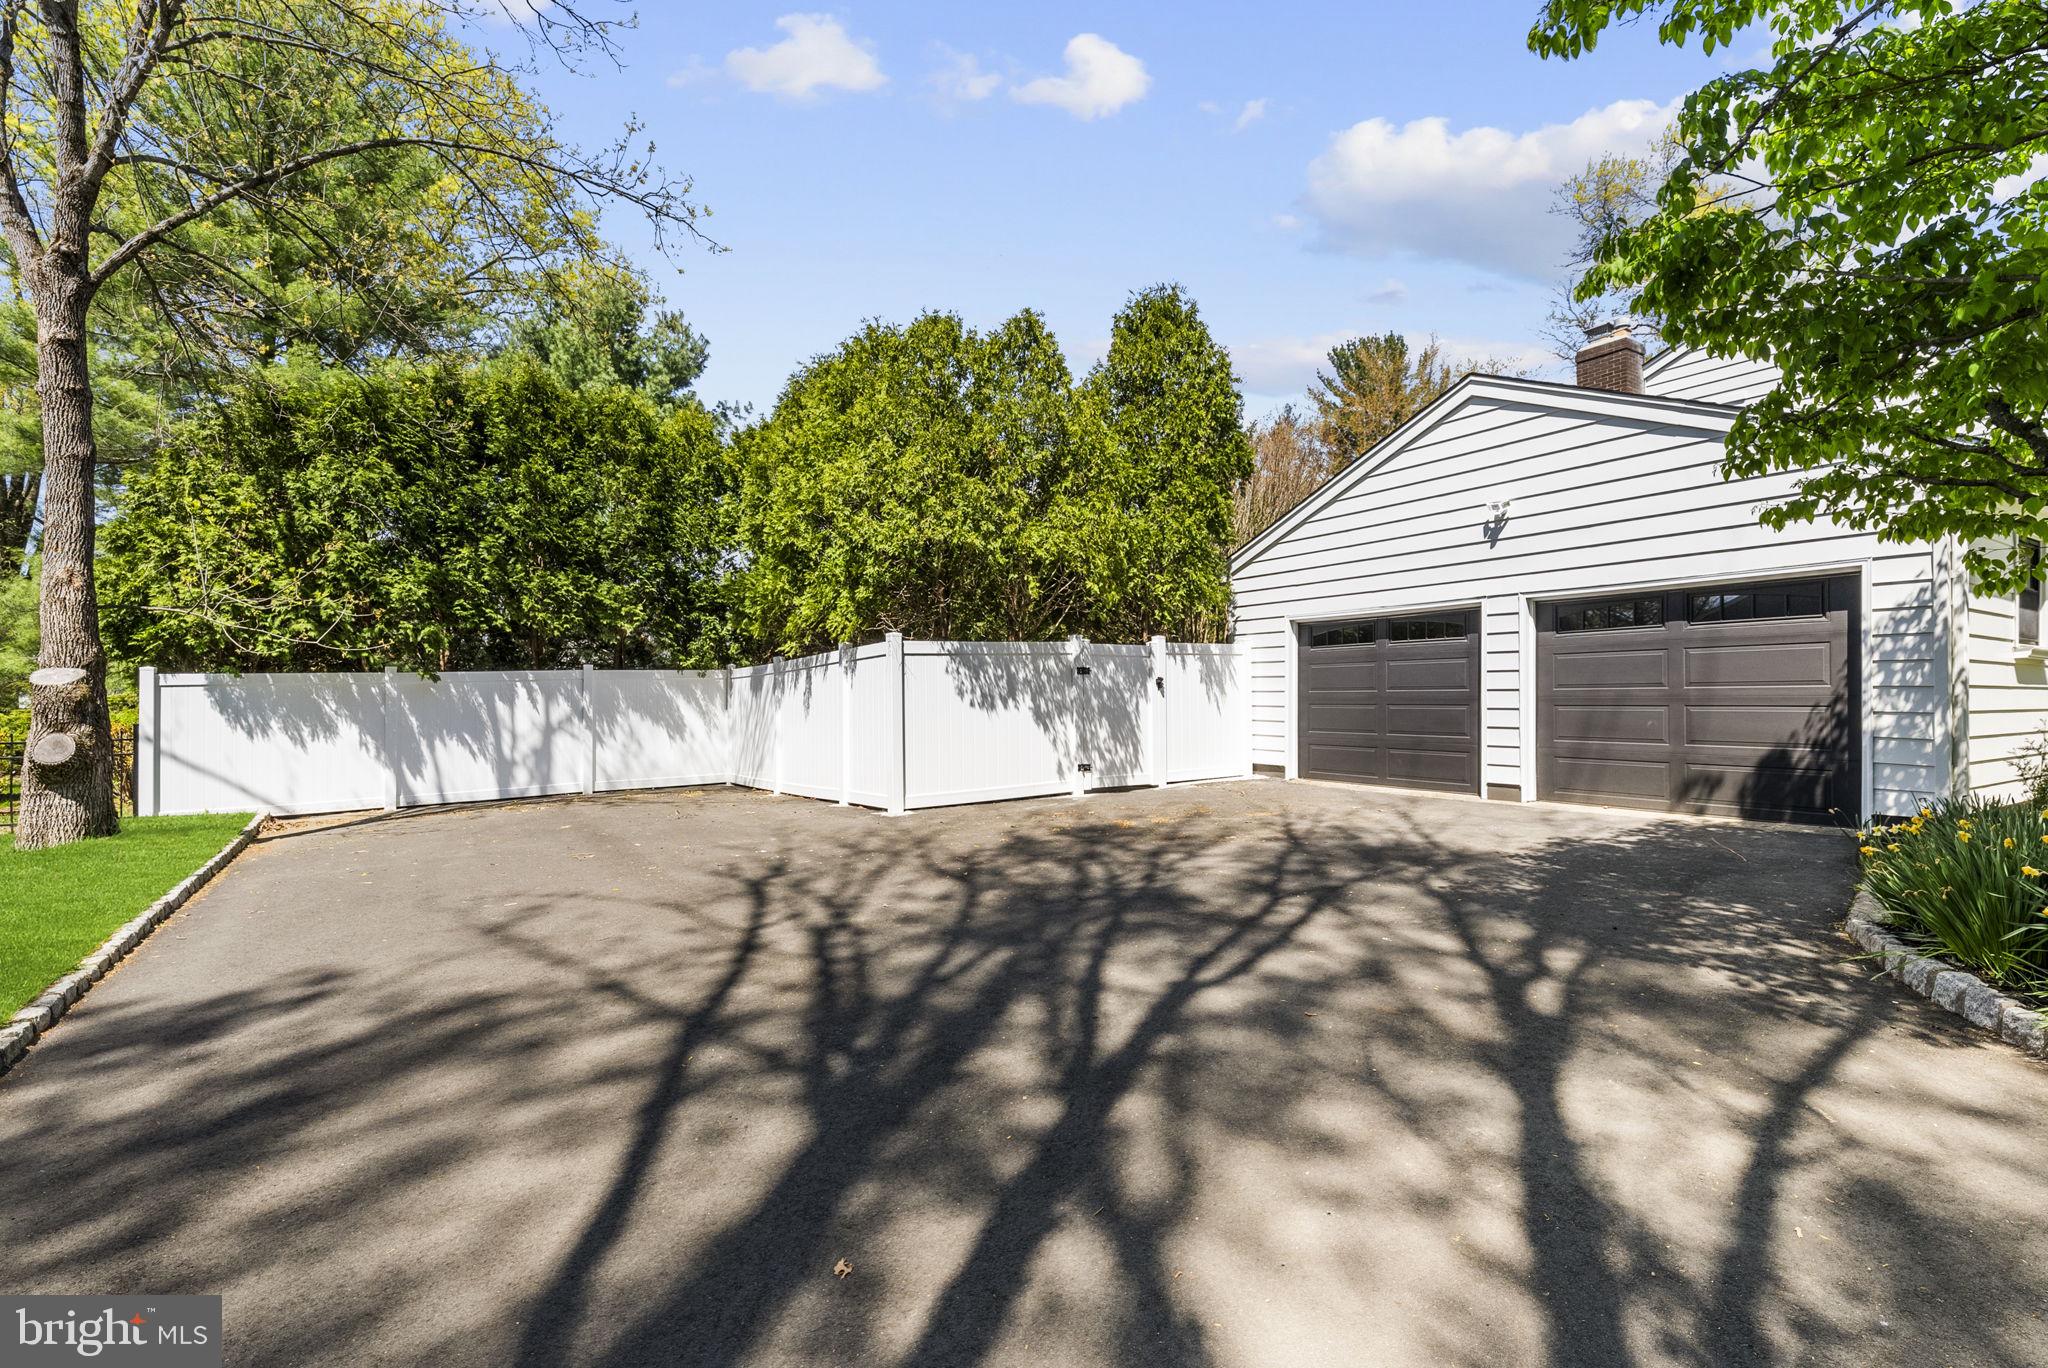
White-sided garage with two dark doors beside a paved driveway and white privacy fence.
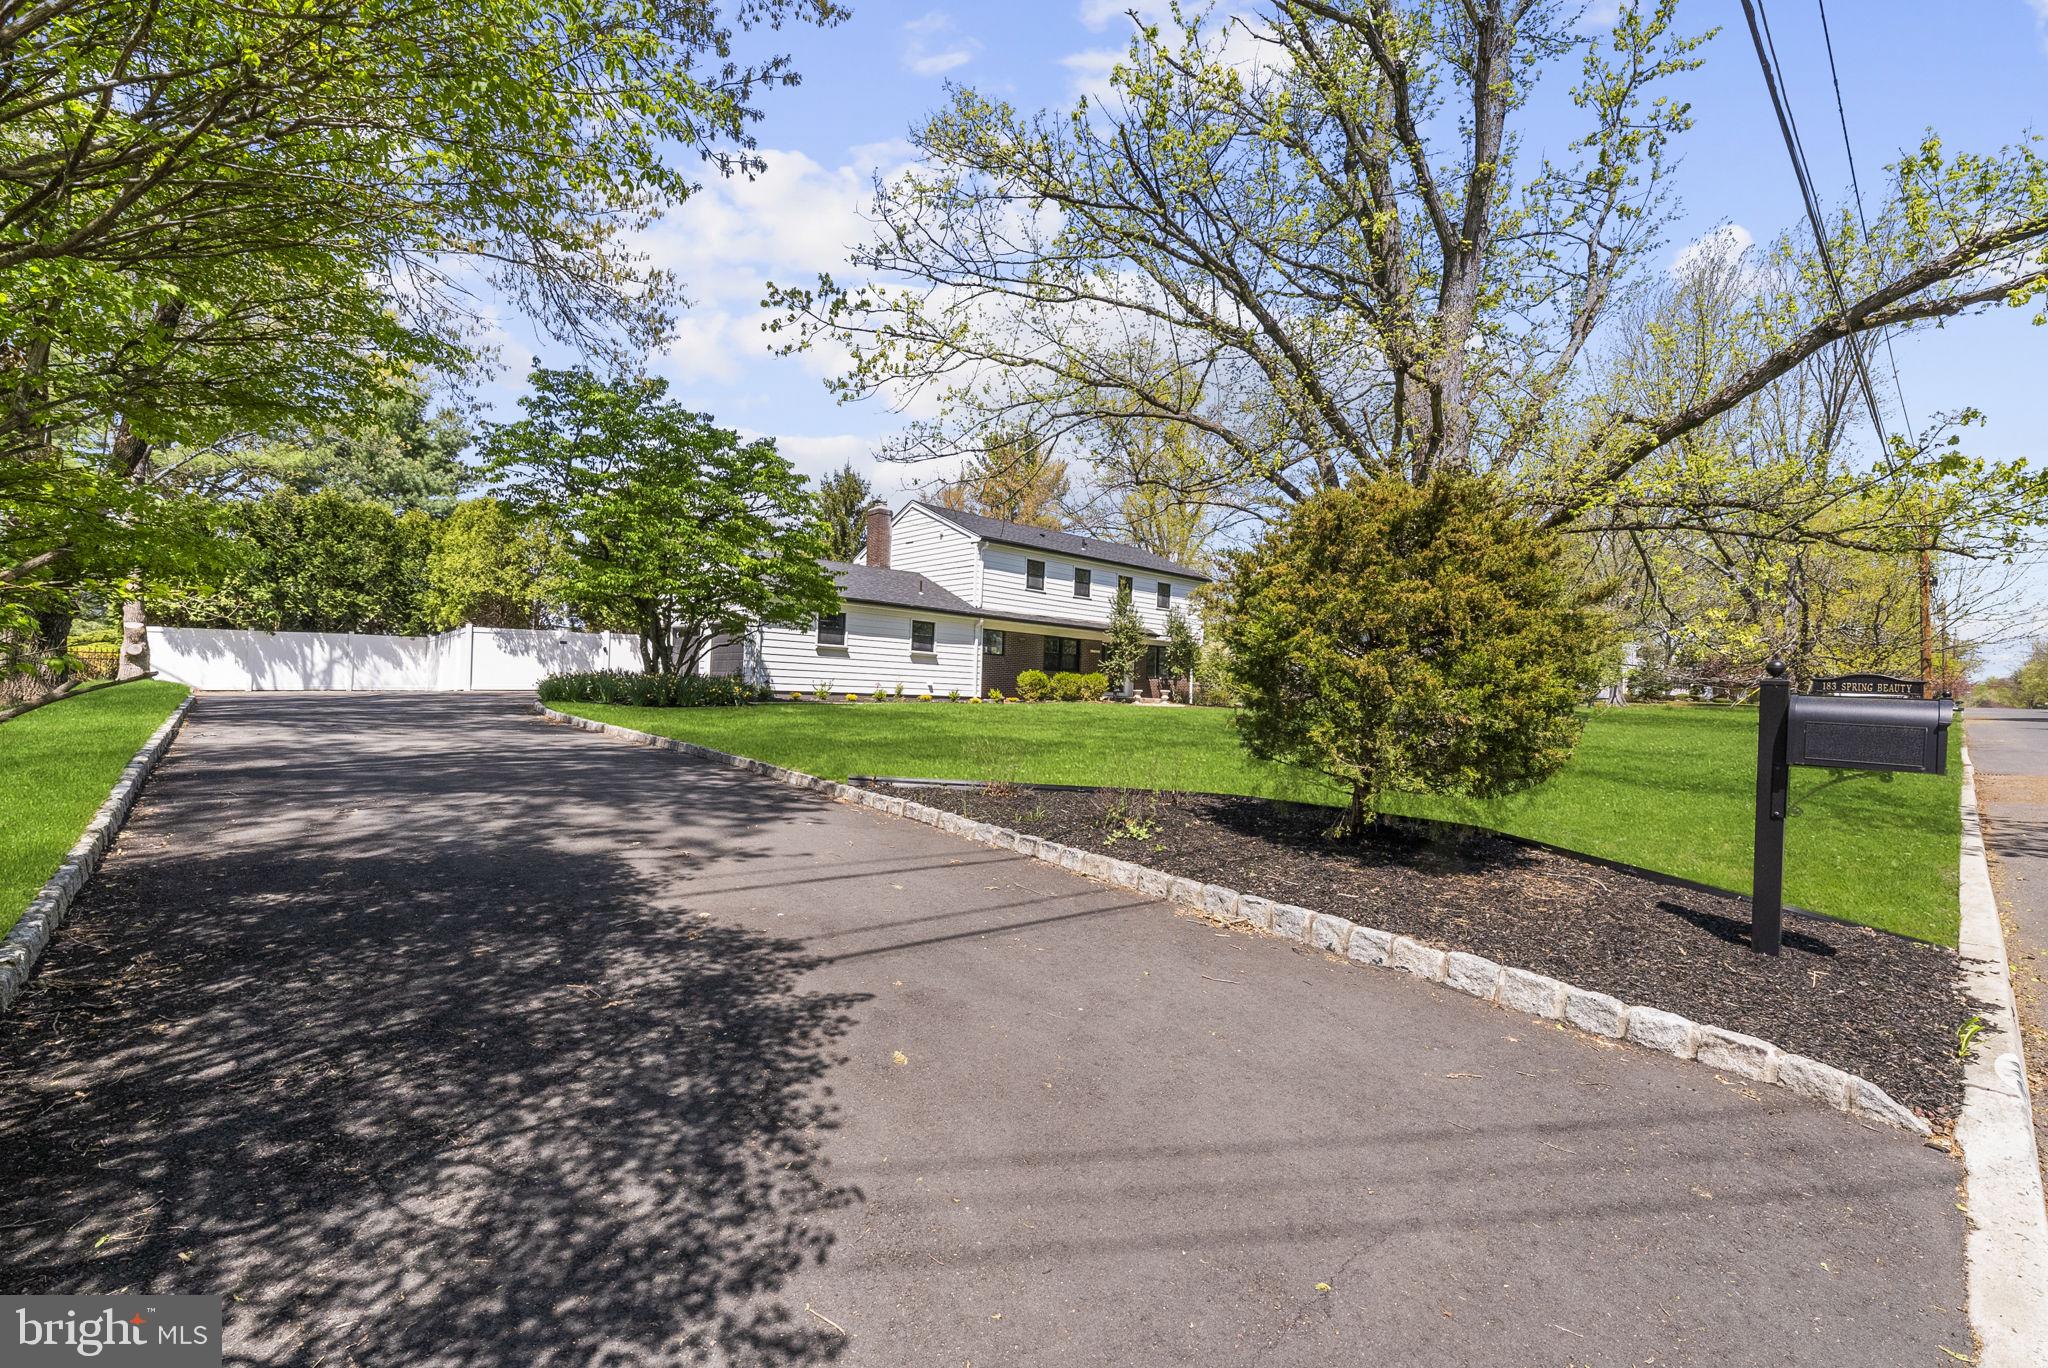
Two-story house with a broad driveway, mature trees, and a white privacy fence.
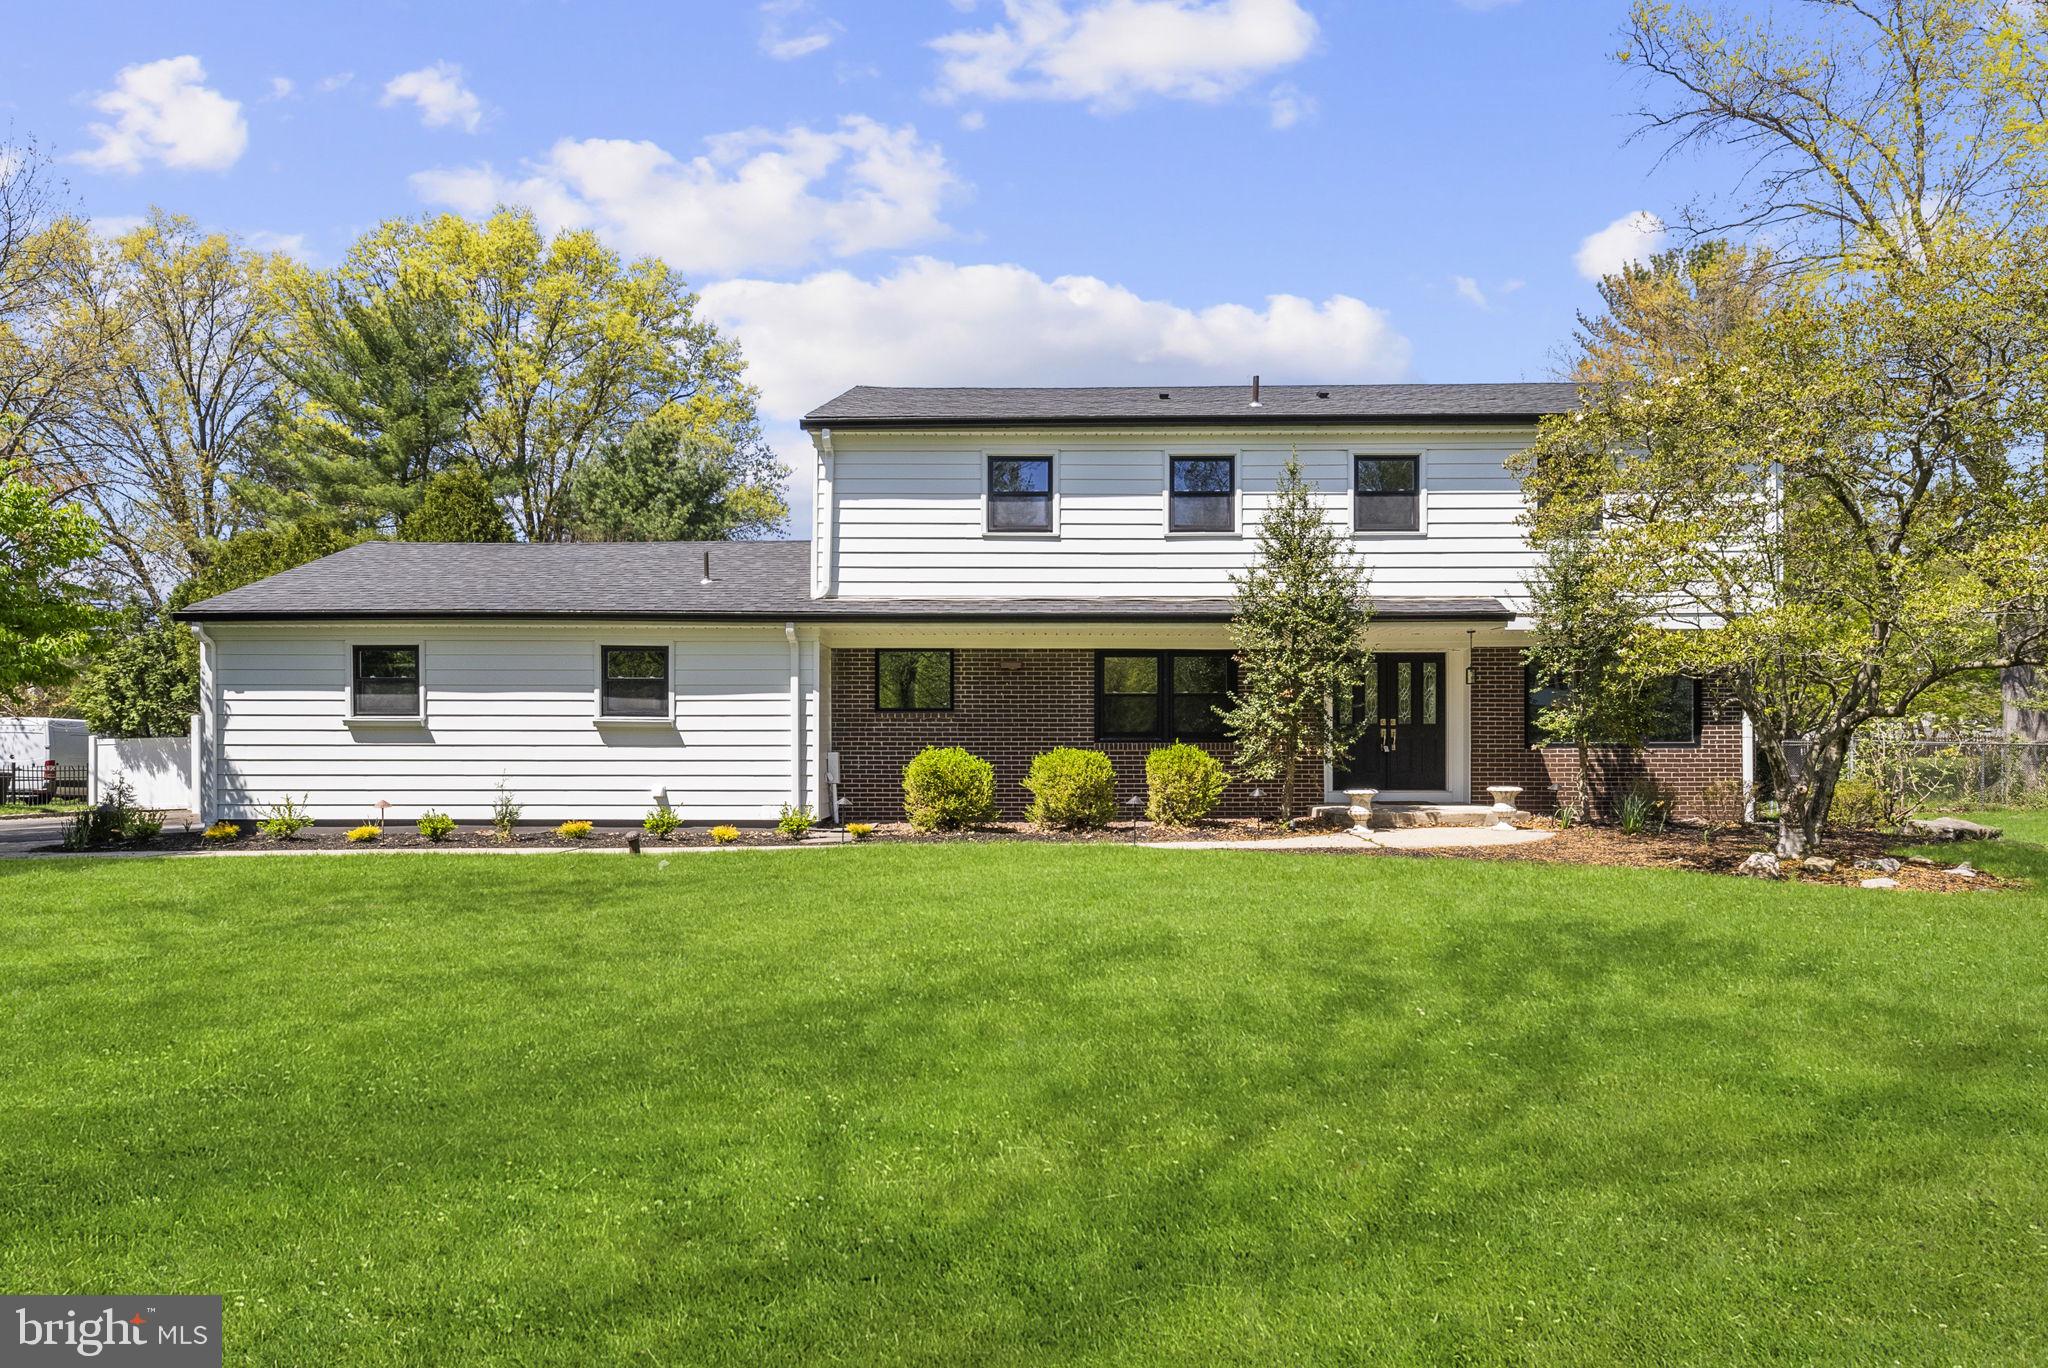
Two-story white-sided house with a brick lower facade, set behind a broad green lawn and mature trees.
Two-story home with white siding, a brick front, and a broad green lawn.
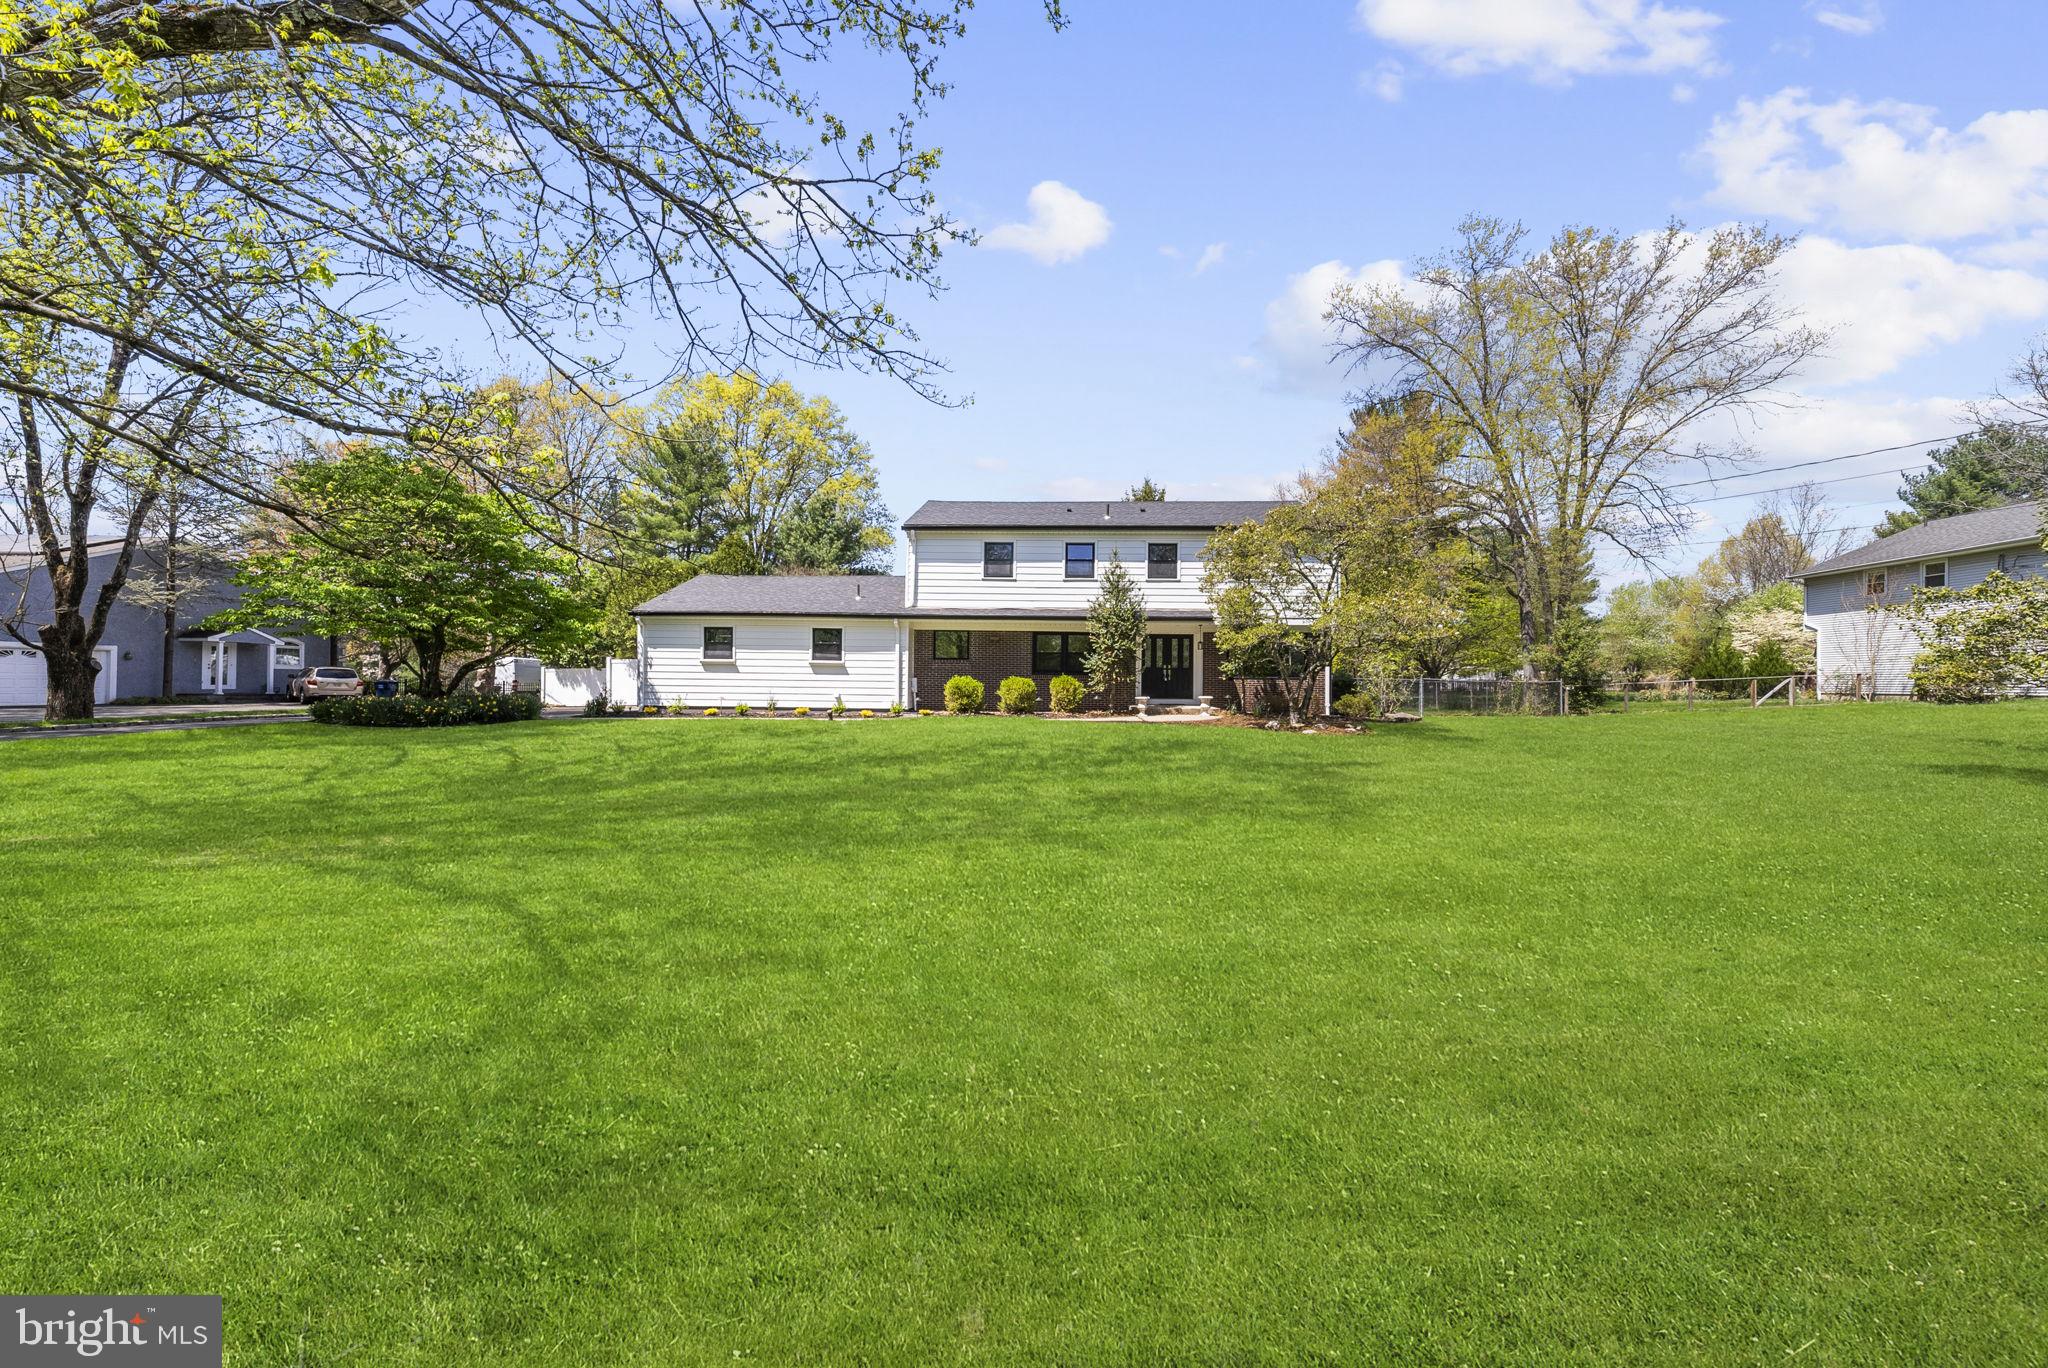
Two-story white house beyond a broad green lawn, framed by mature trees.
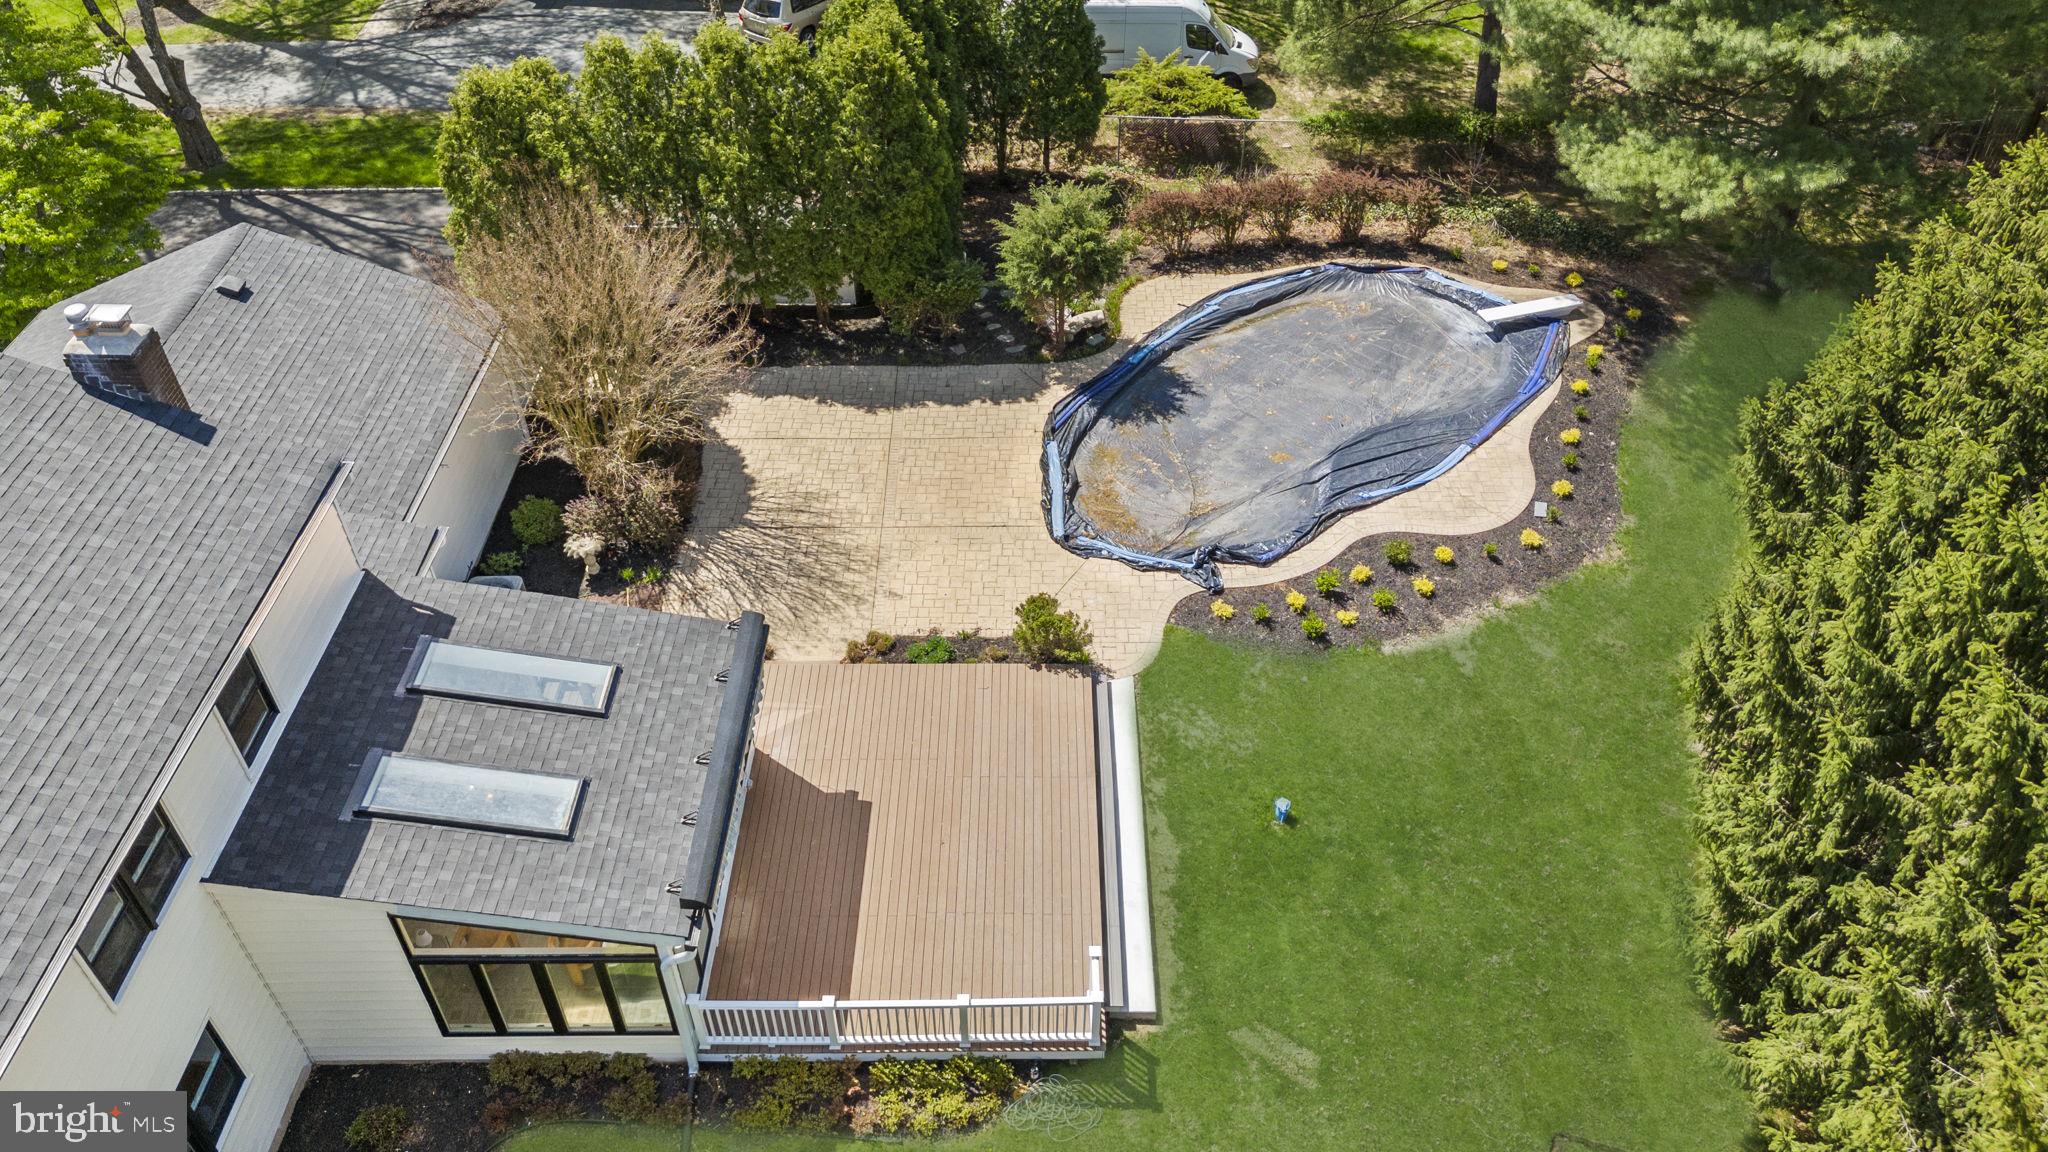
Aerial view of a home’s backyard with a covered pool, paver patio, wooden deck, and lawn.
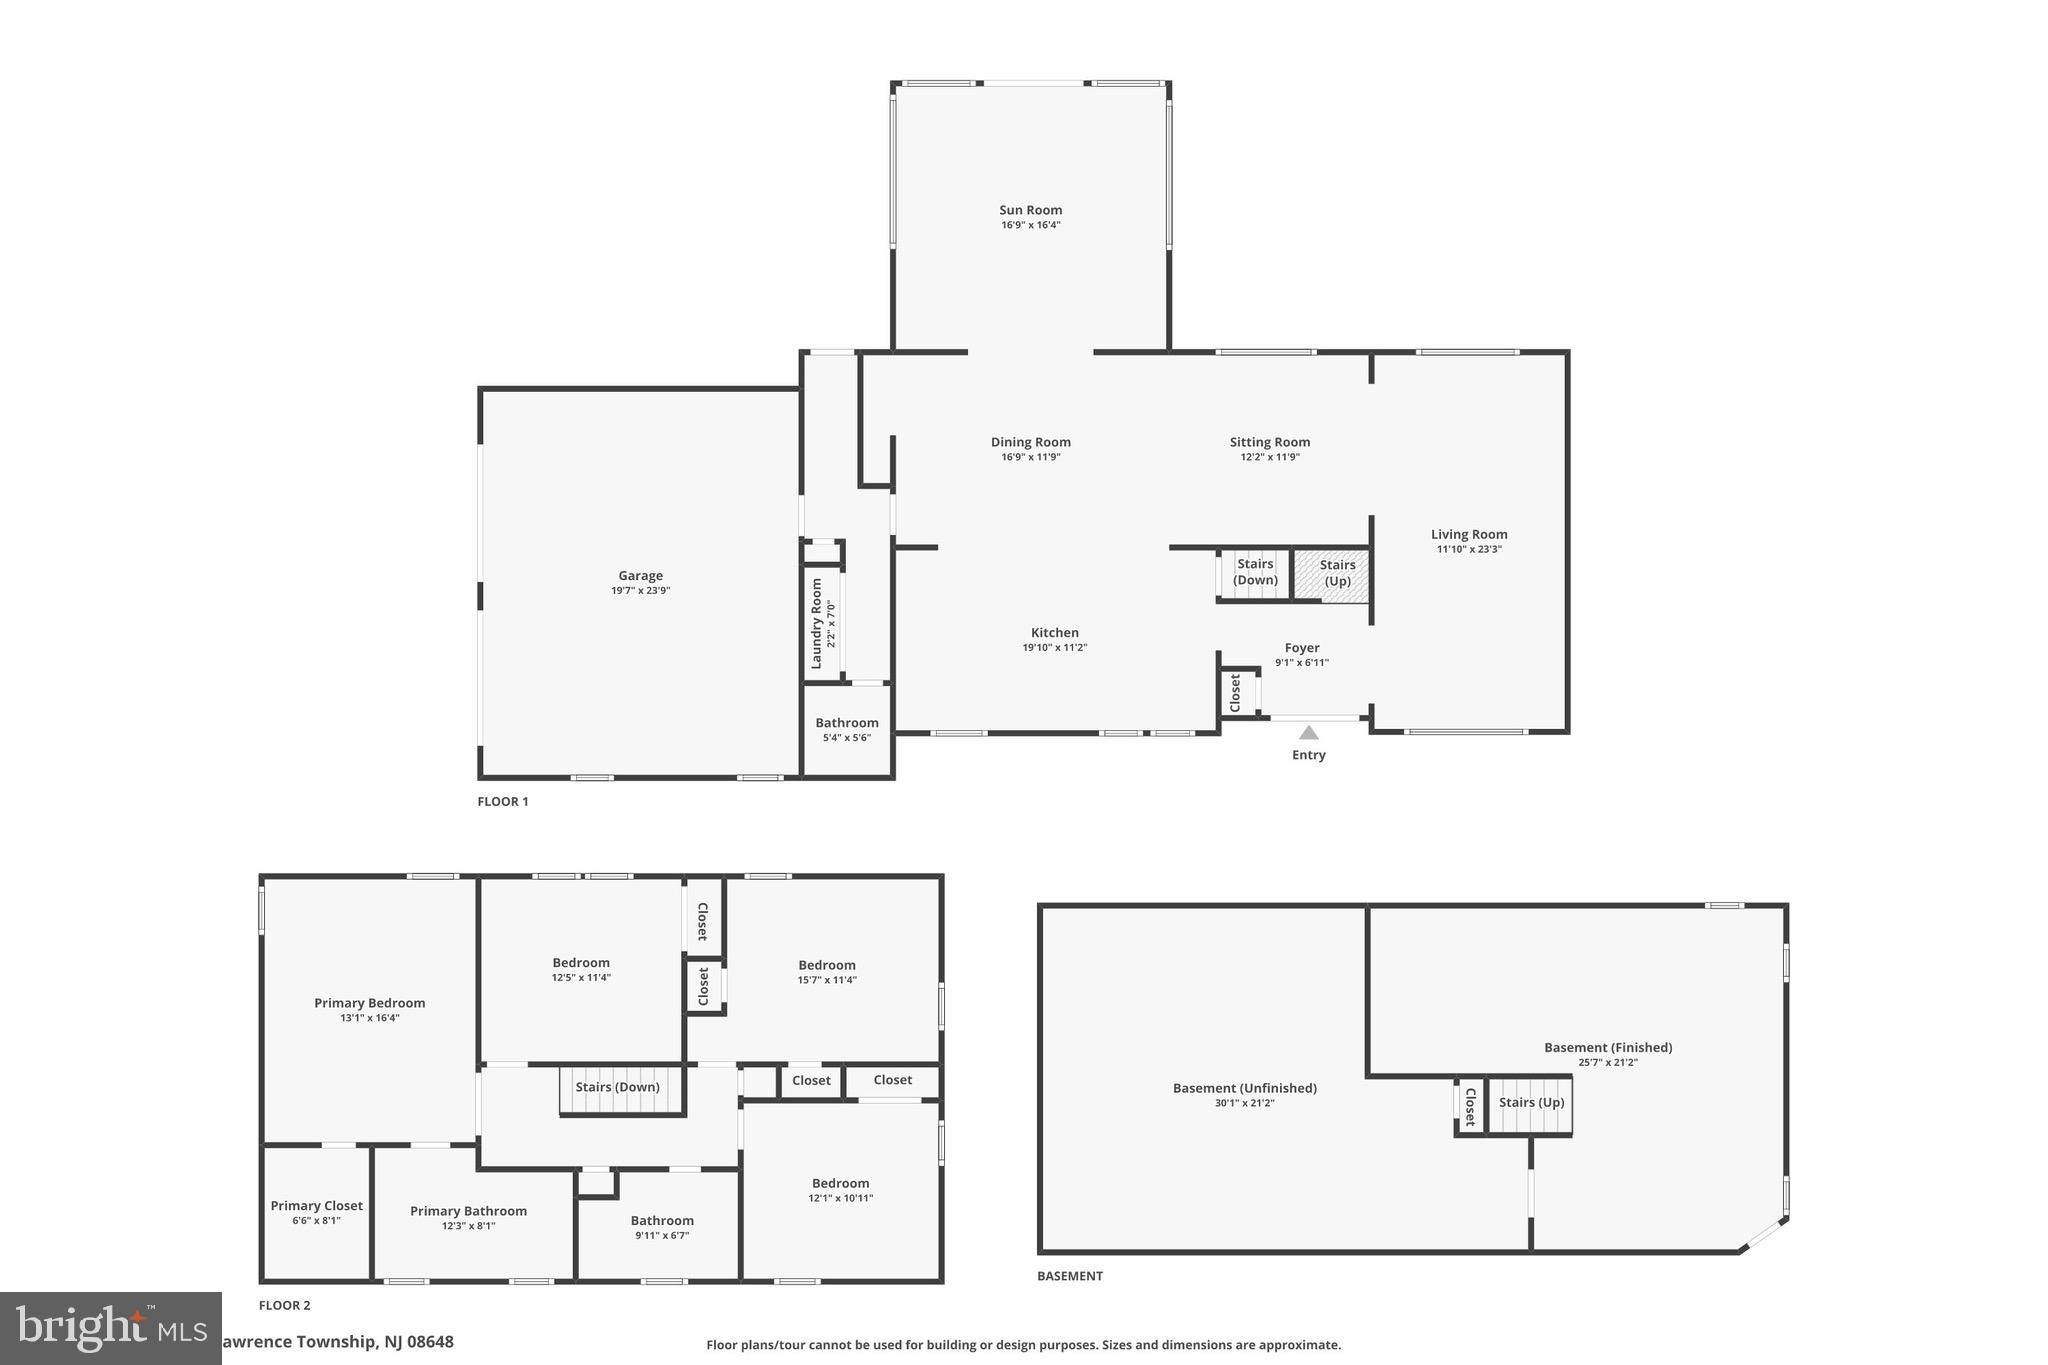
Floor plan showing the home's first floor, second floor, and basement with room labels and approximate dimensions.
SEE ALL PHOTOS
Two-story gray-and-brick house with illuminated windows, mature trees, and a broad lawn at dusk.
Aerial view of the home and grounds, with a backyard pool, broad lawn, and mature trees.
White-sided split-level home with brick lower facade, landscaped lawn, and mature trees.
Home entryway with a wood-and-white staircase, black balusters, and light wood flooring.
Entry foyer with decorative-glass double doors, hardwood floors, staircase, and kitchen view.
Staged living room with a pale sectional, round coffee table, and large windows overlooking greenery.
Staged living room with neutral seating, light wood floors, and large windows overlooking trees.
Staged living room with a light sofa, two armchairs, hardwood floors, and a large window overlooking trees.
Open-plan living and dining room with light wood floors, neutral furnishings, and large windows.
Staged living room with a beige sofa, two armchairs, and a wide window overlooking trees.
Furnished sitting room with hardwood floors, large leafy-view windows, and an opening to the living room.
Open-plan kitchen and dining area with a wood-paneled island, white cabinetry, and hardwood floors.
Kitchen with a large wood island, white countertop, white cabinetry, and pendant lights.
Bright kitchen with white cabinets, stainless appliances, and a large marble-look island.
Open kitchen with a large wood island, white cabinets, stainless steel appliances, and adjoining dining area.
Kitchen with a large quartz island opening to a furnished dining area.
Open-plan dining room with a dark table, light upholstered chairs, and a kitchen island beyond.
Sunroom with expansive windows, a skylit ceiling, white sofa, and brown lounge chairs.
Furnished sunroom with skylights, expansive windows, and glass doors facing a green yard.
Furnished sunroom with skylights, large garden-facing windows, and a seating area.
Staged sunroom living area with skylights, expansive windows, and views of a green yard.
Home’s rear deck and patio with sliding glass doors, paved seating area, and landscaped shrubs.
Backyard pool covered with a tarp, surrounded by a stone patio, mature trees, and a fenced lawn.
Home’s rear deck and glass-enclosed sunroom, with white railing and a leafy yard.
Staged sunroom with skylights, a cream sofa, caramel lounge chairs, and an adjoining dining area.
Entry foyer with a glass-paneled front door, hardwood floors, and an open view into furnished living spaces.
Laundry room with front-loading washer and dryer beside a deep utility sink.
Bathroom with wood vanity, black faucet, white towels, and framed botanical artwork.
Staged bedroom with a white bed, hardwood floors, gray rug, and windows overlooking leafy trees.
Furnished bedroom with a white bed, hardwood floors, and an open doorway to the hallway.
Staged bedroom with a white bed, gray rug, and frosted-glass barn door.
Walk-in shower with dramatic veined marble-look walls, clear glass, and matte black fixtures.
Bright bathroom with a glass shower, double vanity, black faucets, and marble-look tile flooring.
Bathroom with a glass walk-in shower and bold veined marble tile.
Upstairs hallway with light hardwood floors, a wood-and-metal stair railing, and large floral wall art.
Empty bedroom with hardwood floors, two windows, and a mirrored sliding closet door.
Empty bedroom with hardwood floors, a large tree-facing window, and mirrored sliding closet doors.
Bright bathroom with a double wood vanity, black faucets, and windows overlooking leafy trees.
Modern tiled shower with a glass enclosure, matte black fixtures, and a rainfall showerhead.
Vacant bedroom with pale hardwood floors, gray walls, and two white-trimmed windows.
Empty bedroom with hardwood floors, mirrored closet doors, and a window.
Empty bedroom with hardwood floors and two windows overlooking trees and a neighboring house.
Empty room with light hardwood floors, white doors, and a window overlooking trees.
Unfinished basement with exposed ceiling joists, visible ductwork, and a furnace.
Empty carpeted basement with wood wainscoting, a staircase, and recessed lights.
Empty carpeted basement with wood wainscoting and a staircase.
Rear of a two-story house behind a covered in-ground pool and stone patio.
Fenced backyard with a broad lawn, tan storage shed, and mature trees.
Rear of a white two-story house with a sunroom and deck overlooking a broad lawn.
Rear of a two-story white house with a black-framed sunroom, raised deck, and spacious lawn.
White-sided garage with two dark doors beside a paved driveway and white privacy fence.
Two-story house with a broad driveway, mature trees, and a white privacy fence.
Two-story white-sided house with a brick lower facade, set behind a broad green lawn and mature trees.
Two-story home with white siding, a brick front, and a broad green lawn.
Two-story white house beyond a broad green lawn, framed by mature trees.
Aerial view of a home’s backyard with a covered pool, paver patio, wooden deck, and lawn.
Floor plan showing the home's first floor, second floor, and basement with room labels and approximate dimensions.
Sold

183 SPRING BEAUTY DRIVE

183 SPRING BEAUTY DRIVE, LAWRENCE, NJ 08648

$885,000
Modern charm meets everyday comfort in this beautifully renovated 4-bedroom, 2.5-bath center hall colonial that has everything you could possibly need! Step inside to beautifully refinished hardwood floors that flow throughout the open-concept main level. The heart of the home? A spacious, light-filled kitchen with incredible design flair featuring a massive center island, quartz counters and stainless steel appliances--perfect for cooking, entertaining, or hanging out. This kitchen will be the envy of the neighborhood.
Off the kitchen is a dining room, formal living room, newly updated half bath and a laundry room.

Upstairs, you'll find three generously sized bedrooms and a stylish and fully renovated full bath, along with a luxurious primary suite. The primary bedroom boasts a large walk-in closet and a spa-like en-suite bathroom complete with a double vanity and a sleek, glass-enclosed shower.

But the true showstopper? The huge sun-drenched sunroom with wall-to-wall windows and french doors that lead you directly outside to an expansive deck, patio, and your very own in-ground pool! It's absolute perfection for summer entertaining, backyard relaxation or a nice cup of coffee on those crisp mornings.

This home is a rare find--move-in ready, thoughtfully updated, nestled in a quiet neighborhood and designed for both everyday living and memorable entertaining. 183 Spring Beauty Dr is ready for its next chapter to be written, will you be a part of it?

4
beds

3
baths

2,618 Sq.Ft. LIVING AREA

0.69 Acres lot

Pete Tverdov

Pete Tverdov

Features & Amenities

Interior

  • total bedrooms4
  • Total bathrooms3
  • full bathrooms2
  • half bathroom1
  • APPLIANCES Oven, Gas Water Heater, Dishwasher, Exhaust Fan, Microwave, Refrigerator, Washer, ENERGY STAR Qualified Appliances
  • other interior Features Kitchen Island, Recessed Lighting, Crown Molding

Area & Lot

  • Status Sold
  • Date Sold June 30, 2025
  • Living Area2,618 Sq.Ft.
  • Lot Area0.69 Acres
  • MLS® IDNJME2058536
  • TypeResidential
  • YEAR BUILT1970
  • Architecture StylesColonial
  • School DistrictLAWRENCE TOWNSHIP

Exterior

  • STORIES2
  • Garage Space2.0
  • water SourceWell
  • PoolFenced, In Ground, Vinyl, Other, Private
  • parkingAsphalt, Garage, Attached
  • HEAT TYPEExhaust Fan, Natural Gas, Forced Air
  • AIR CONDITIONINGCentral Air, Gas
  • sewerPublic Sewer
  • SubstructureBlock

Financial

  • Sales Price$885,000
  • Real Estate Tax $12,779/yr
  • Zoning R1
View Virtual Tour

Work With Pete

The company is a full-service real estate brokerage that helps clients throughout Central New Jersey with buying and selling property, as well as property management and construction.

Follow Me on Instagram