Search
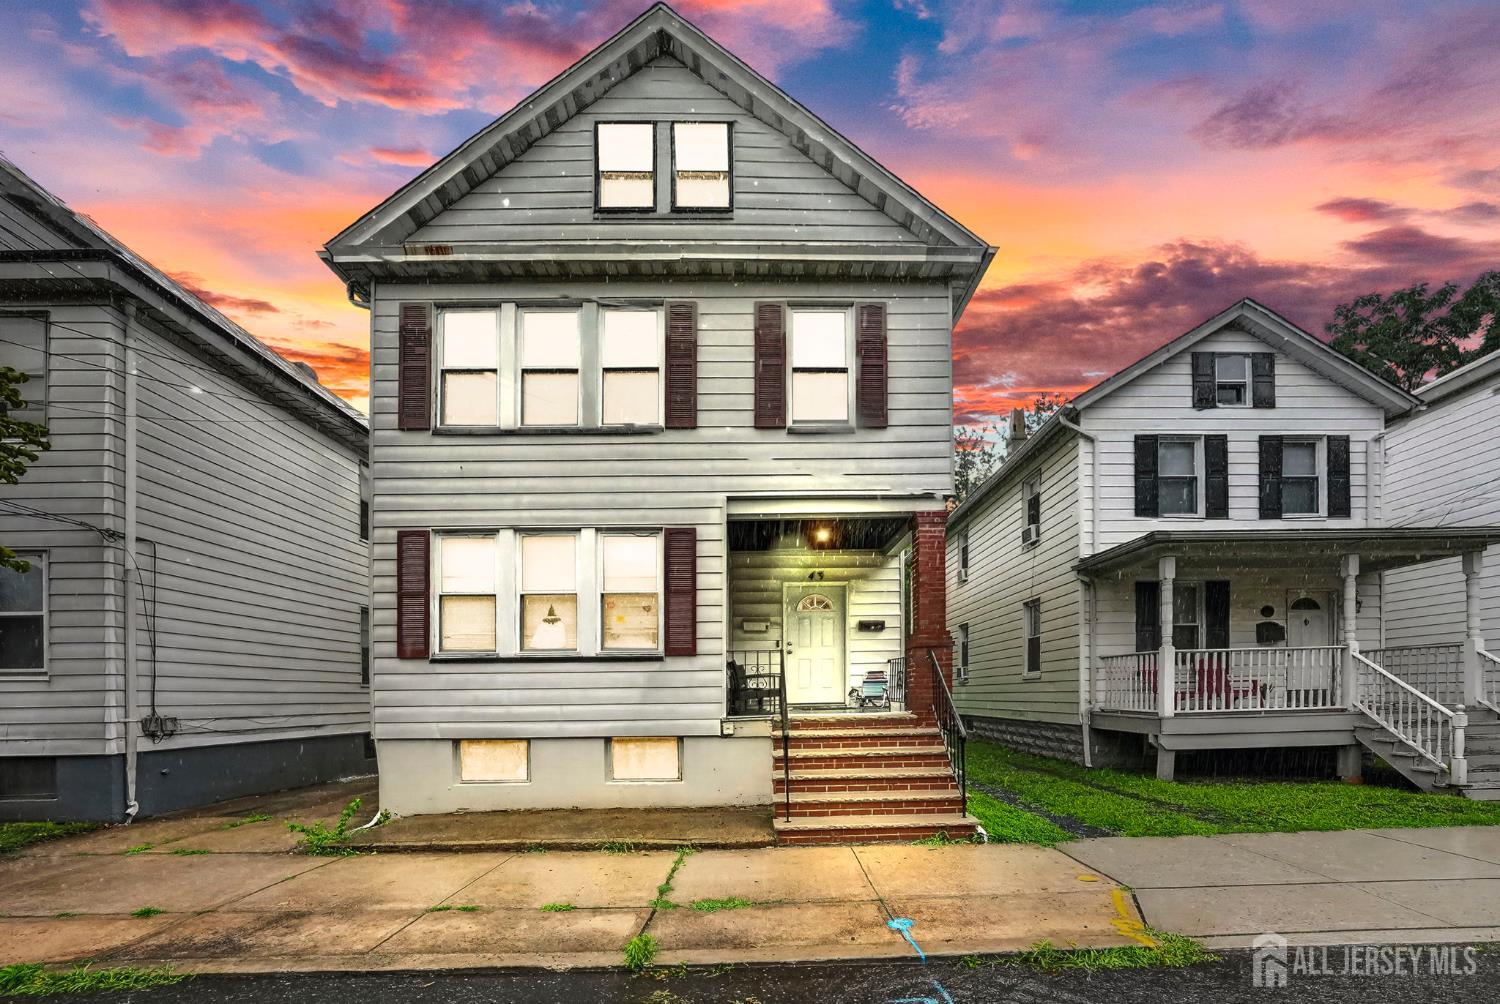
Gray two-story house with front steps and lit windows beneath a colorful sunset.
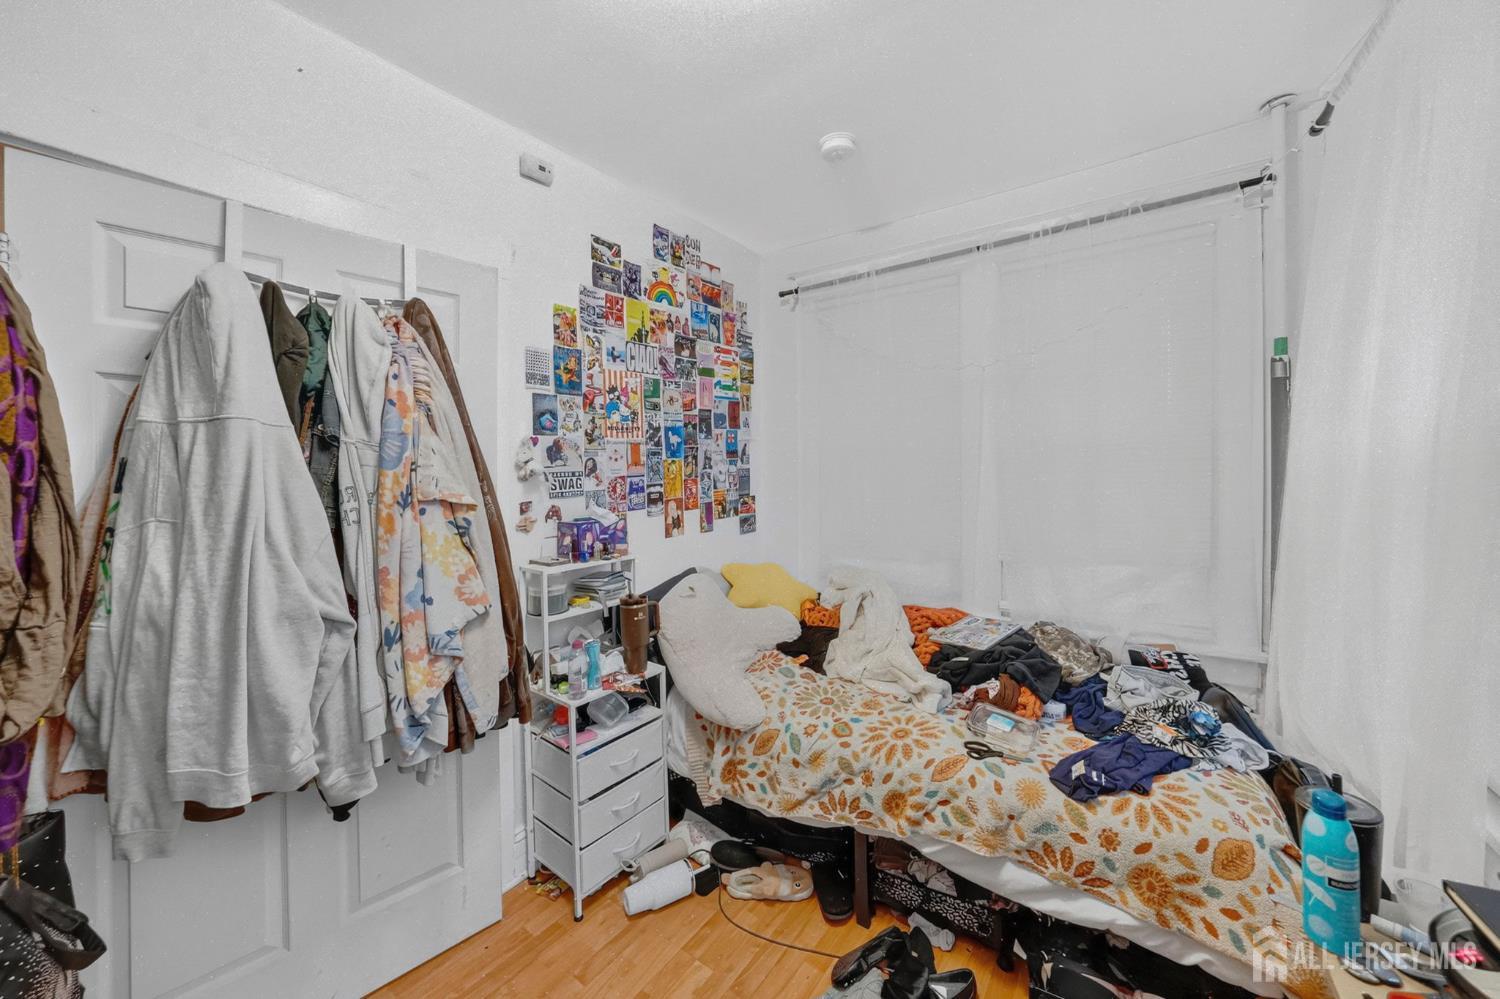
Cluttered bedroom with clothes covering the bed and coats hanging on the door.
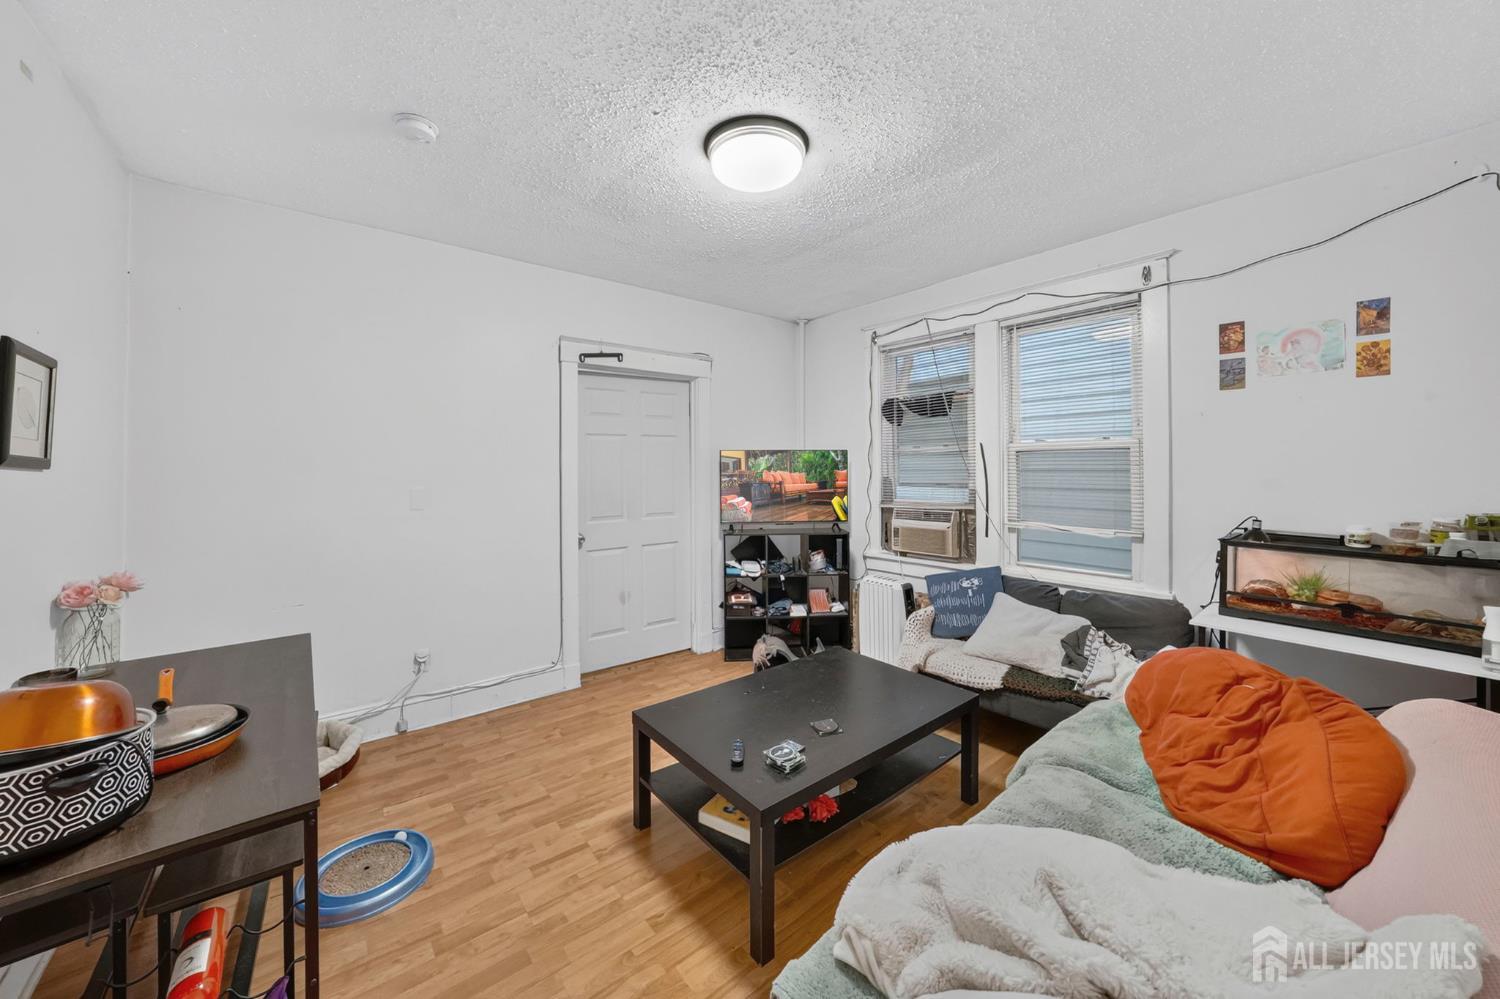
Living room with wood floors, a sofa with orange cushions, and windows with blinds and an air conditioner.
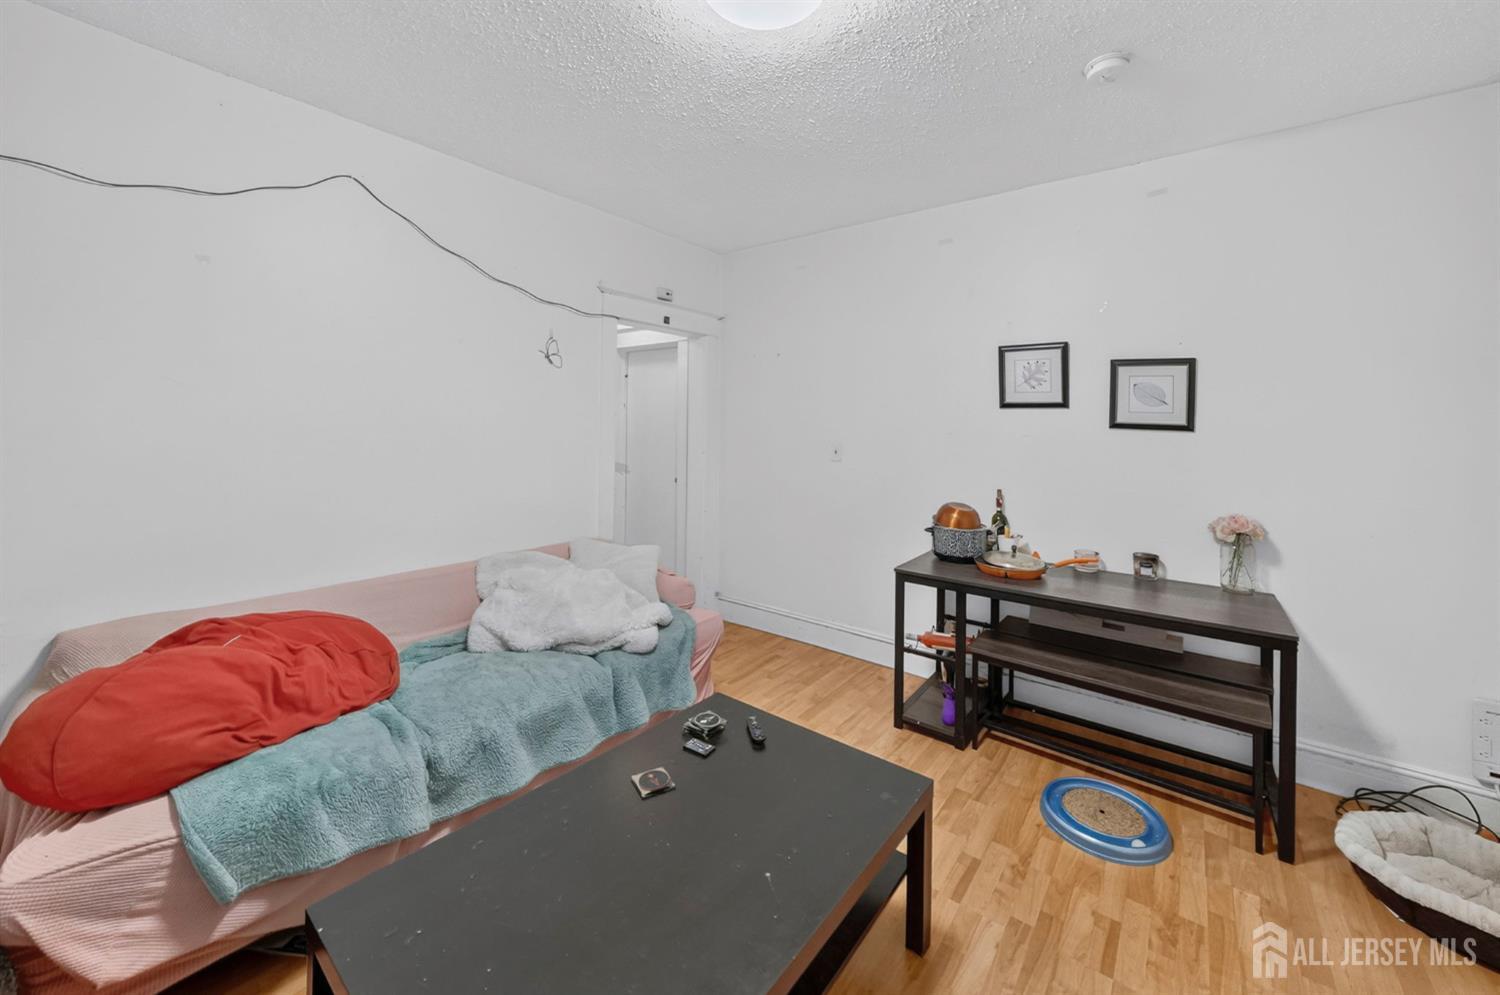
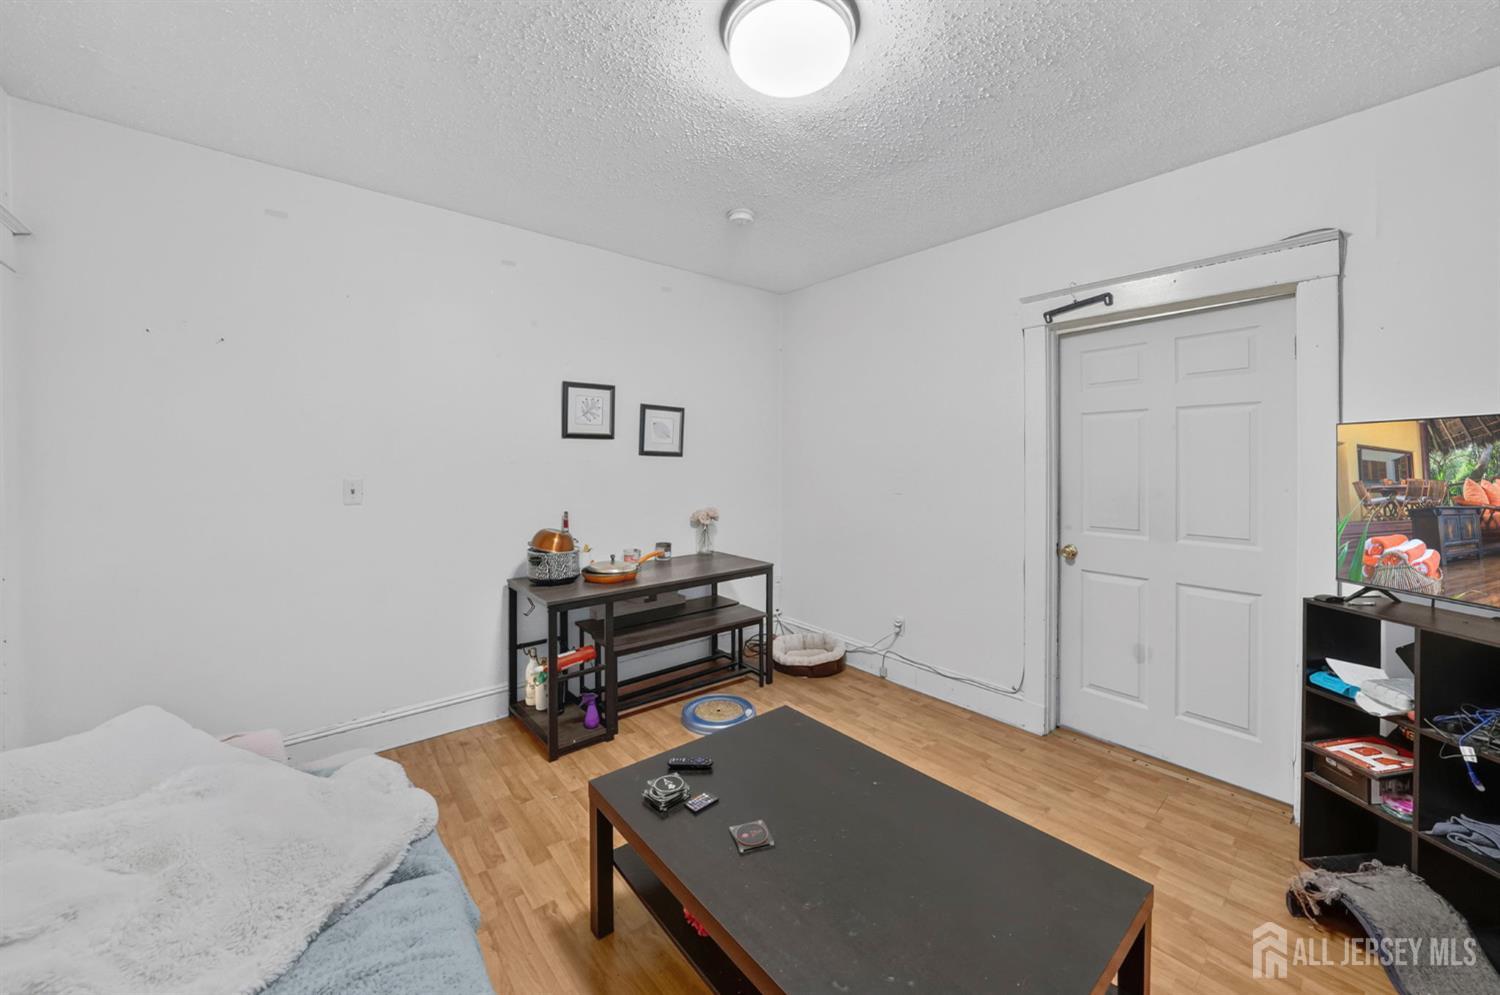
Living room with a blanket-covered sofa, dark coffee table, and light wood flooring.
Bedroom with a bed, dark coffee table, and television beside a closed door.
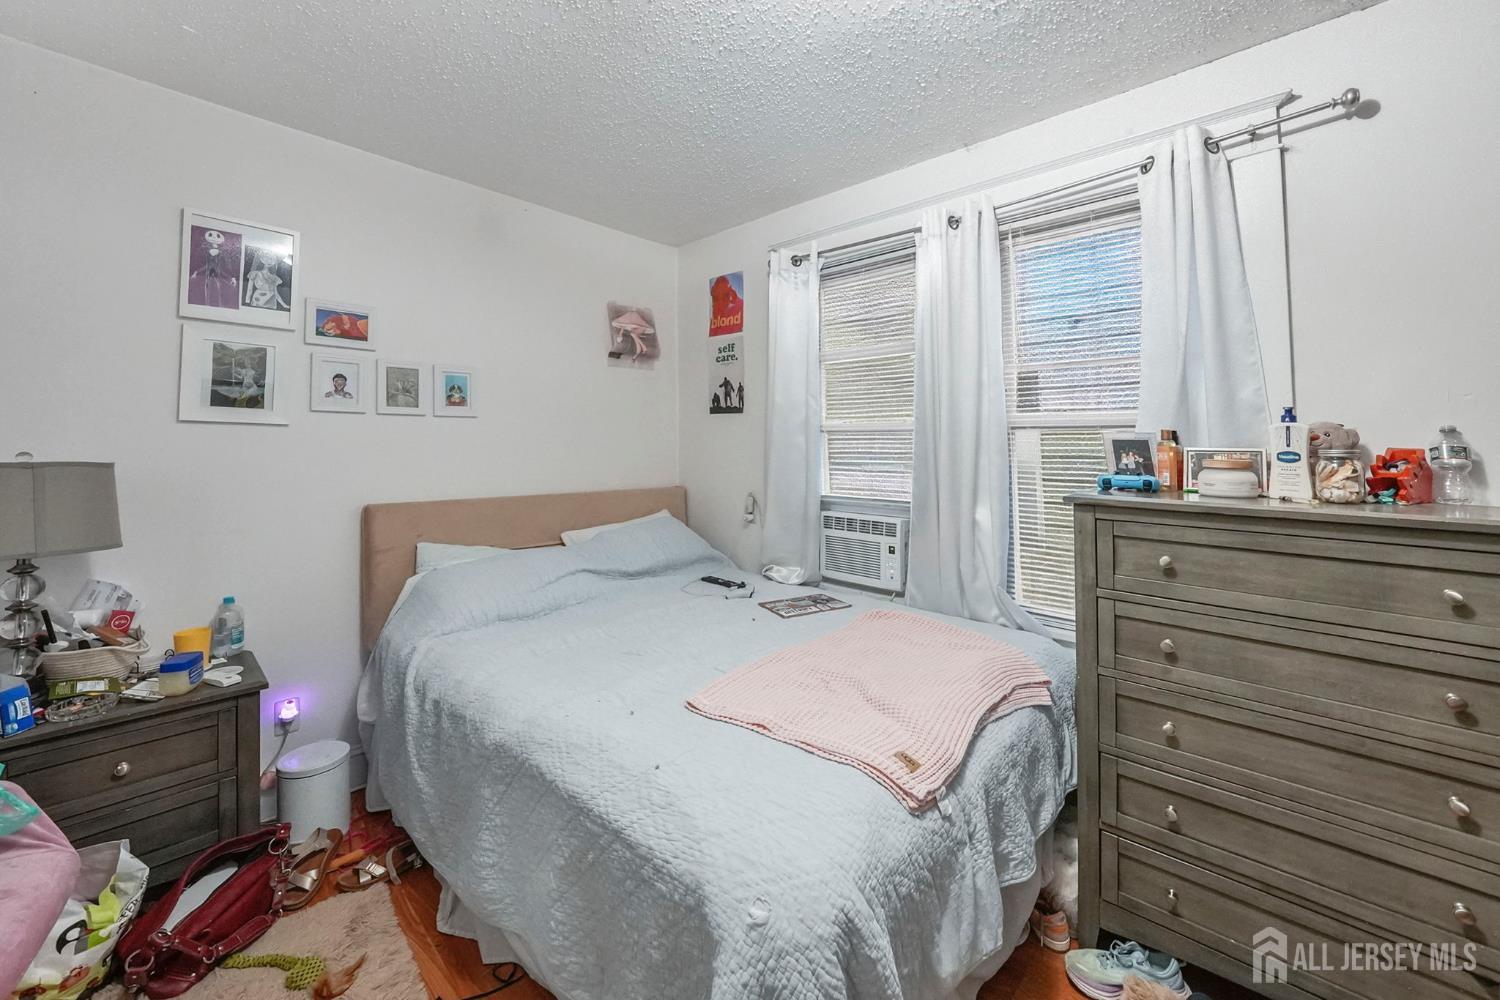
Bedroom with pale blue bedding, a pink throw, curtained windows, and wooden dressers.
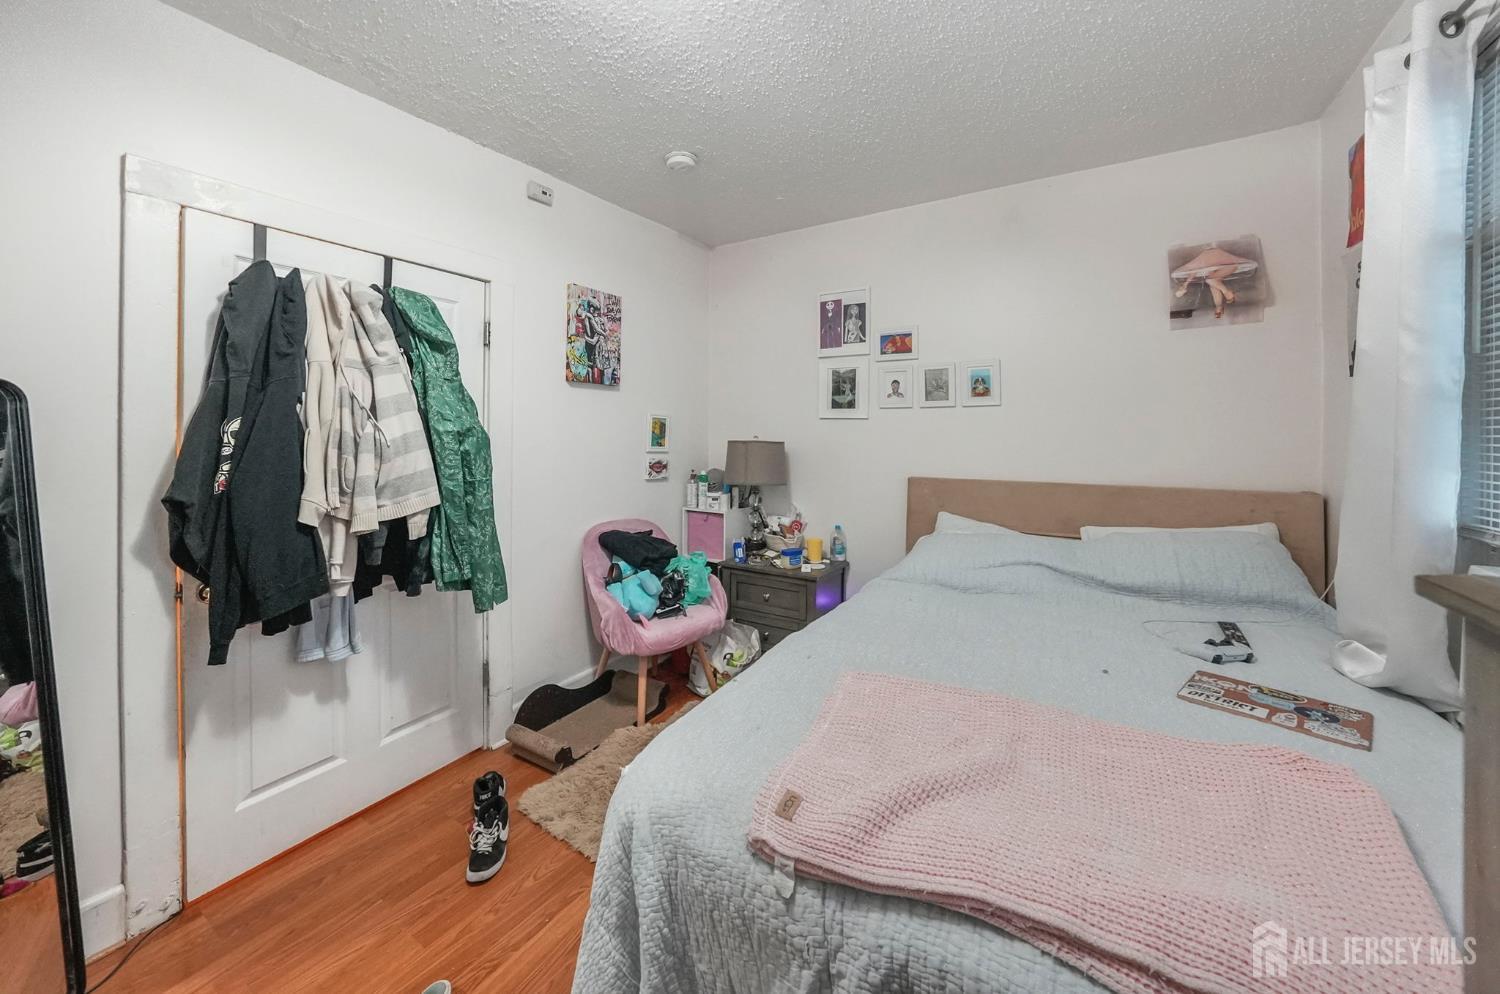
Bedroom with a large pale blue bed, pink throw, and coats hanging on the closet doors.
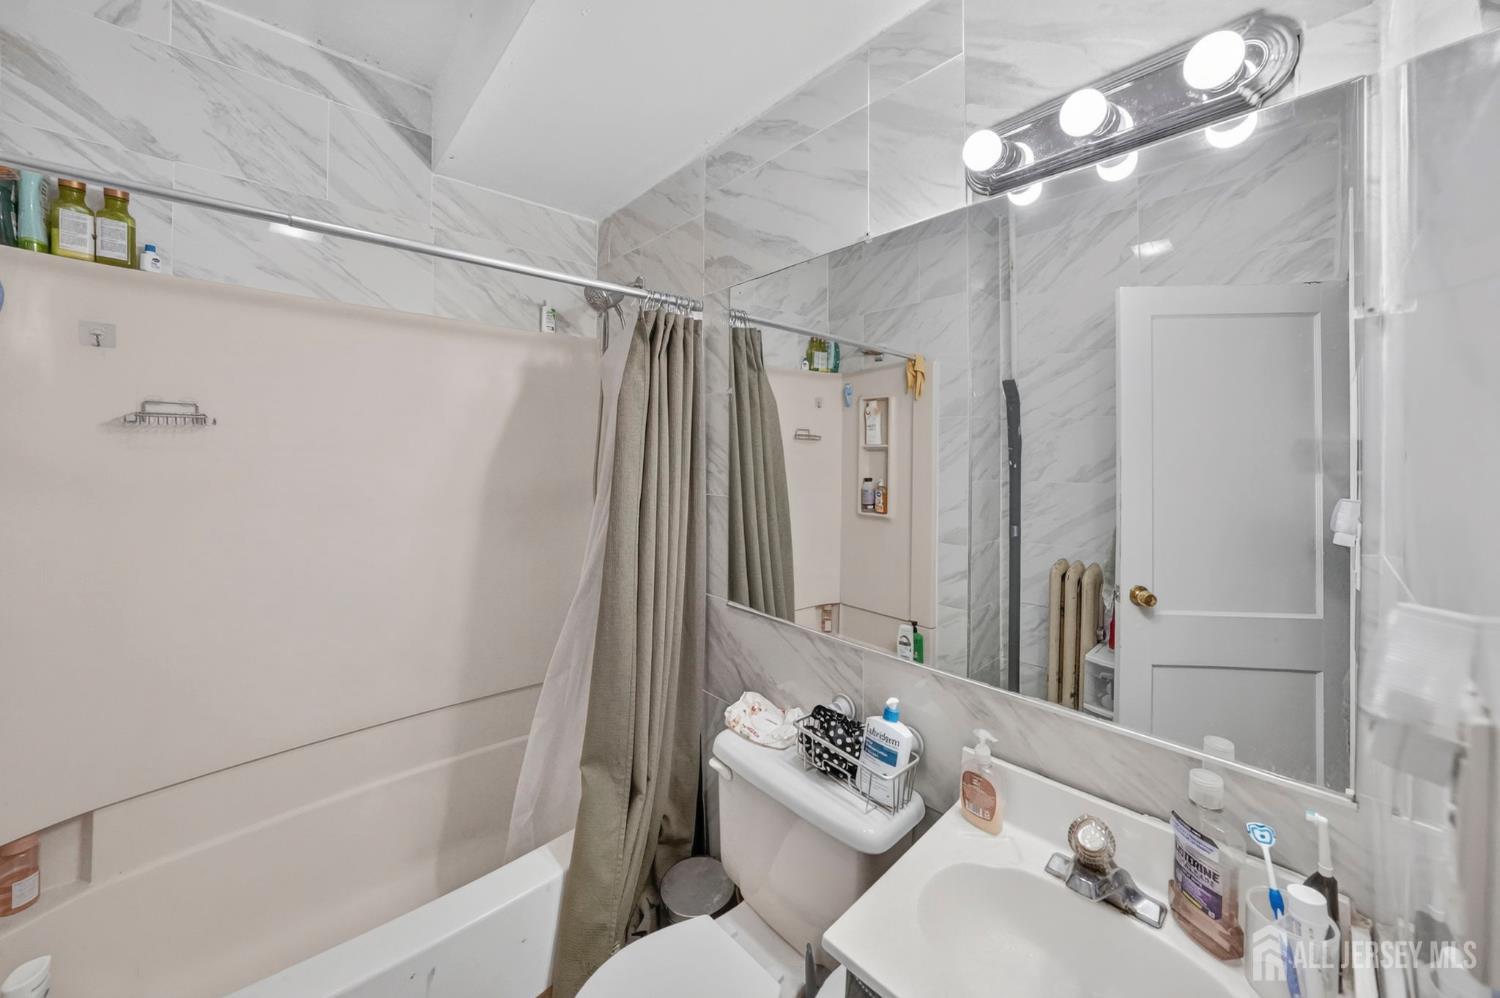
Bathroom with marble-patterned tile, a bathtub with taupe curtain, and a mirrored vanity.
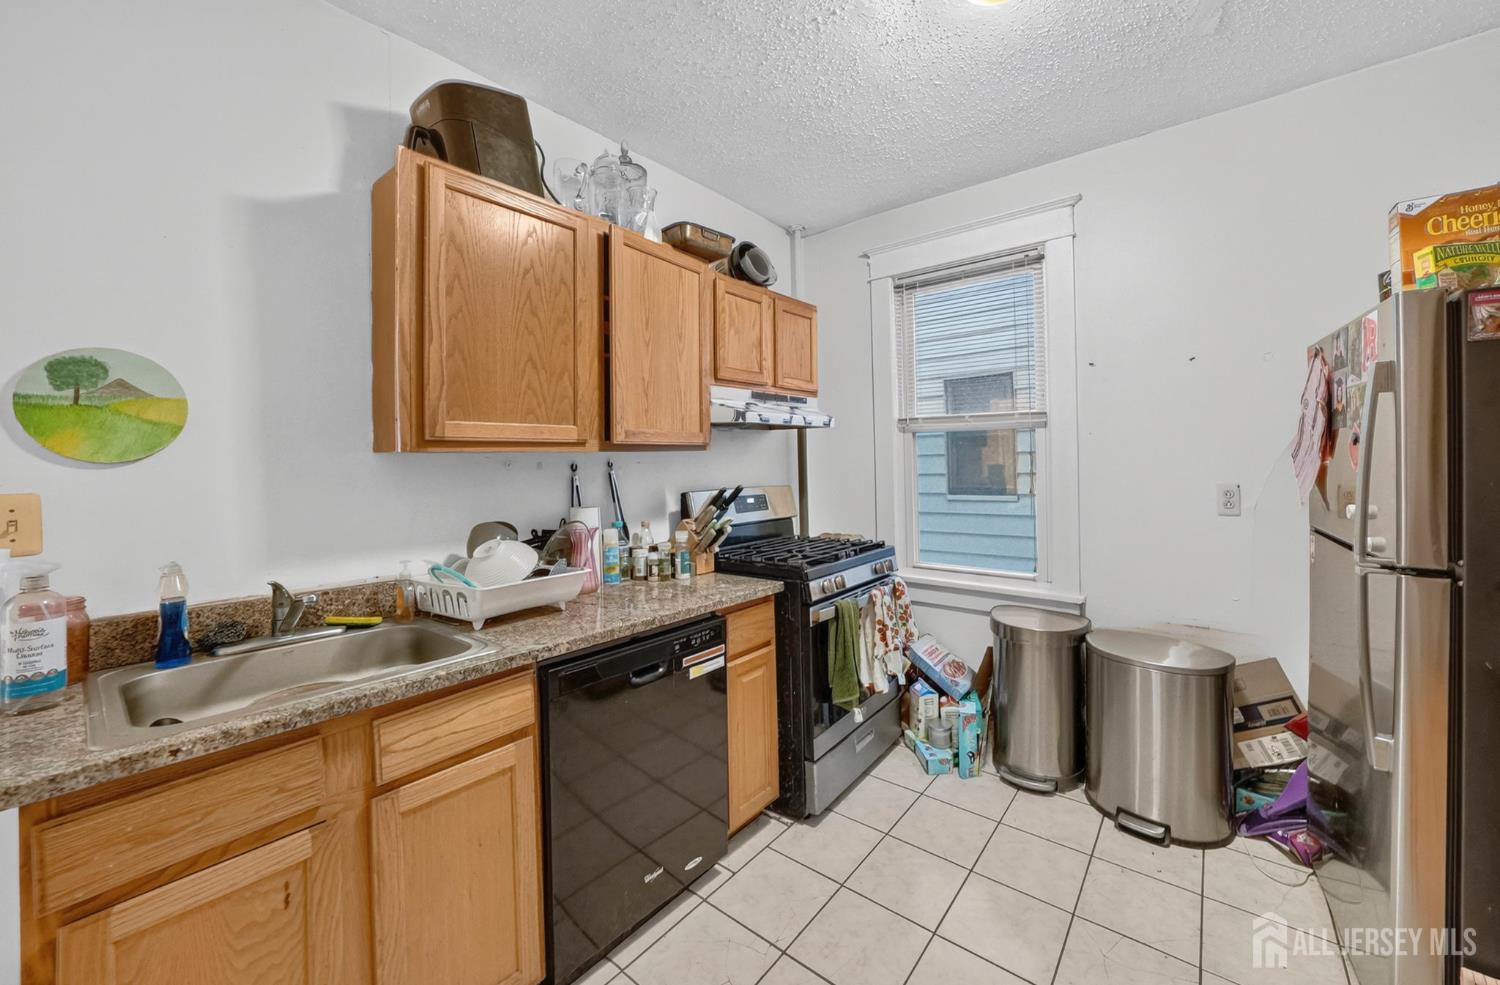
Kitchen with wood cabinets, black appliances, tiled floor, and a cluttered counter.
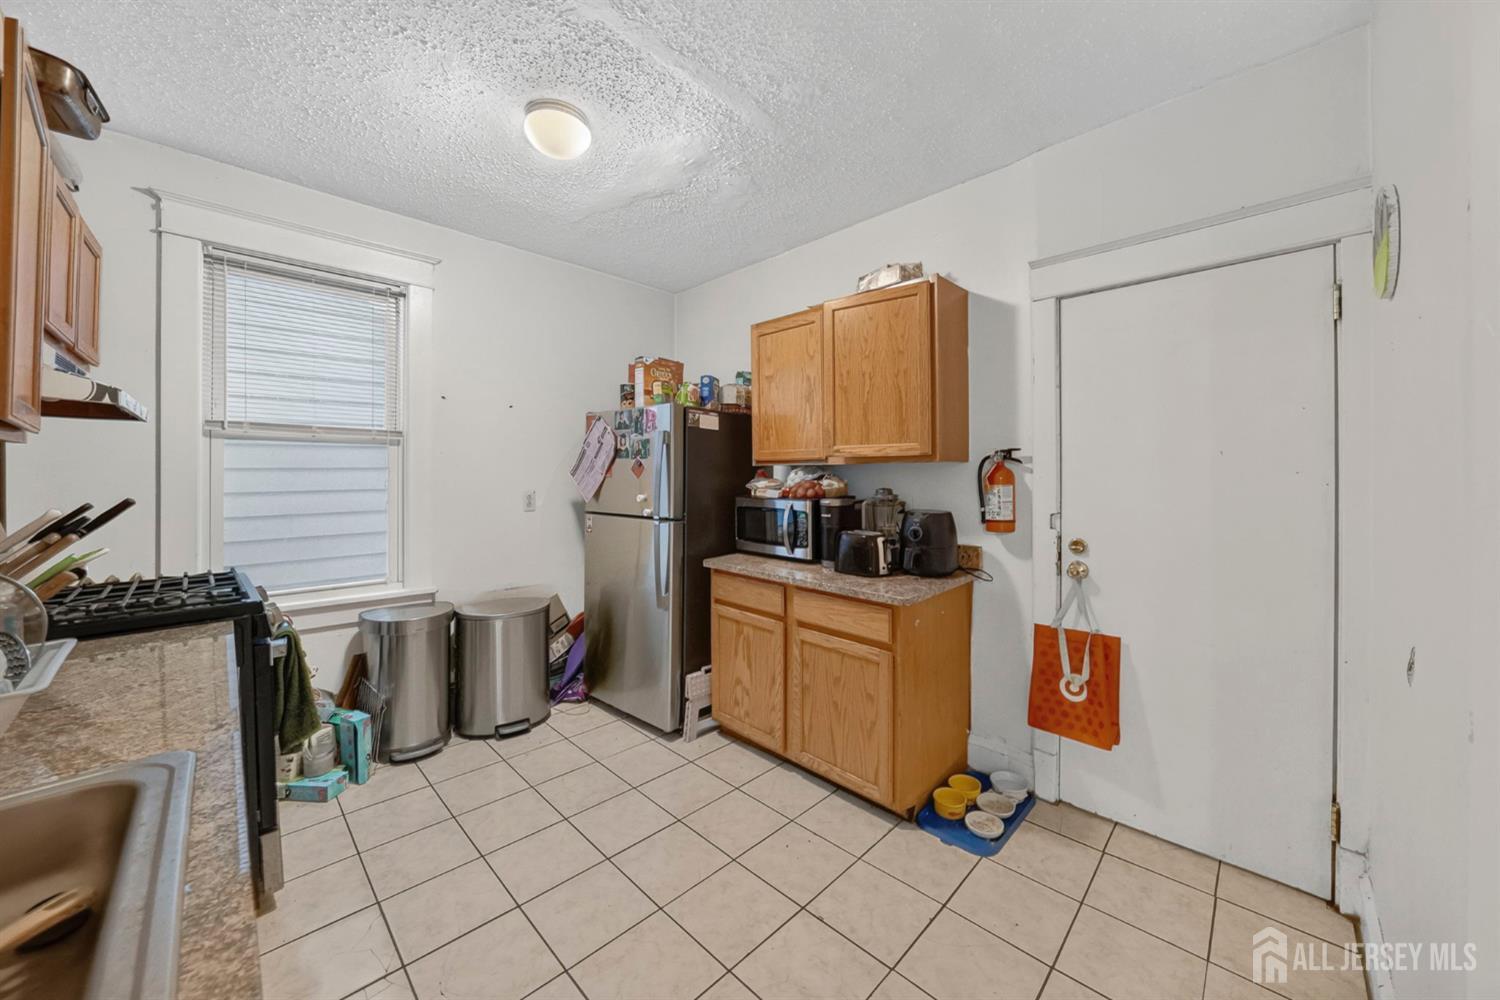
Kitchen with oak cabinets, tiled floor, gas range, and stainless-steel refrigerator.
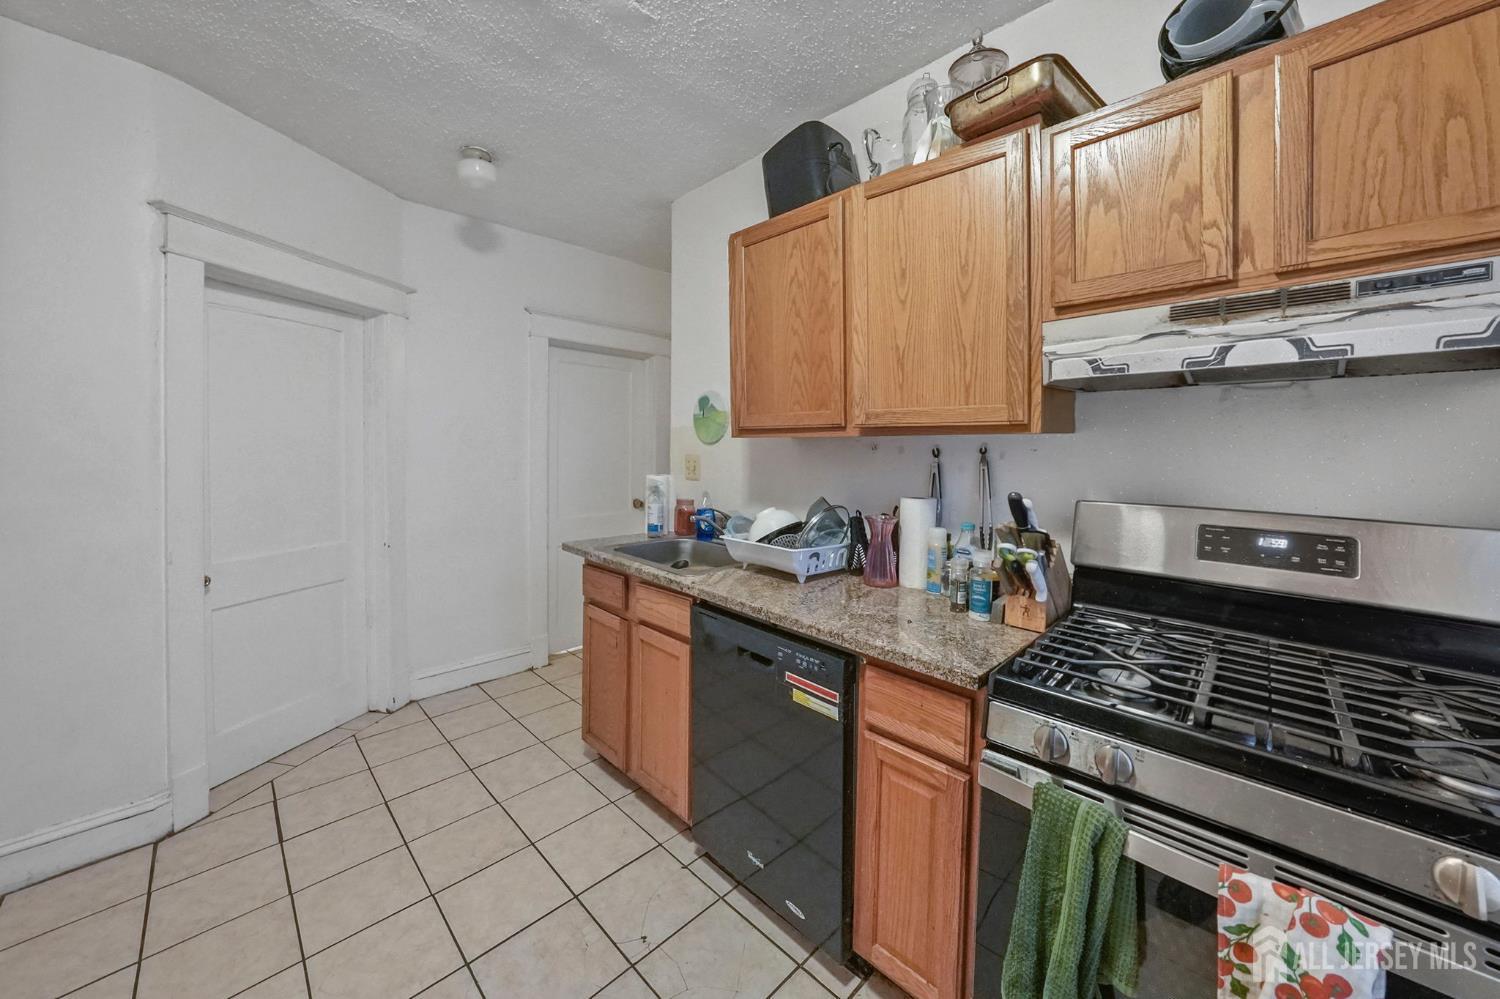
Kitchen with wood cabinets, tiled floor, gas range, and dishwasher.
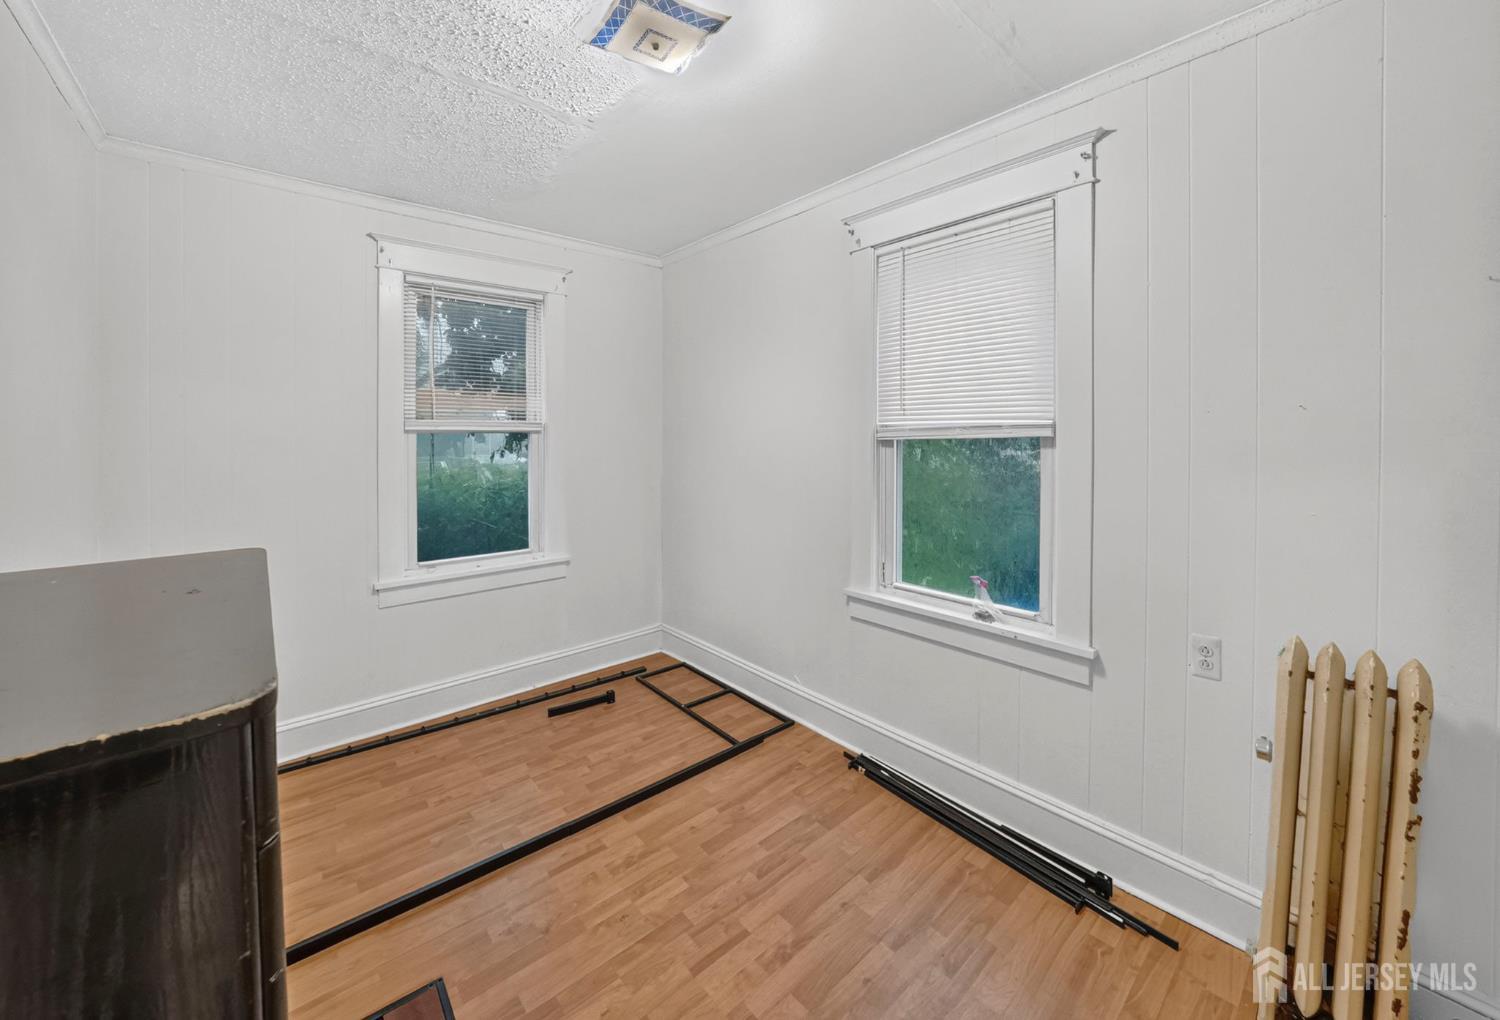
Empty room with two blinded windows, wood-look flooring, and black bed-frame pieces on the floor.
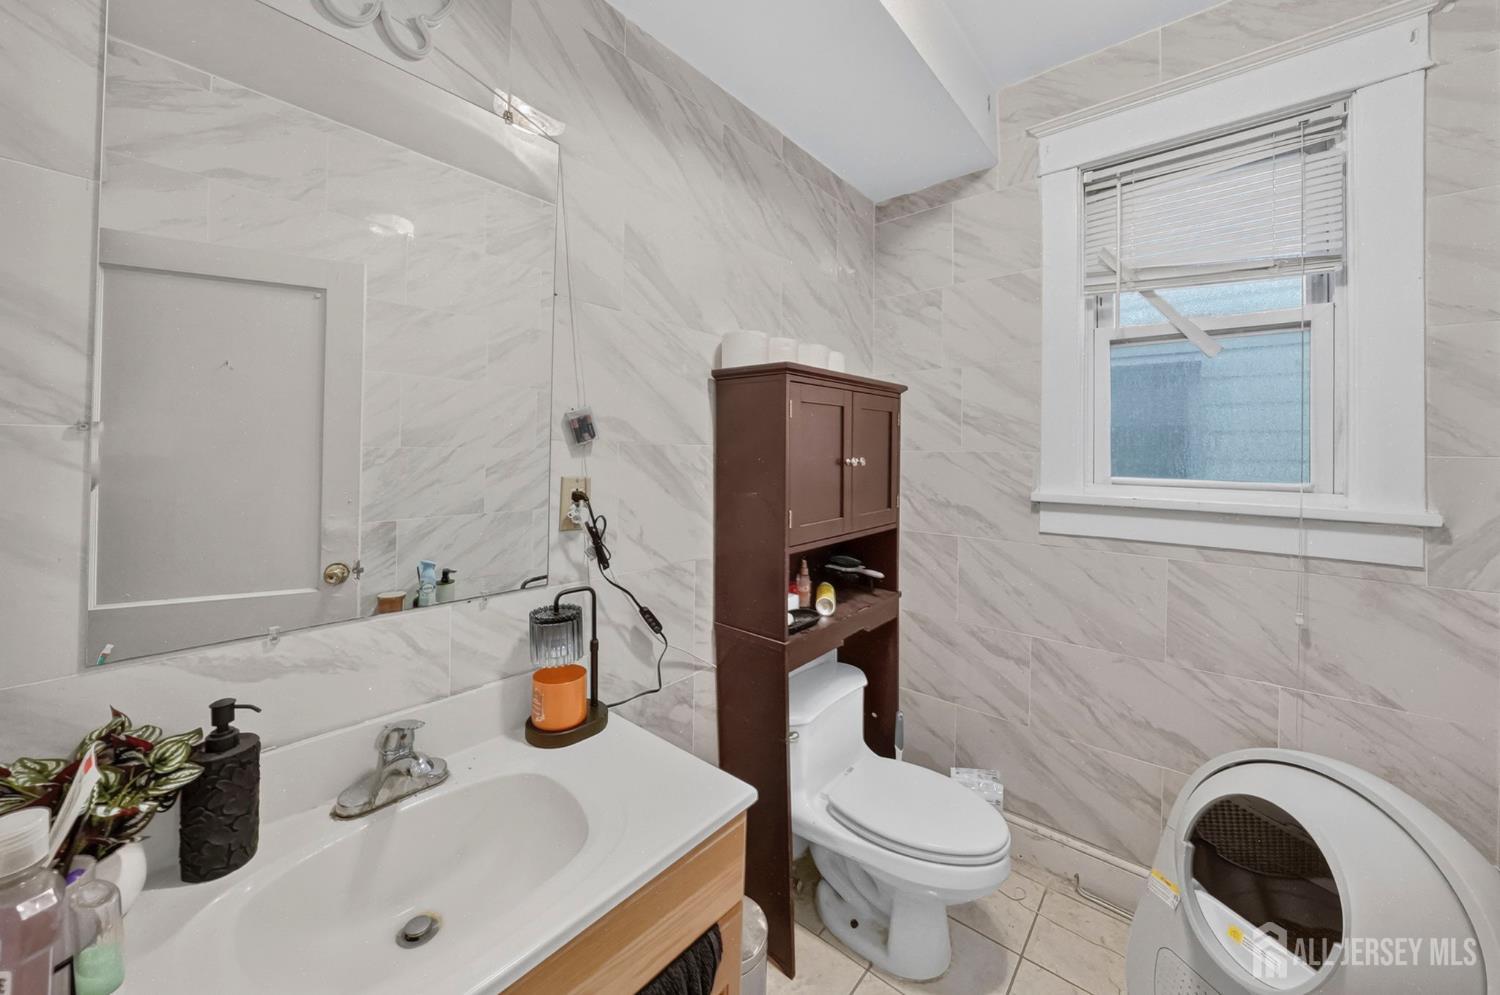
Bathroom with marble-look tile, a mirrored vanity, toilet, and washing machine.
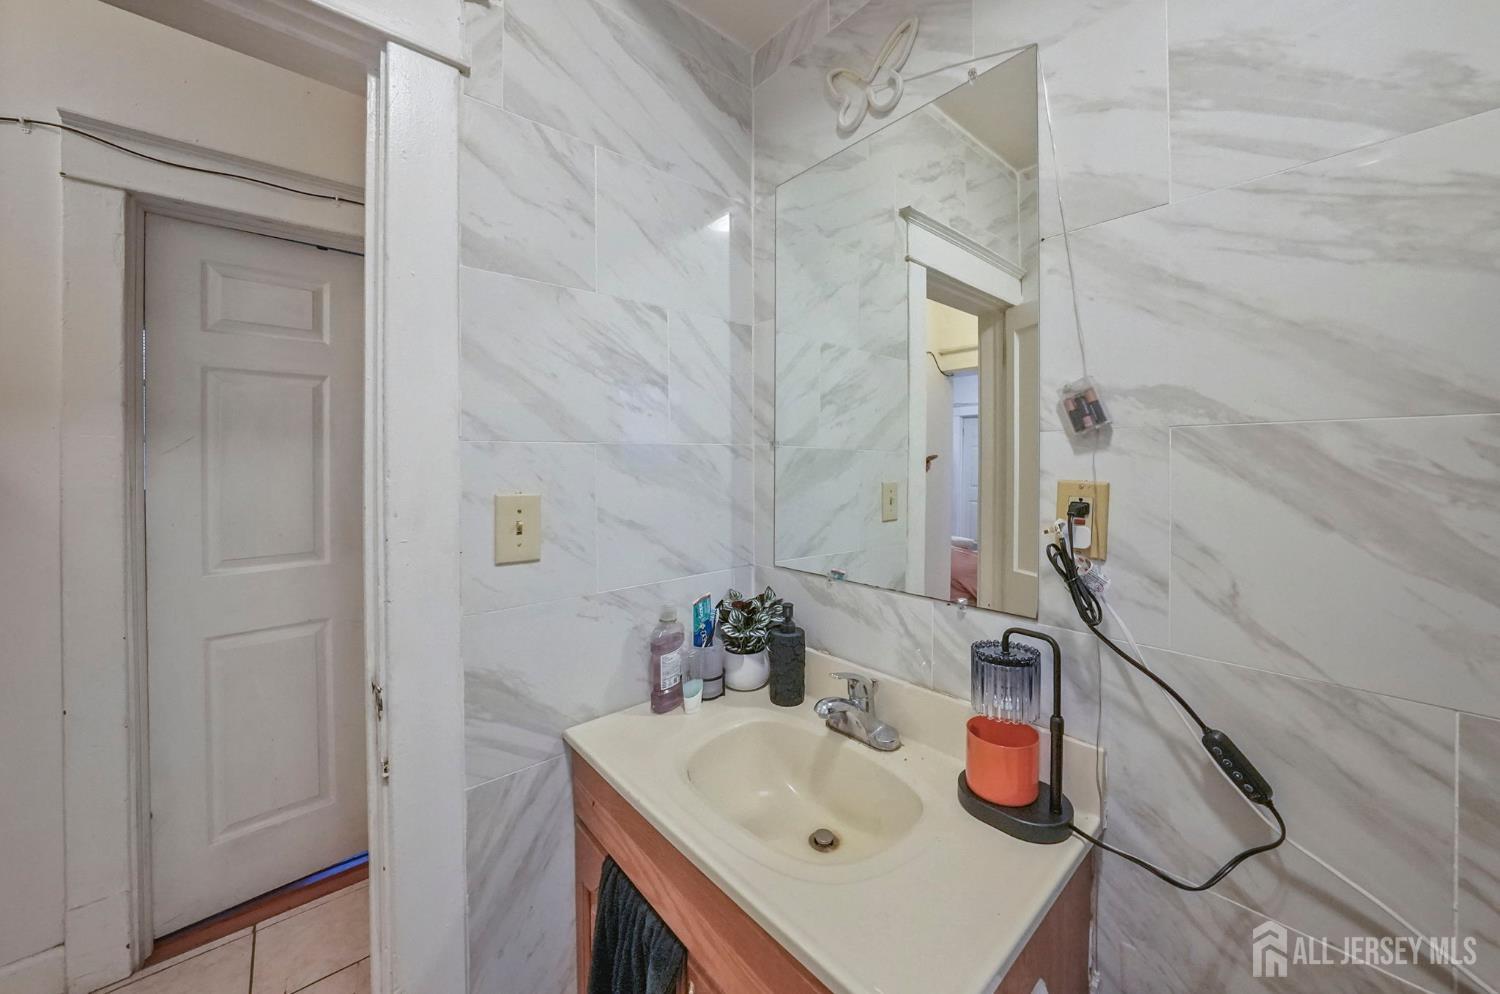
Bathroom vanity with a white sink, large mirror, and marble-pattern tile walls.
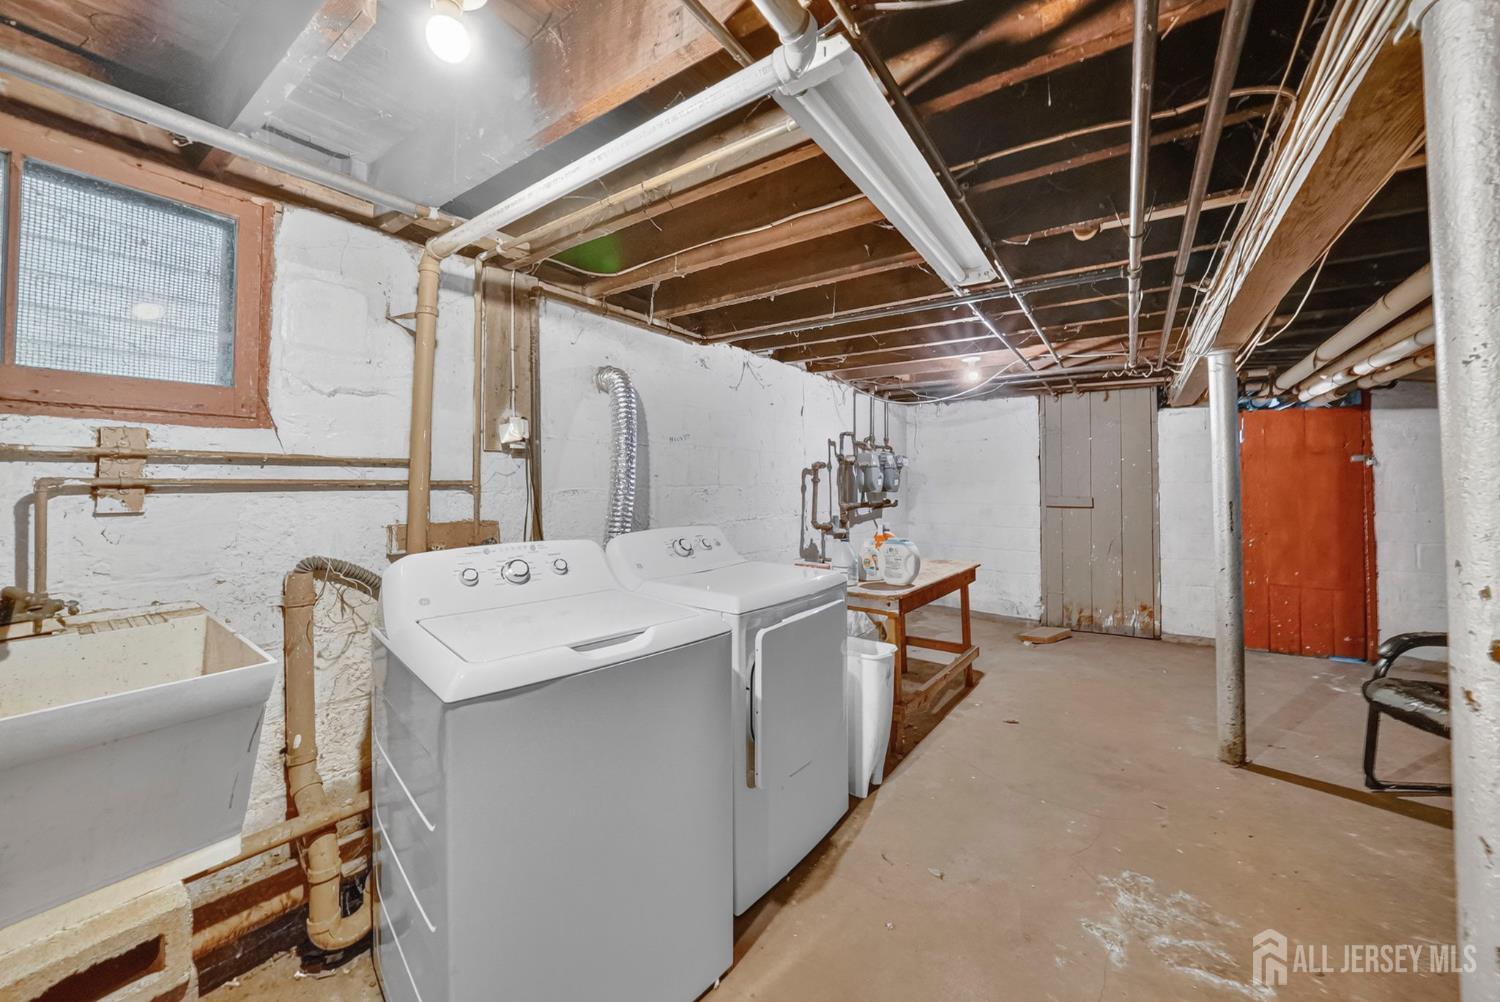
Basement laundry area with washer, dryer, utility sink, and exposed ceiling joists.
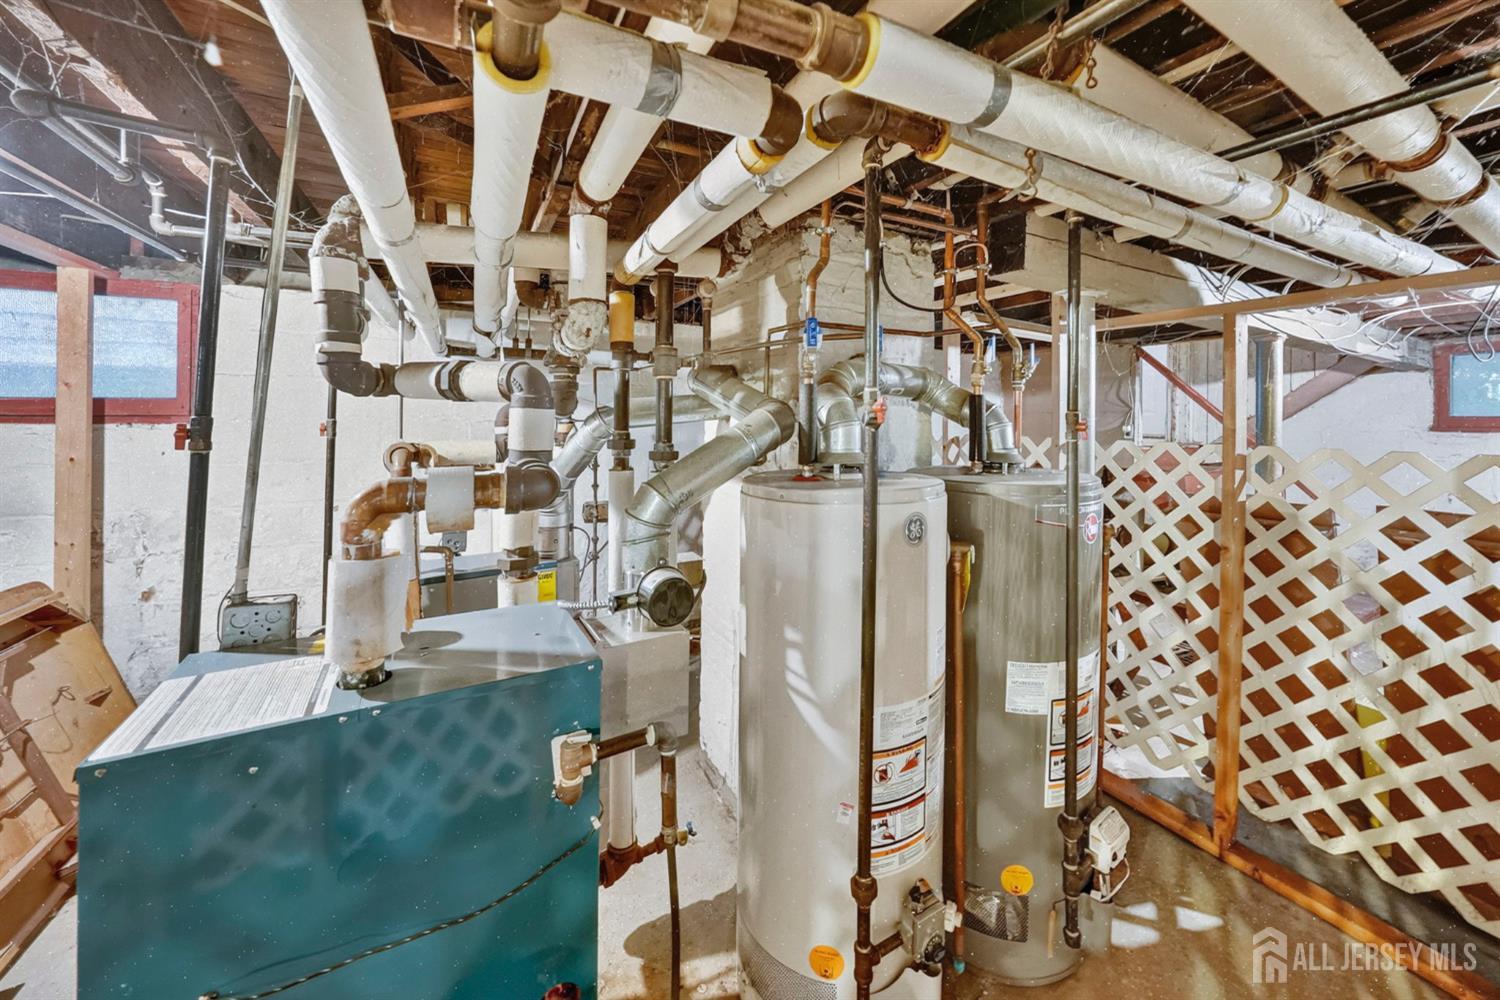
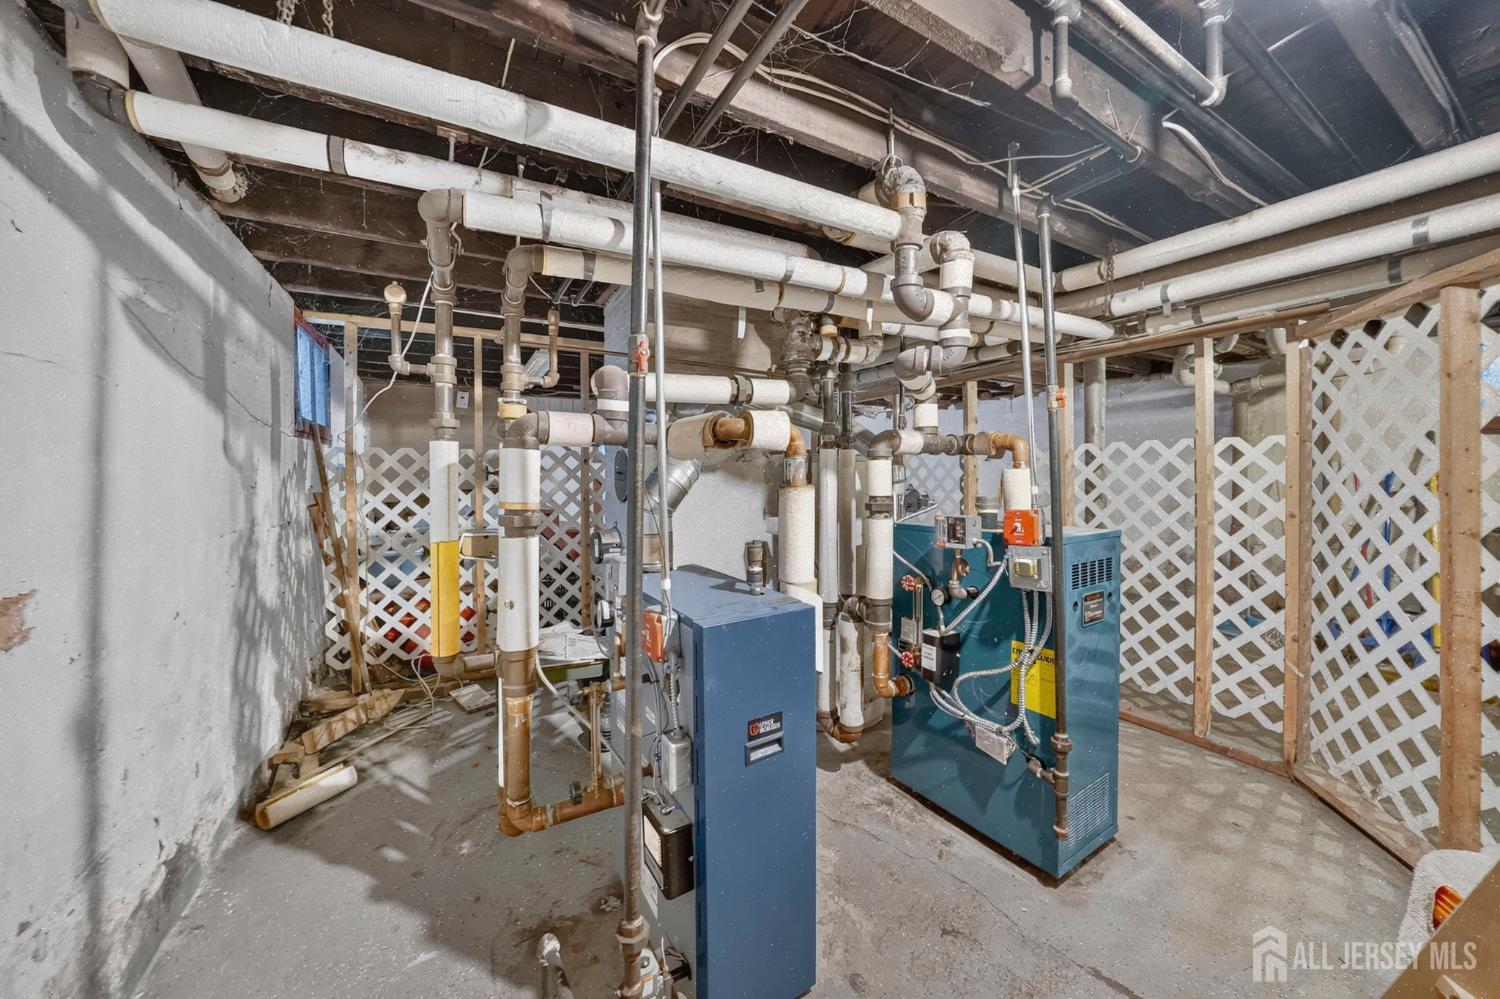
Basement utility room with a large furnace, two water heaters, and extensive exposed pipes.
Basement mechanical room with two heating units and a dense network of exposed pipes.
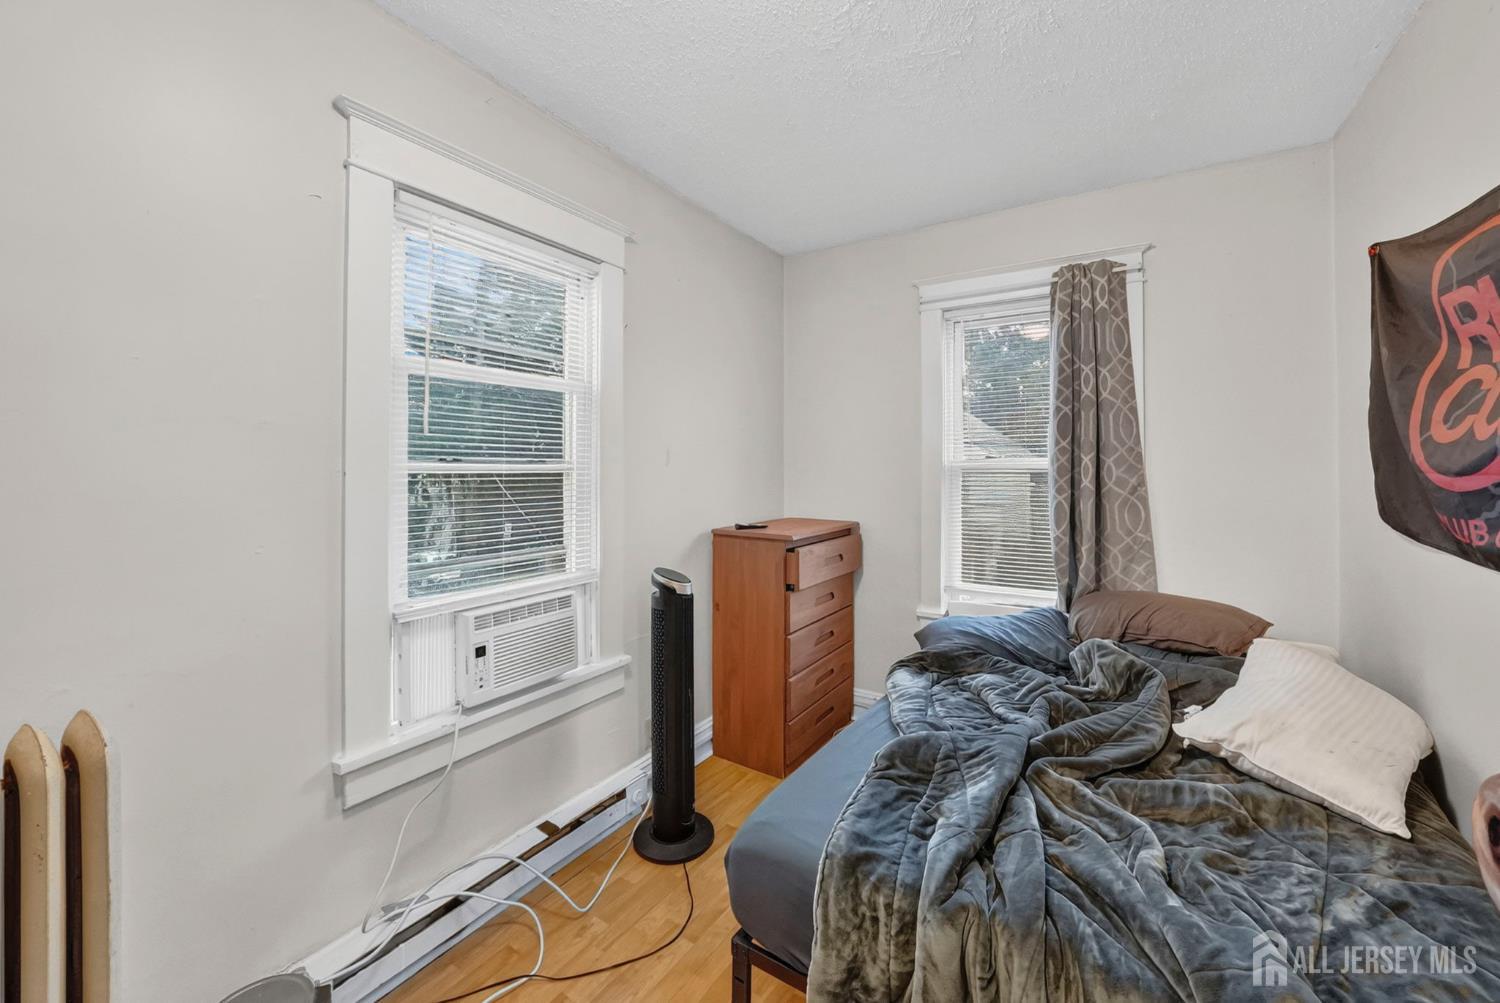
Bedroom with rumpled gray bedding, a wooden dresser, and two windows with blinds.
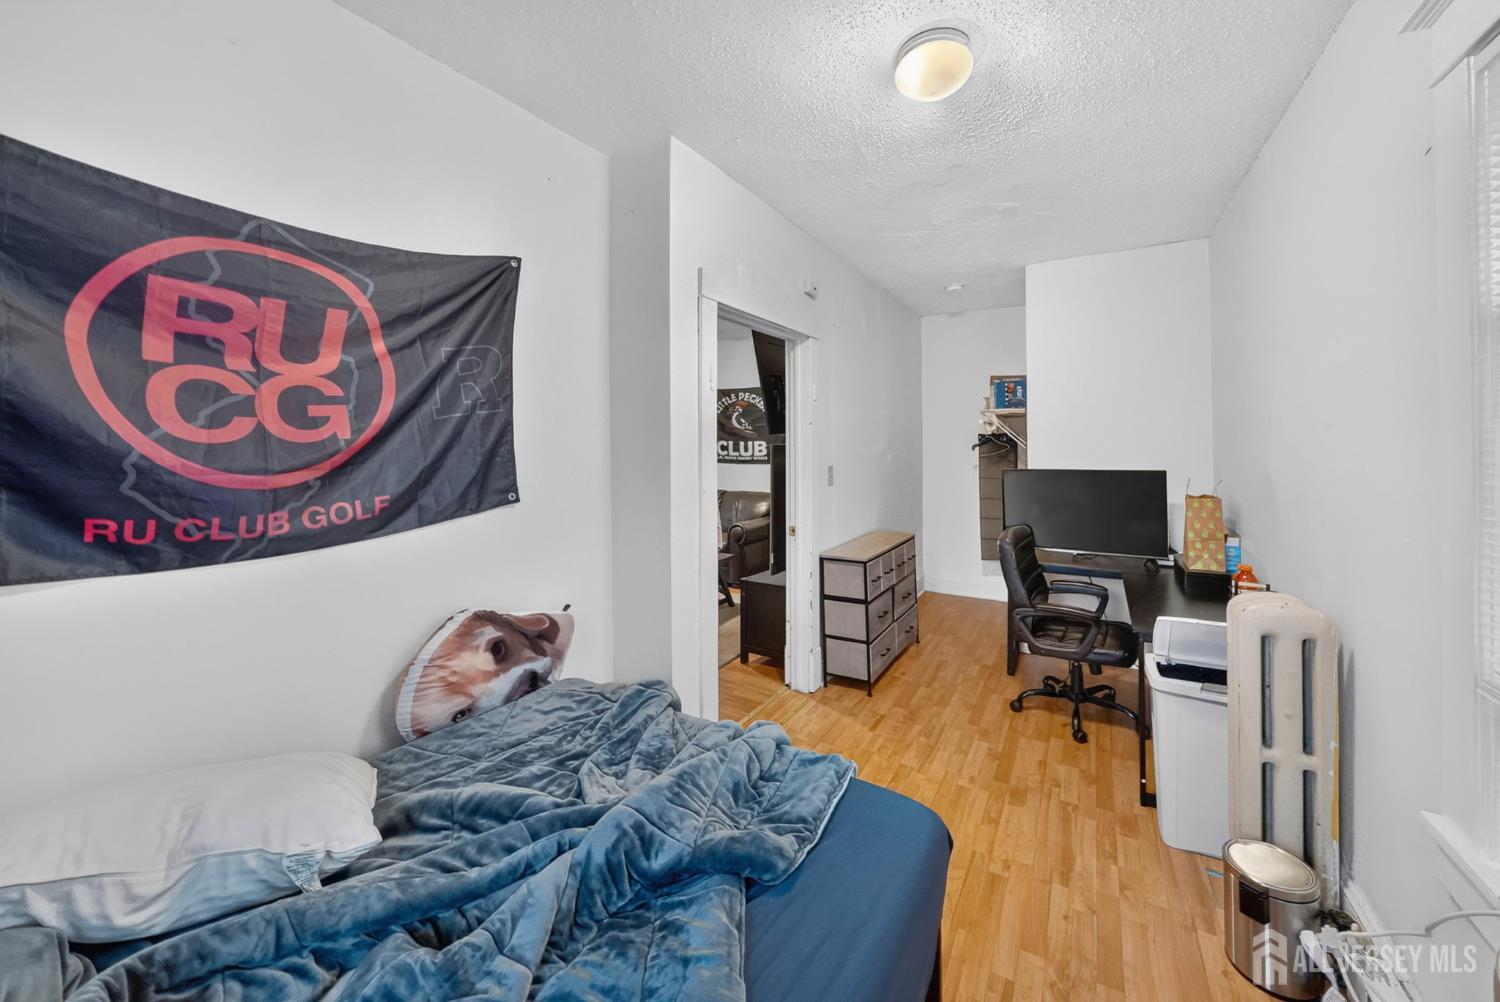
Bedroom with blue bedding, a Rutgers Club Golf flag, and a desk in the adjoining area.
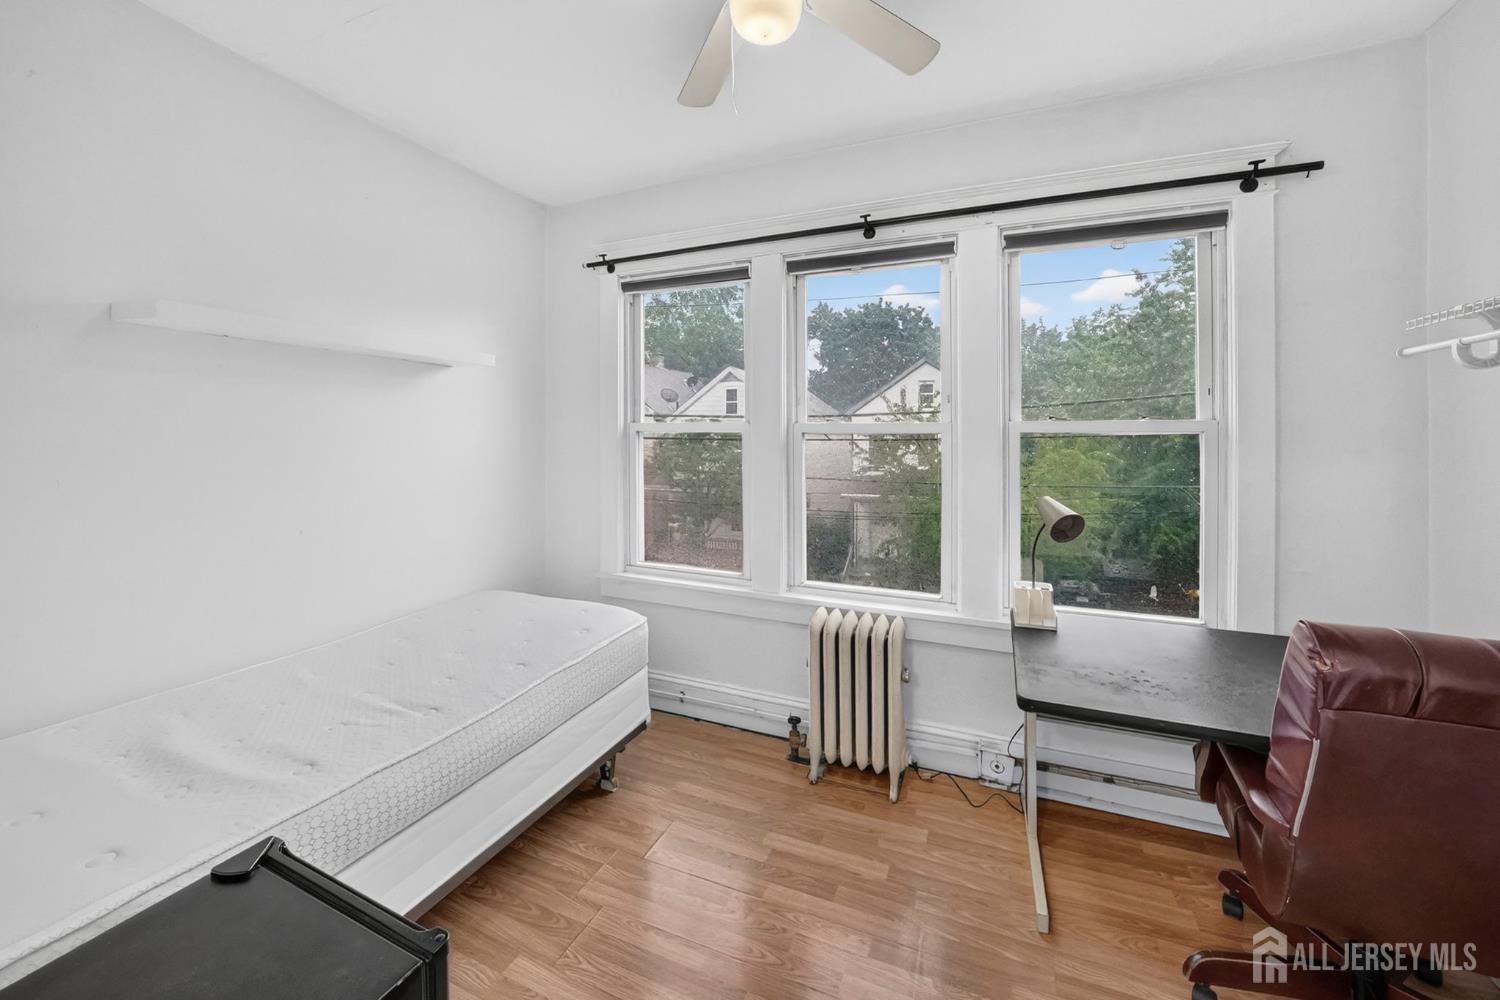
Bedroom with a mattress, desk, and three large windows overlooking leafy trees.
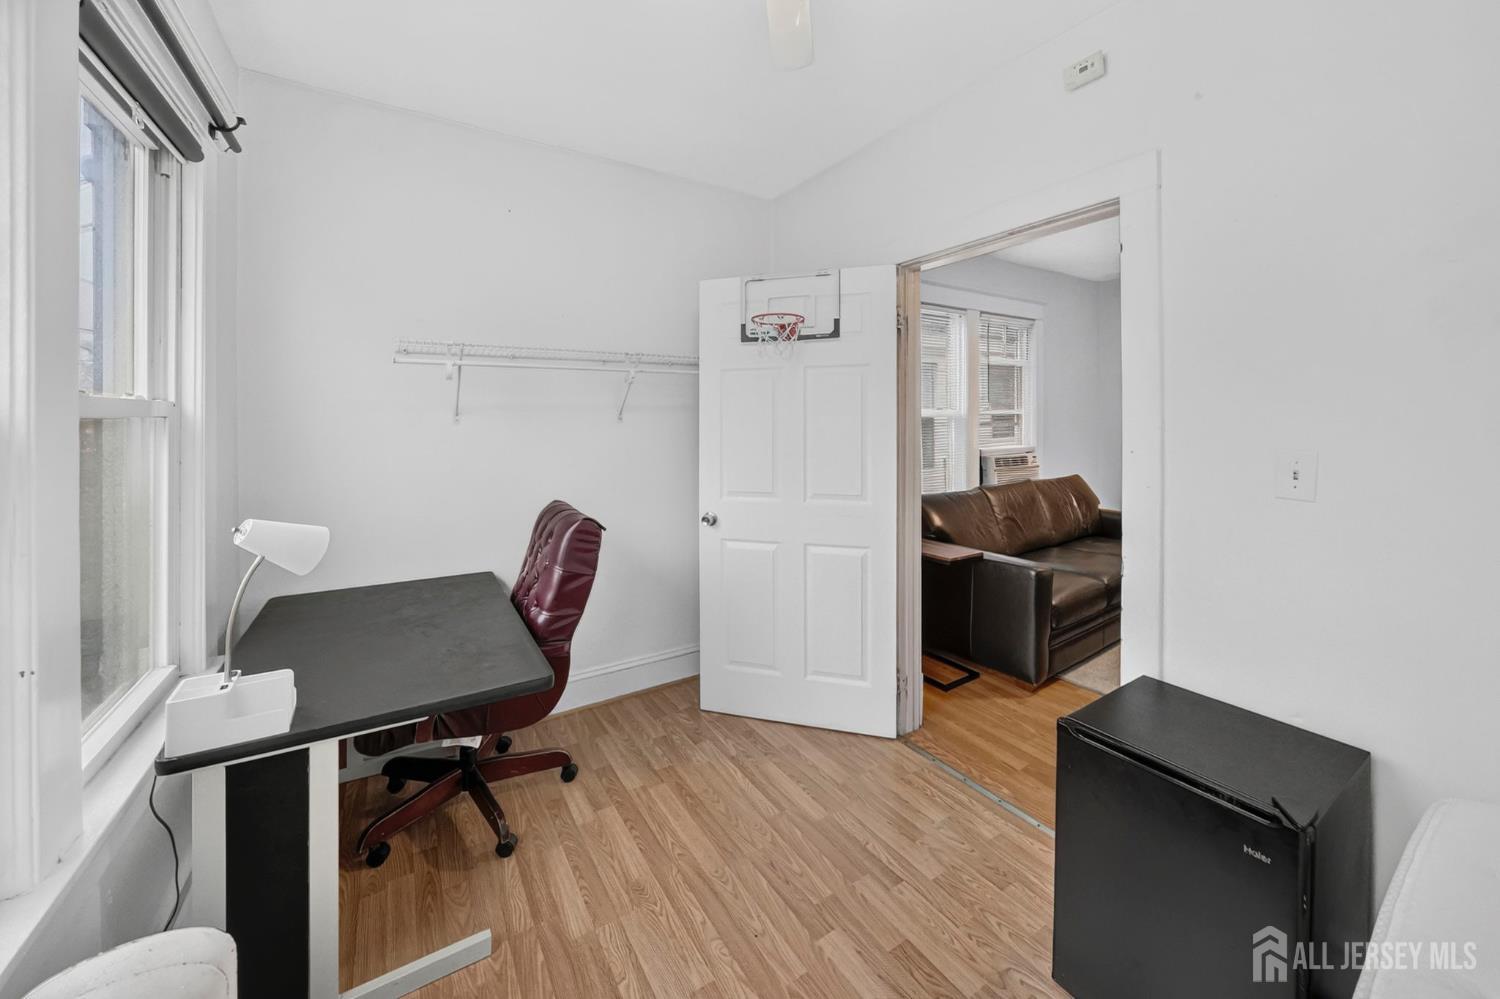
Office with a black desk and basketball hoop on the door, opening onto a room with a brown leather sofa.
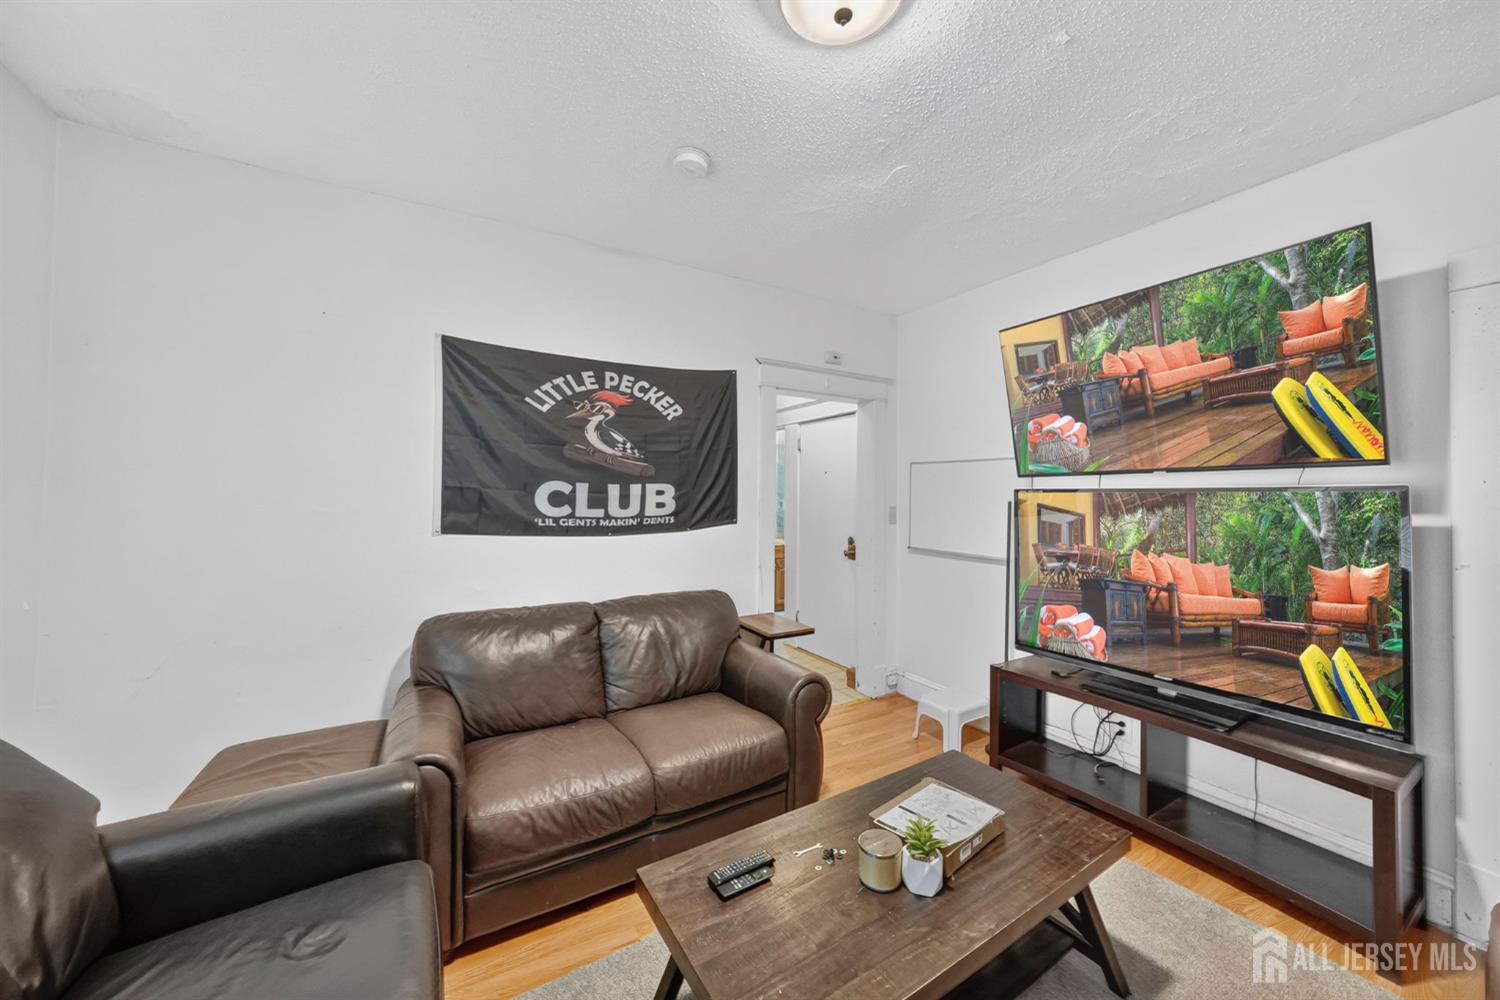
Living room with brown leather sofas, a wooden coffee table, and two televisions.
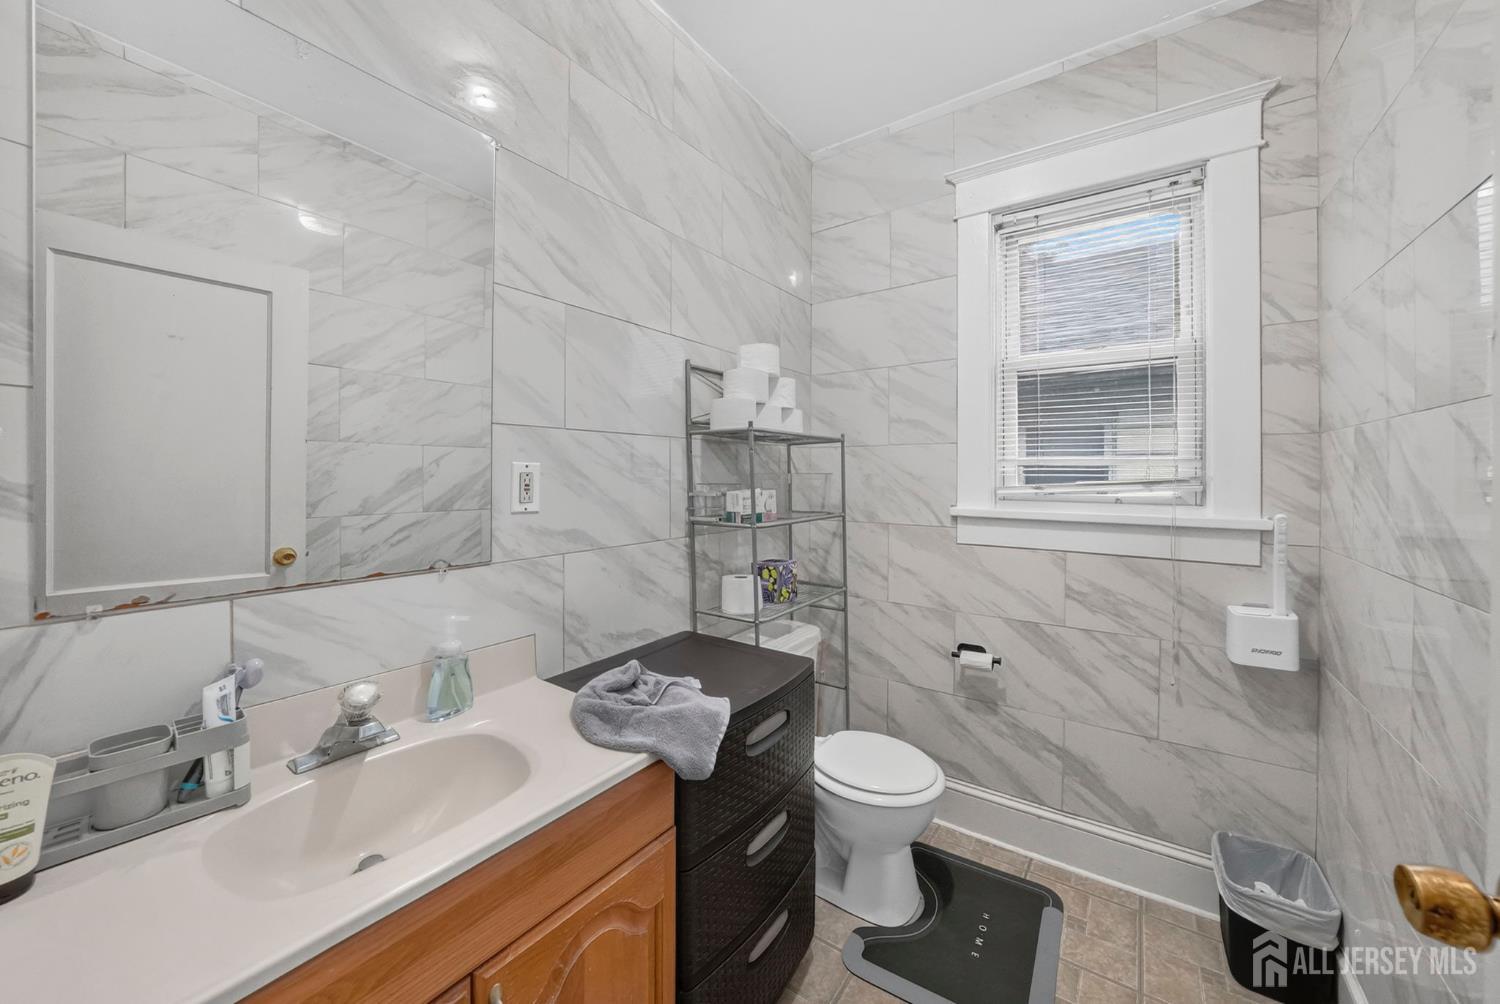
Bathroom with marble-look tile walls, wood vanity, toilet, and a window with blinds.
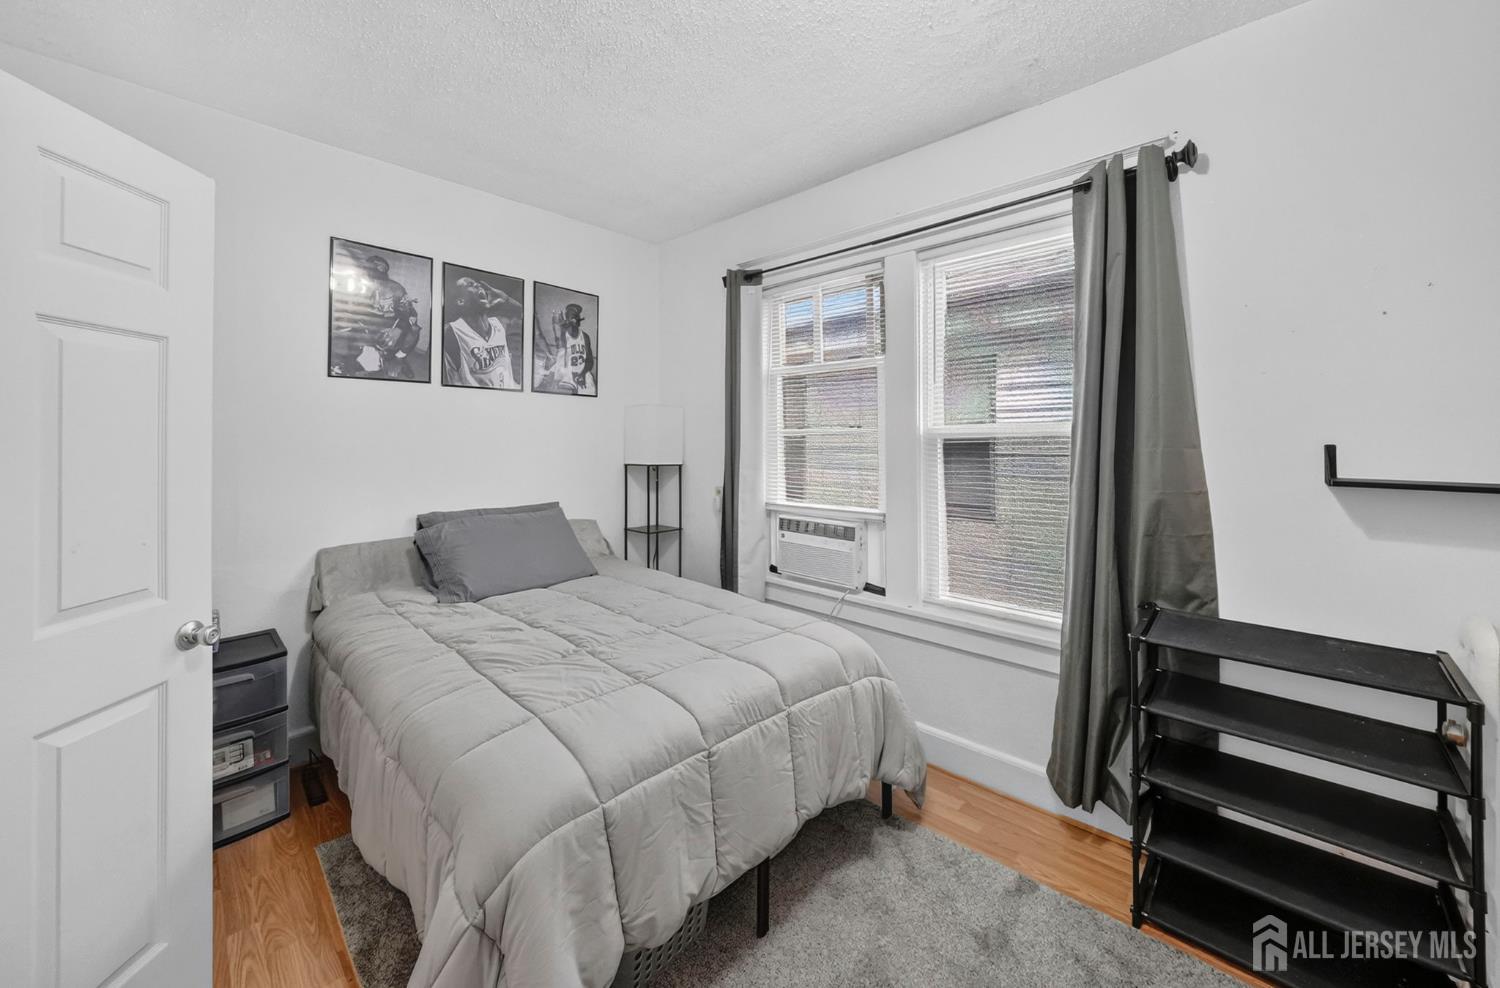
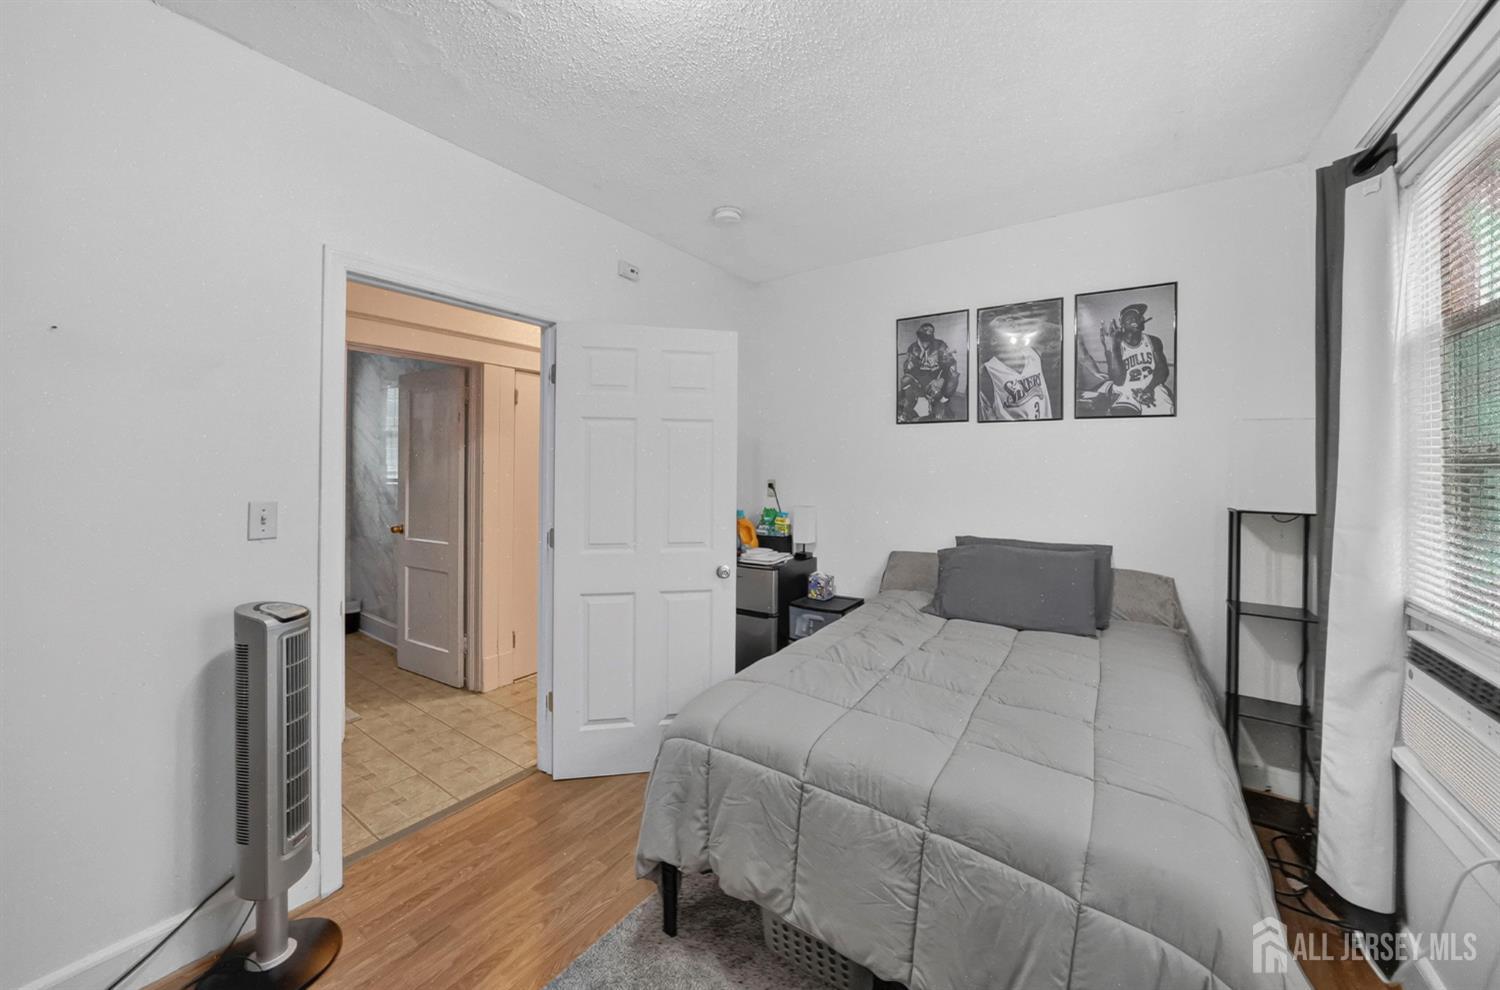
Bedroom with a gray bed, basketball prints, and two curtained windows.
Bedroom with a gray bed, basketball prints, and a window with blinds.
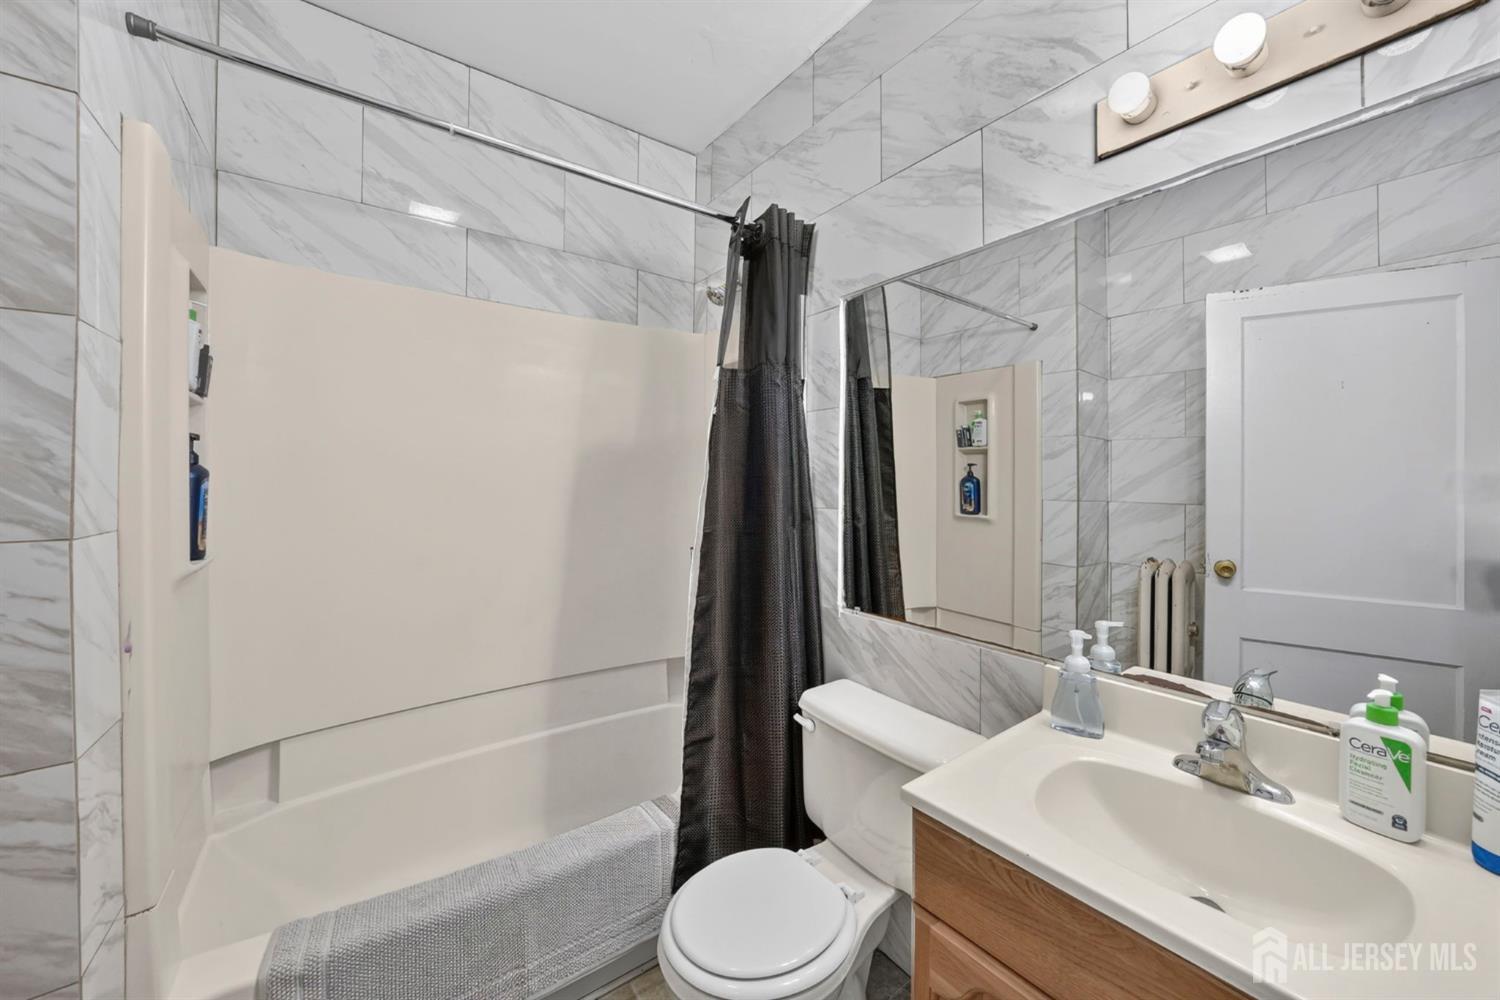
Bathroom with gray-veined tile, a white tub behind a dark shower curtain, and a wood-front vanity.
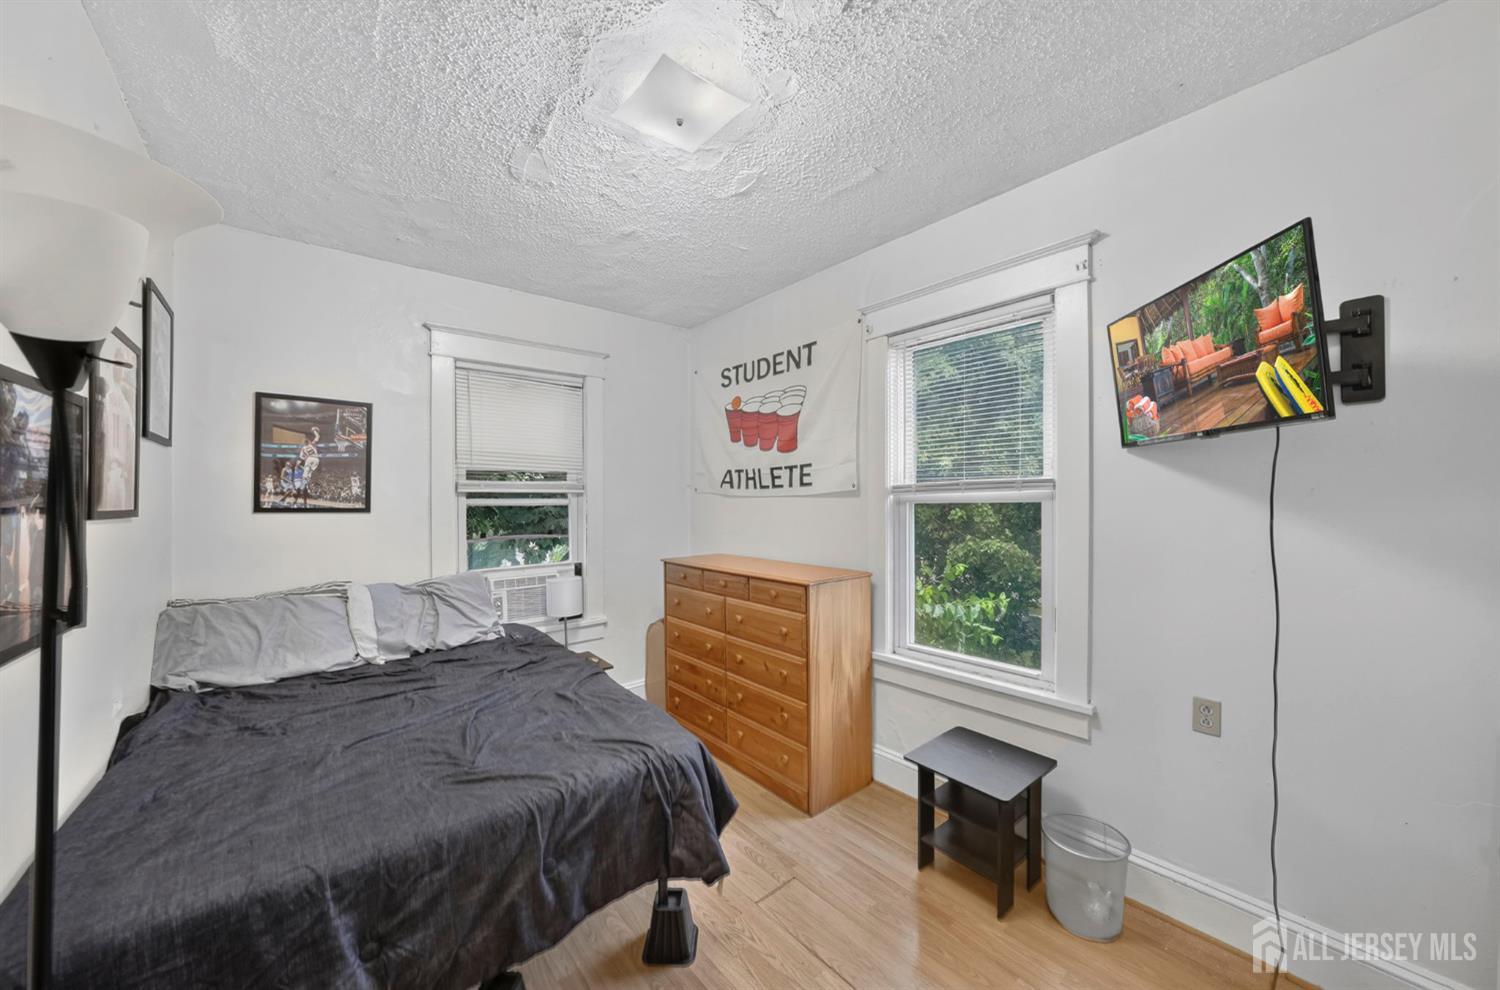
Bedroom with dark gray bedding, a wooden dresser, and a student athlete banner between two windows.
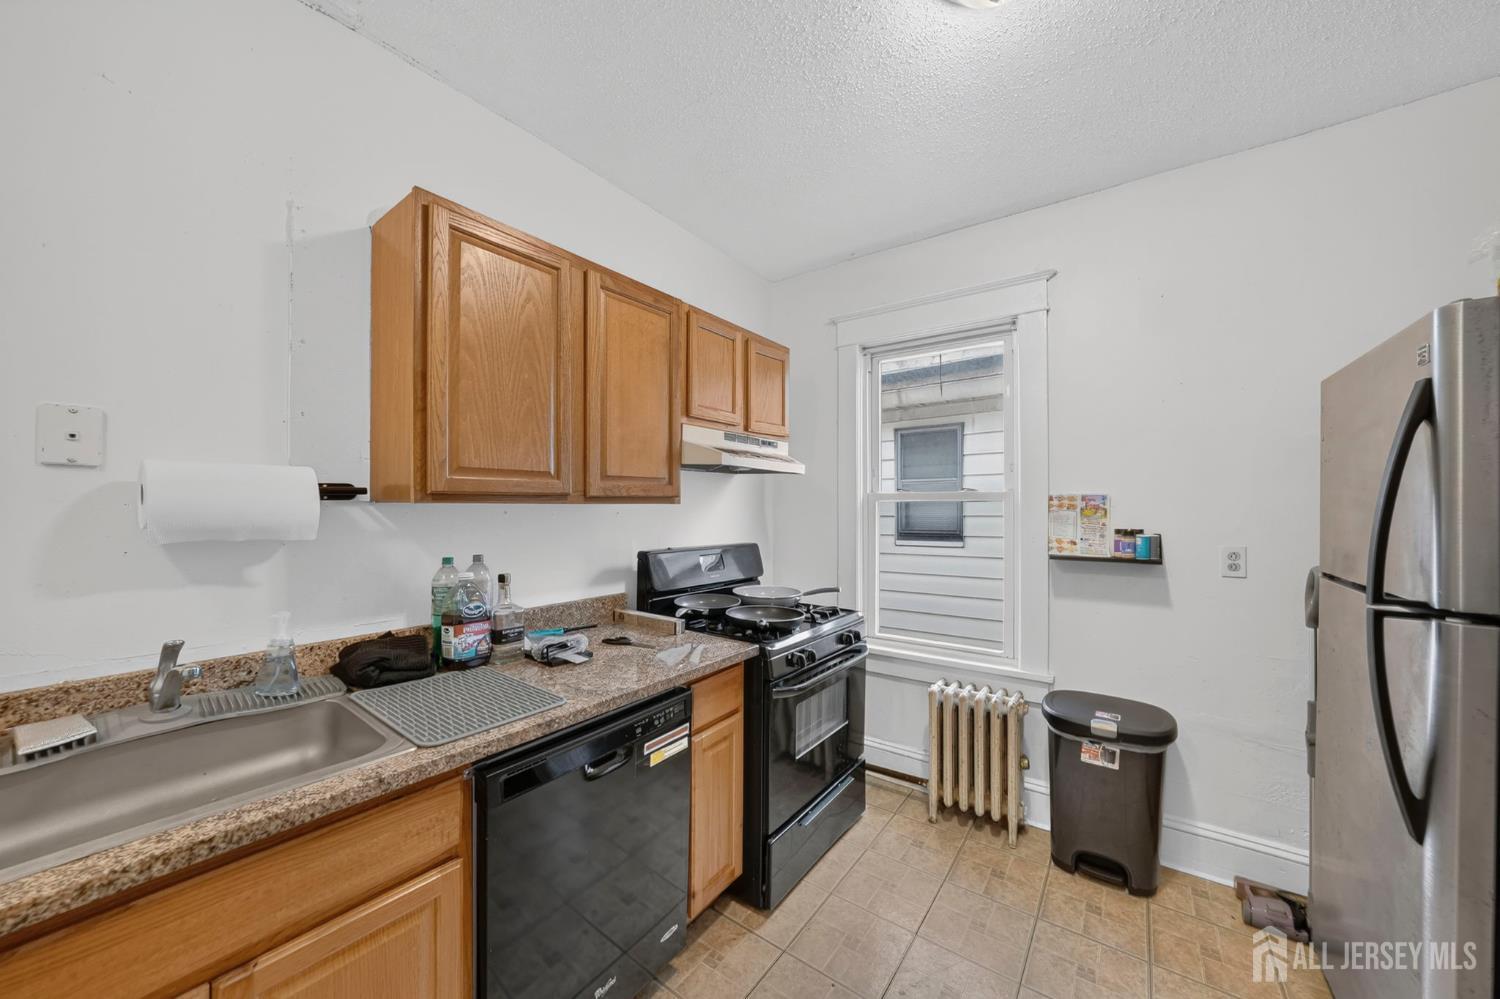
Kitchen with wood cabinets, a speckled countertop, and a stainless steel refrigerator.
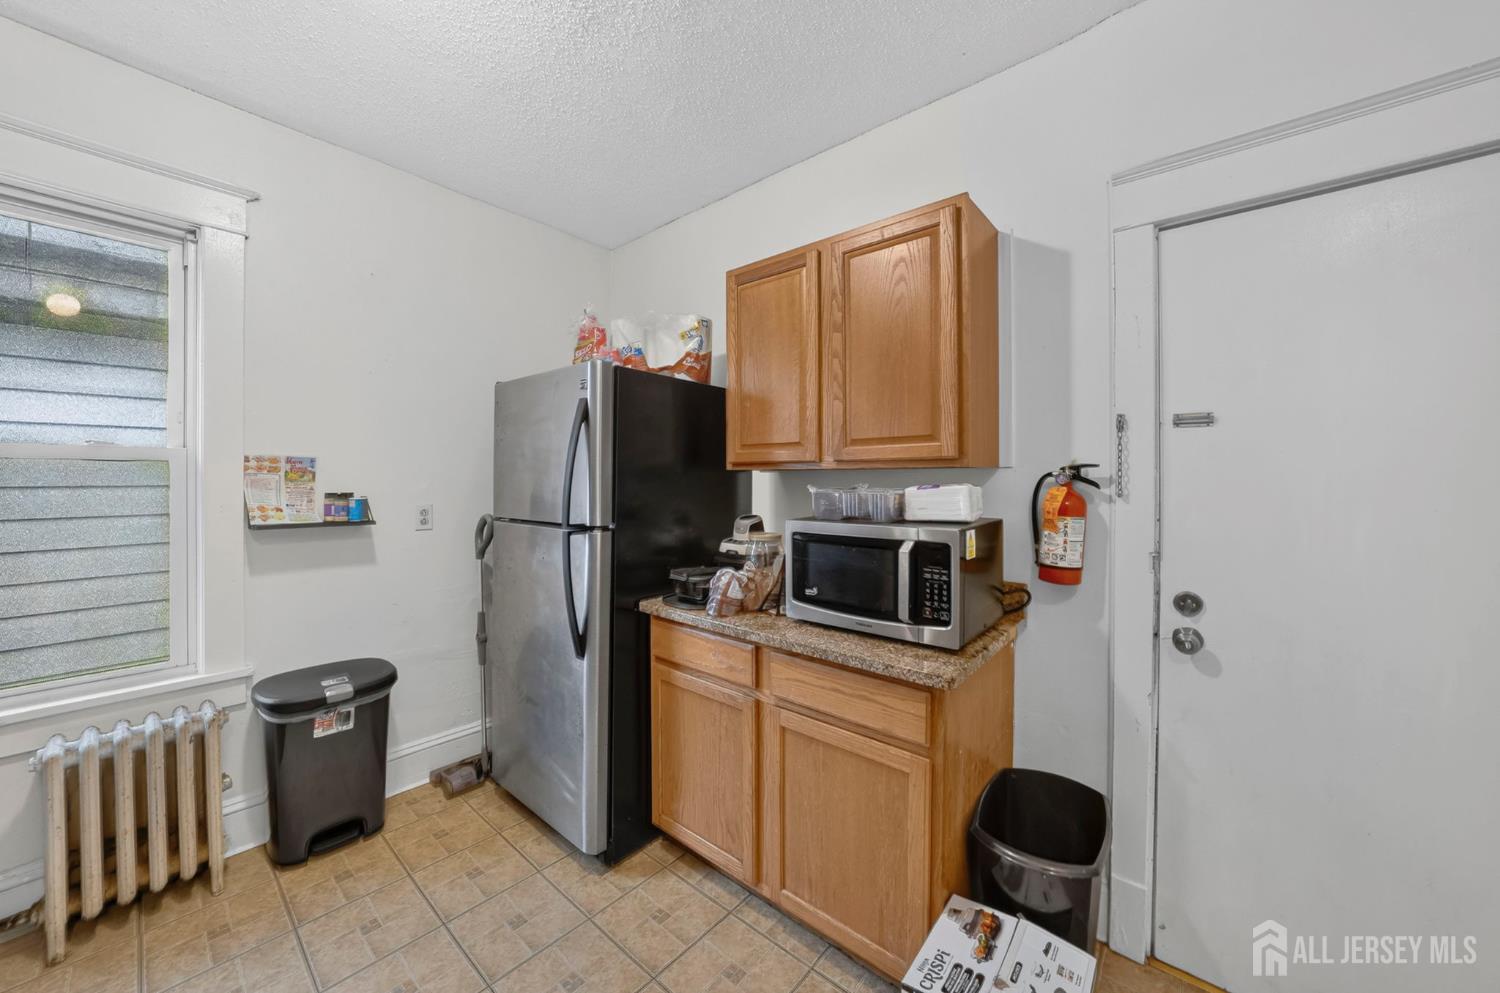
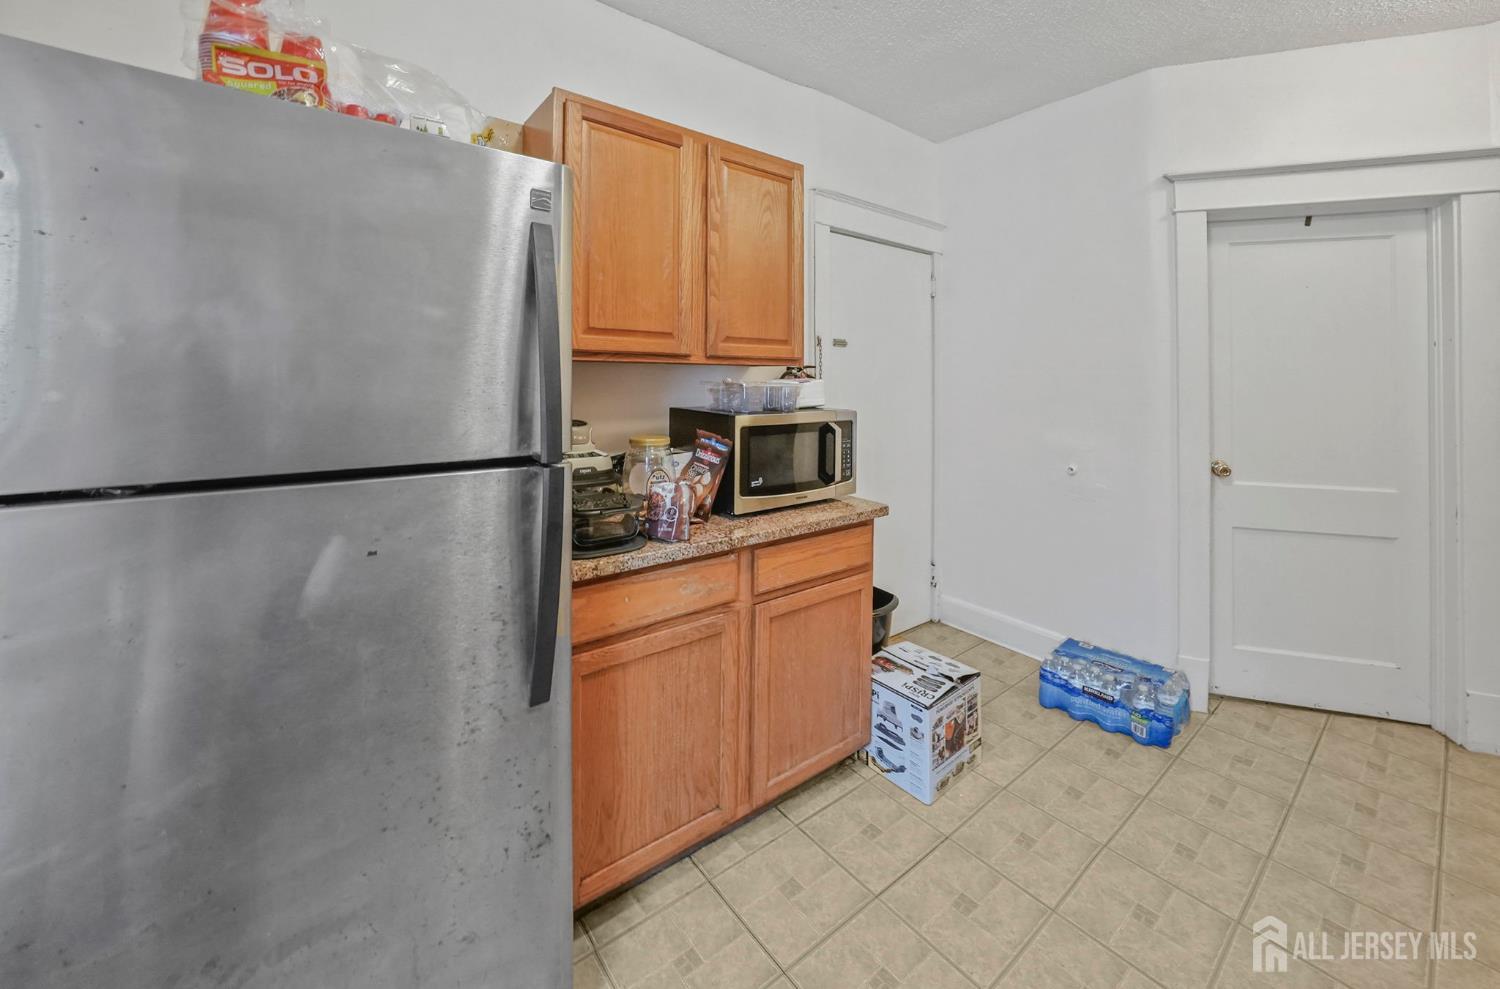
Compact kitchen with wood cabinets, a stainless steel refrigerator, and a microwave.
Kitchen with stainless-steel refrigerator, honey-colored cabinets, and microwave.
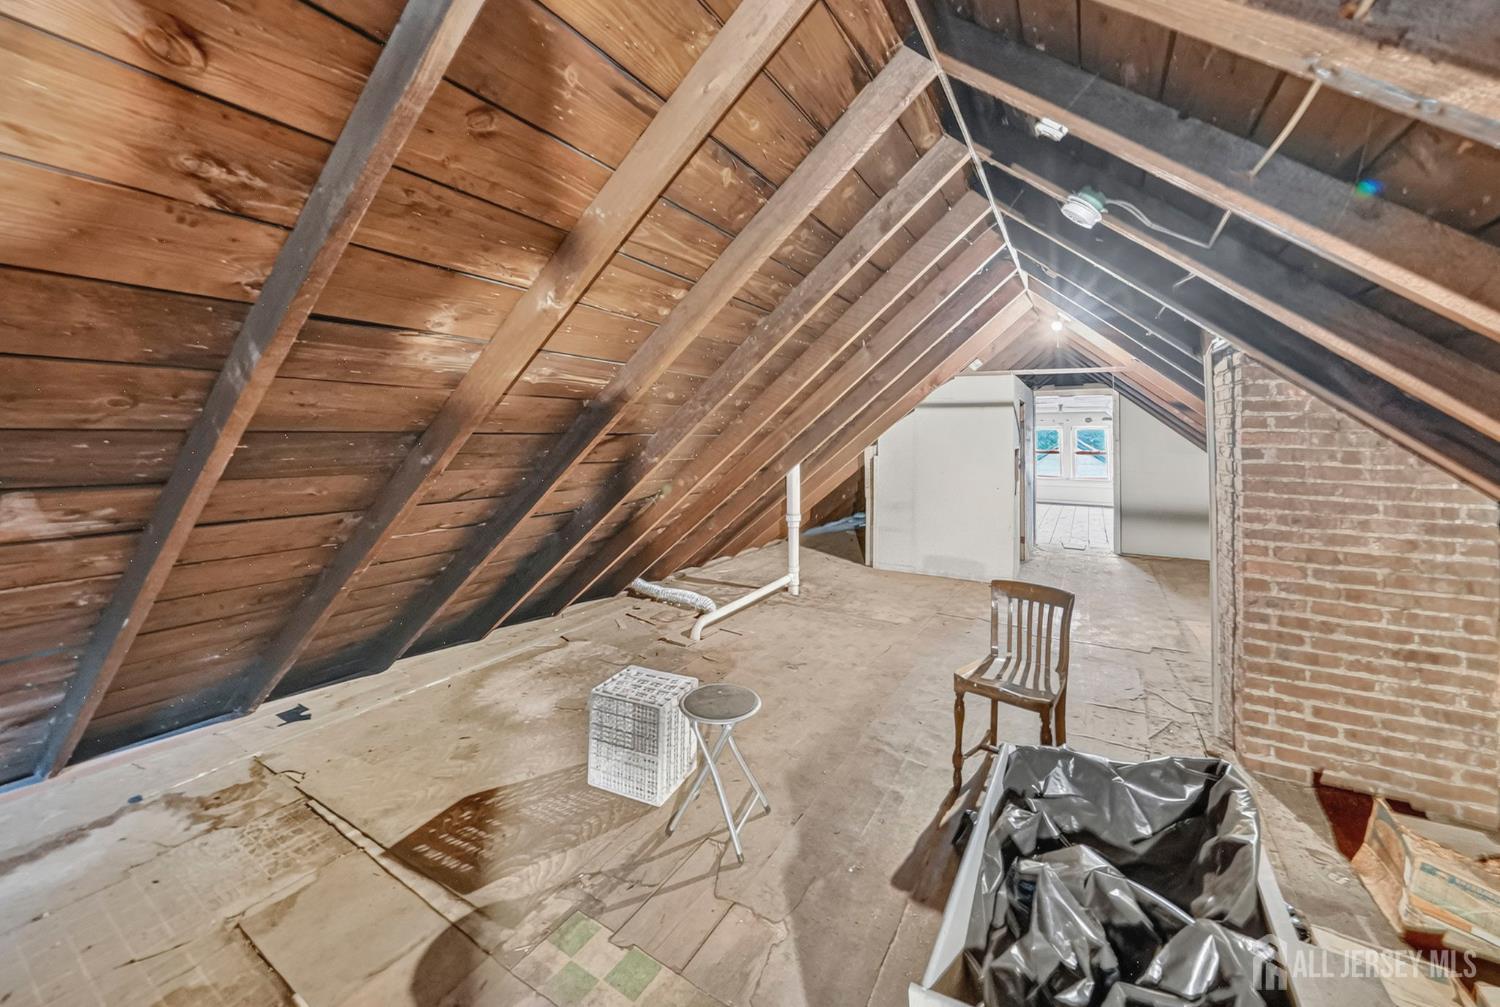
Unfinished attic with exposed rafters, plywood flooring, a brick chimney, and a small window.
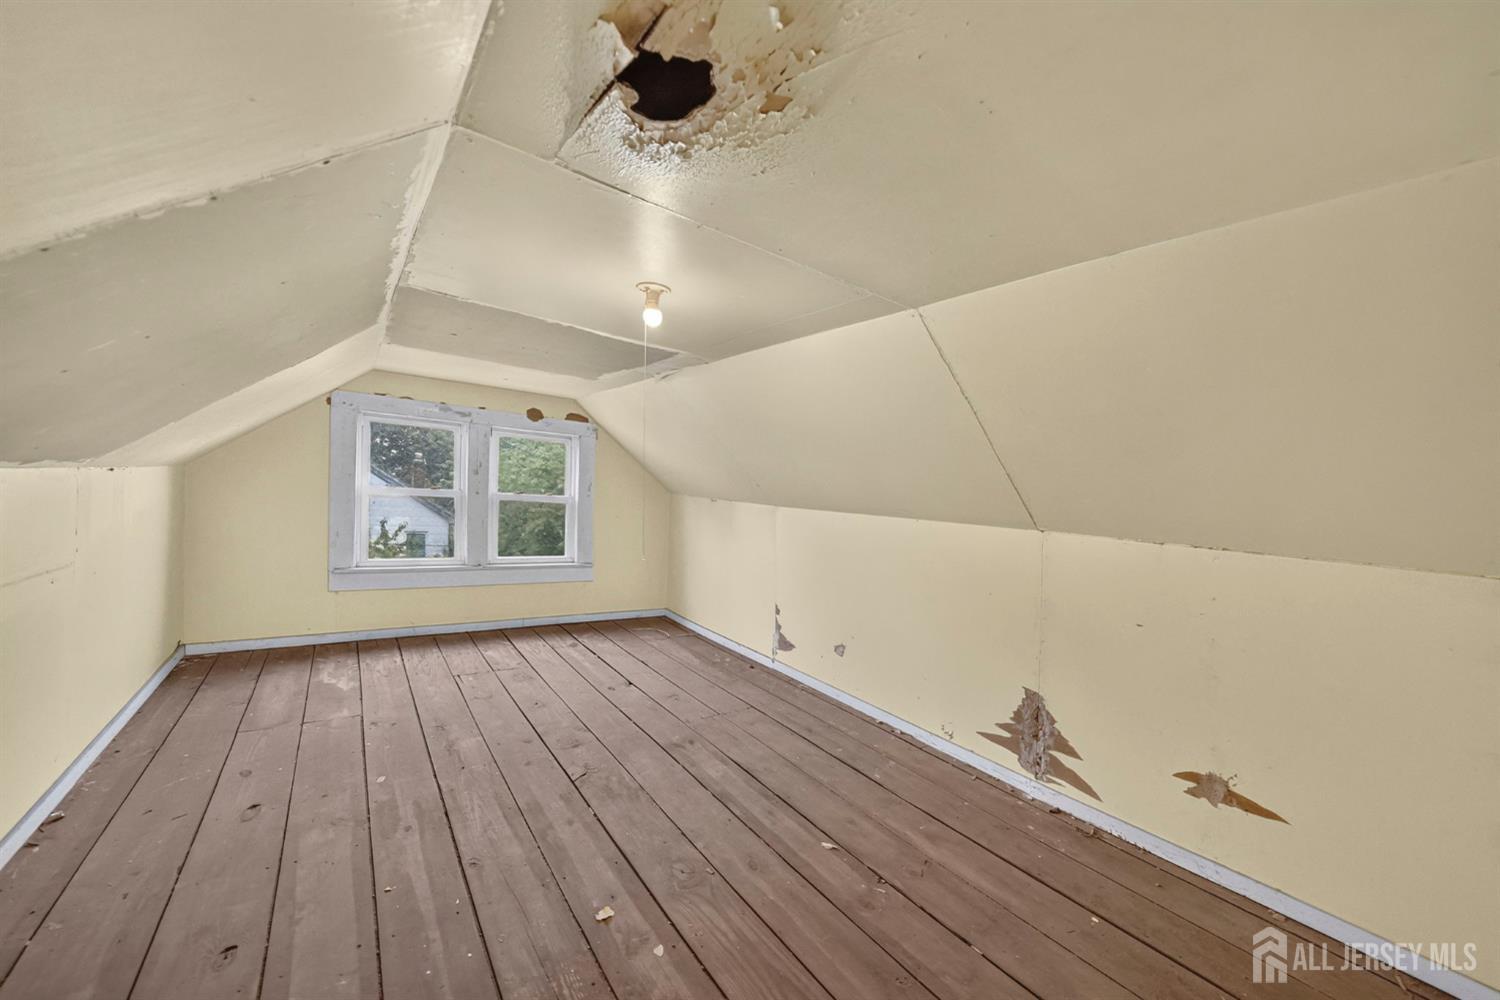
Empty attic room with sloped ceiling, bare plank floor, and damaged walls.
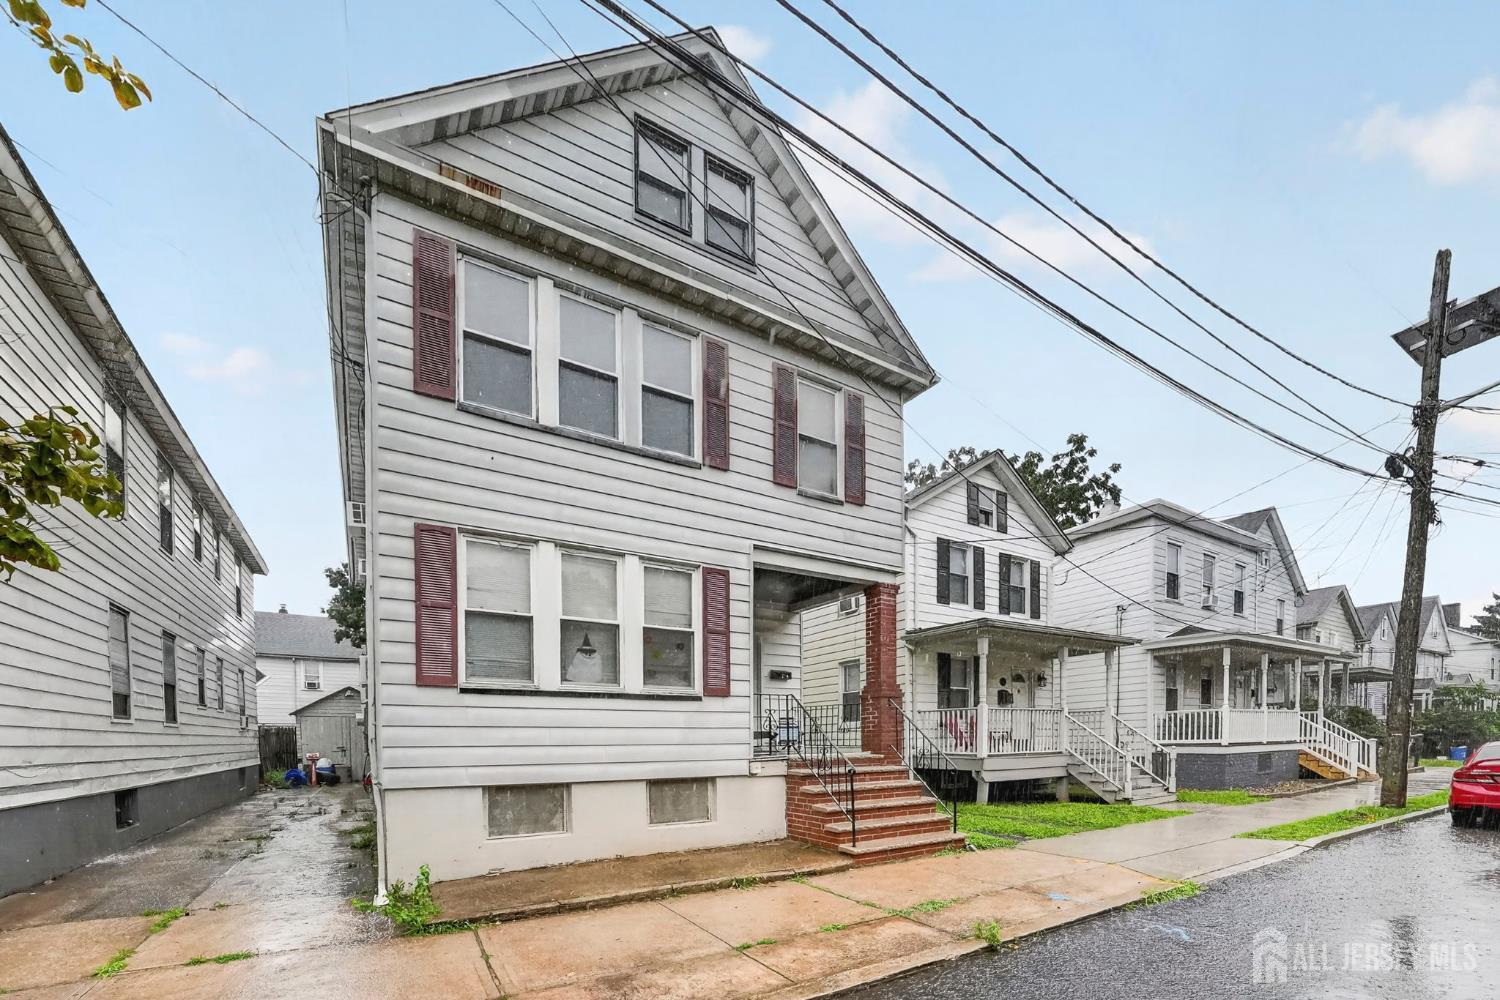
White-sided multi-story house with red shutters and brick front steps on a rainy street.
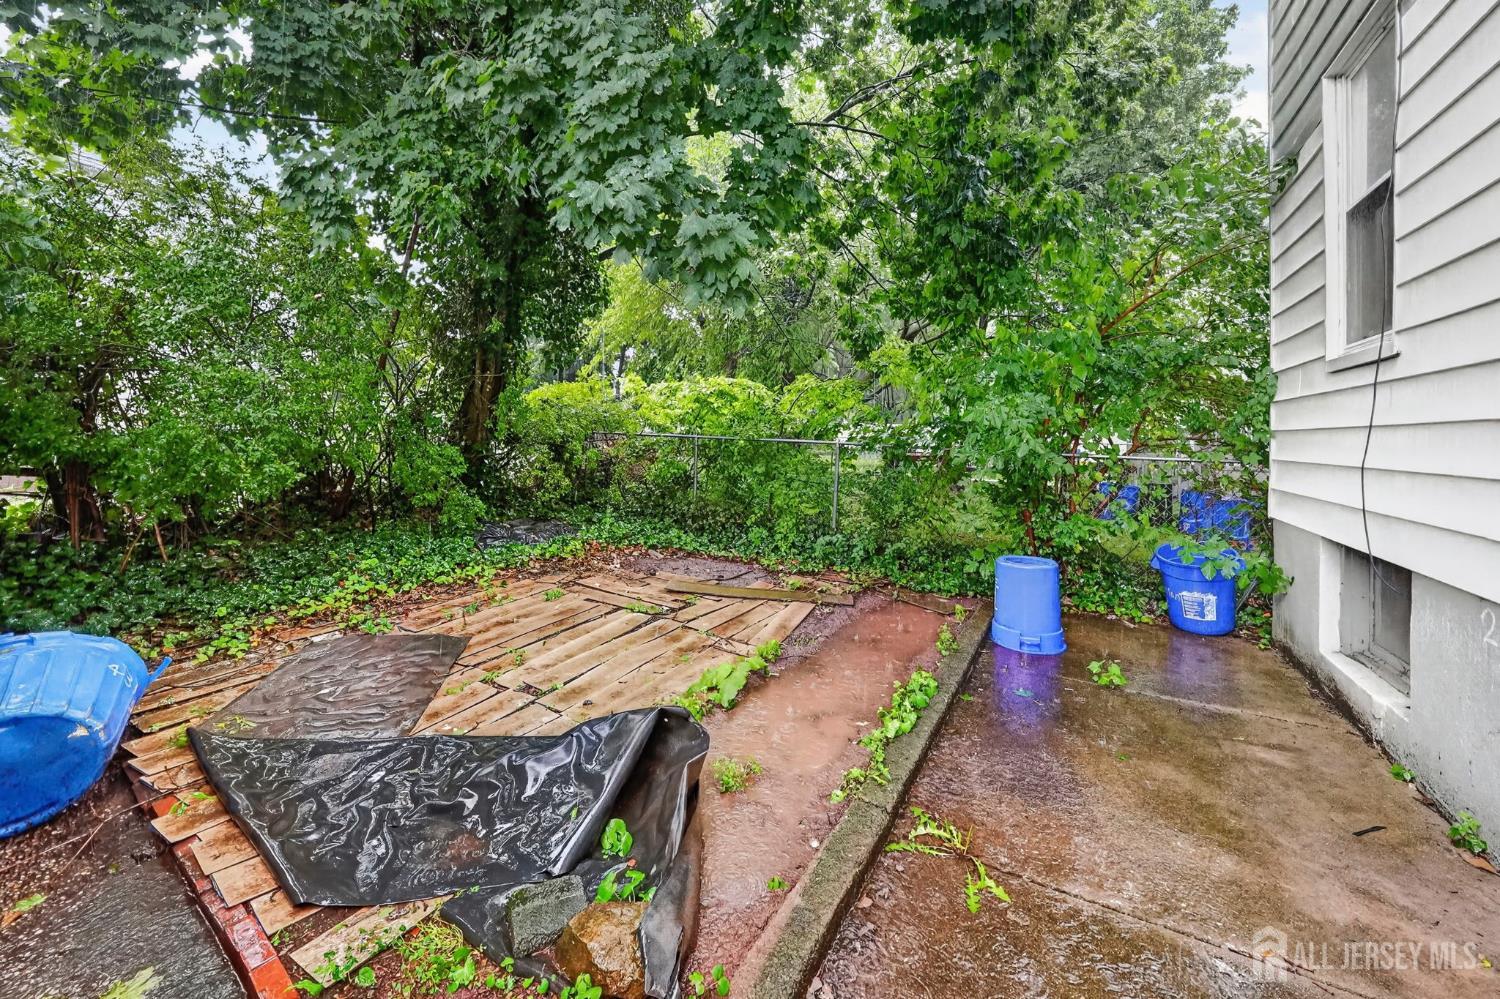
Backyard with a wet patio, weathered boards, blue bins, and dense trees along a chain-link fence.
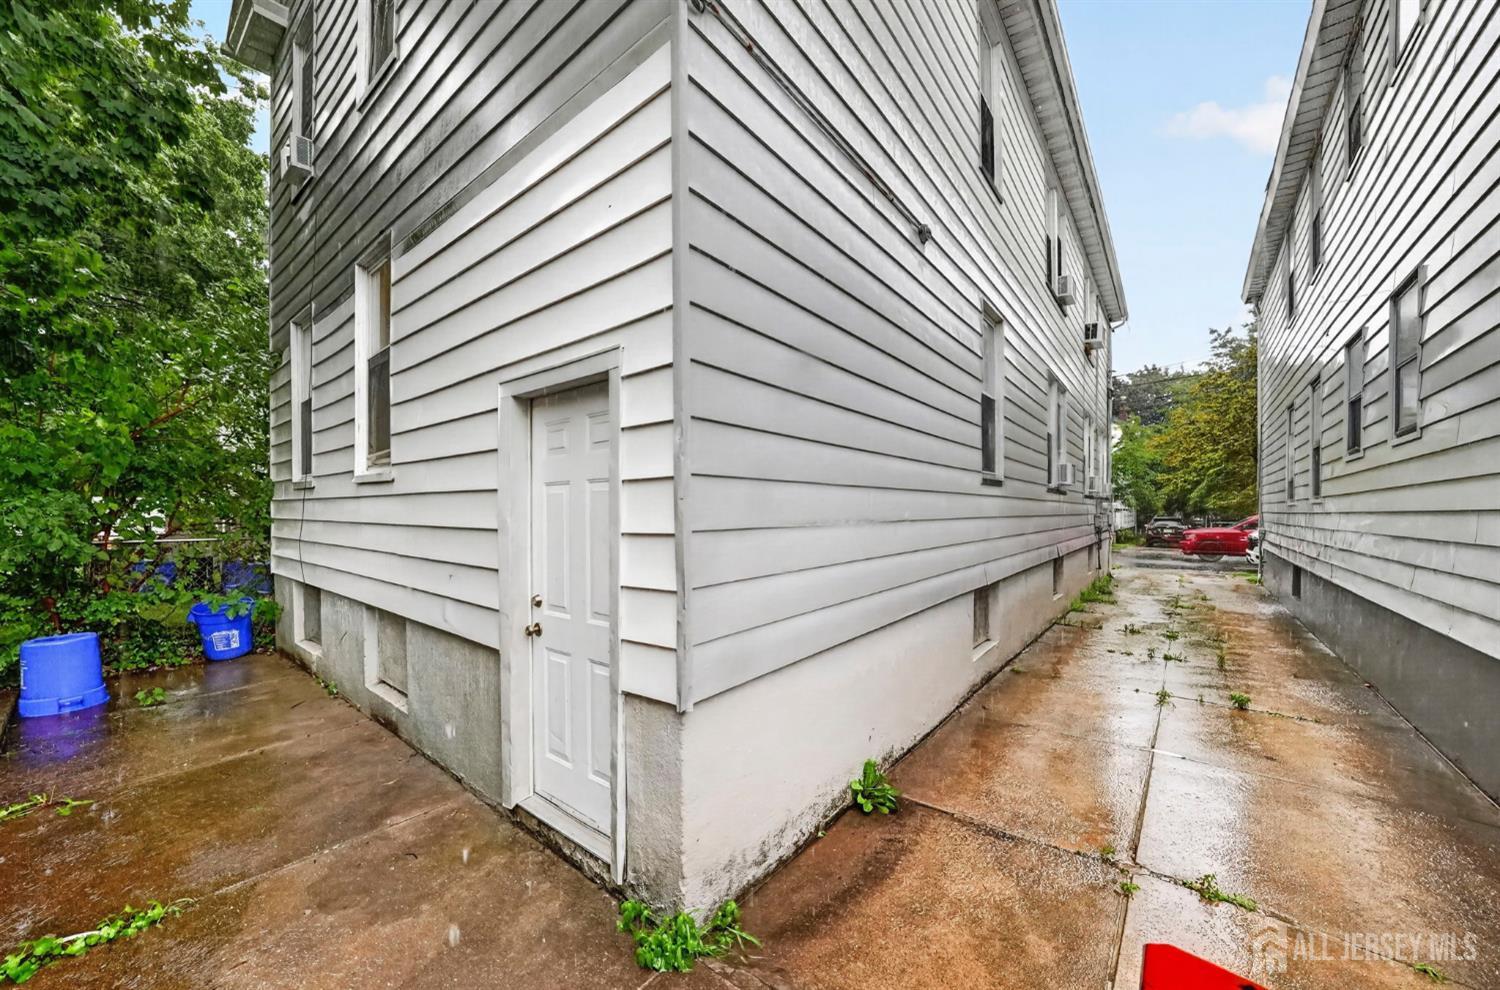
White-sided house with a side entry door and wet walkway between neighboring buildings.
SEE ALL PHOTOS
Gray two-story house with front steps and lit windows beneath a colorful sunset.
Cluttered bedroom with clothes covering the bed and coats hanging on the door.
Living room with wood floors, a sofa with orange cushions, and windows with blinds and an air conditioner.
Living room with a blanket-covered sofa, dark coffee table, and light wood flooring.
Bedroom with a bed, dark coffee table, and television beside a closed door.
Bedroom with pale blue bedding, a pink throw, curtained windows, and wooden dressers.
Bedroom with a large pale blue bed, pink throw, and coats hanging on the closet doors.
Bathroom with marble-patterned tile, a bathtub with taupe curtain, and a mirrored vanity.
Kitchen with wood cabinets, black appliances, tiled floor, and a cluttered counter.
Kitchen with oak cabinets, tiled floor, gas range, and stainless-steel refrigerator.
Kitchen with wood cabinets, tiled floor, gas range, and dishwasher.
Empty room with two blinded windows, wood-look flooring, and black bed-frame pieces on the floor.
Bathroom with marble-look tile, a mirrored vanity, toilet, and washing machine.
Bathroom vanity with a white sink, large mirror, and marble-pattern tile walls.
Basement laundry area with washer, dryer, utility sink, and exposed ceiling joists.
Basement utility room with a large furnace, two water heaters, and extensive exposed pipes.
Basement mechanical room with two heating units and a dense network of exposed pipes.
Bedroom with rumpled gray bedding, a wooden dresser, and two windows with blinds.
Bedroom with blue bedding, a Rutgers Club Golf flag, and a desk in the adjoining area.
Bedroom with a mattress, desk, and three large windows overlooking leafy trees.
Office with a black desk and basketball hoop on the door, opening onto a room with a brown leather sofa.
Living room with brown leather sofas, a wooden coffee table, and two televisions.
Bathroom with marble-look tile walls, wood vanity, toilet, and a window with blinds.
Bedroom with a gray bed, basketball prints, and two curtained windows.
Bedroom with a gray bed, basketball prints, and a window with blinds.
Bathroom with gray-veined tile, a white tub behind a dark shower curtain, and a wood-front vanity.
Bedroom with dark gray bedding, a wooden dresser, and a student athlete banner between two windows.
Kitchen with wood cabinets, a speckled countertop, and a stainless steel refrigerator.
Compact kitchen with wood cabinets, a stainless steel refrigerator, and a microwave.
Kitchen with stainless-steel refrigerator, honey-colored cabinets, and microwave.
Unfinished attic with exposed rafters, plywood flooring, a brick chimney, and a small window.
Empty attic room with sloped ceiling, bare plank floor, and damaged walls.
White-sided multi-story house with red shutters and brick front steps on a rainy street.
Backyard with a wet patio, weathered boards, blue bins, and dense trees along a chain-link fence.
White-sided house with a side entry door and wet walkway between neighboring buildings.
For Sale

43 Robinson Street

43 Robinson Street, New Brunswick, NJ 08901

$799,000
Here is a big 2 family home in Ward 6 of New Brunswick to add to your real estate portfolio - this one is just oozing with potential! This property features 7 total bedrooms! Apt 1 is 3 beds 1.5 baths legal for 3 and Apt 2 is 4 bedrooms 1.5 baths legal for 5. The house is rented through May of 2027 and has a lot of upside on the rent! Each apartment has a spacious living room and kitchen with spacious bedrooms and 1.5 baths in each (rare in these houses and a nice selling point when renting out the units) The attic is huge with potential to be finished. The basement features laundry access and has separate utilities with new boilers and newer water heaters. Located around the corner from Friends Cafe, Scarlet Deli, Joes Liquors and blocks from Rutgers University, this multi-family is in the hottest neighborhood in New Brunswick. Don't wait to add this your real estate portfolio! Reach out now!

Studio

2
baths

1,976 Sq.Ft. LIVING AREA

2,400 Sq.Ft. lot

Pete Tverdov

Pete Tverdov

Features & Amenities

Interior

  • total bedrooms0
  • Total bathrooms2
  • APPLIANCES Water Heater(See Remarks, Gas), Water Heater, Unit 1(Range/Oven, Refrigerator), Unit 2(Range/Oven, Refrigerator)
  • other interior Features Unit 1(3 Bedrooms, Kitchen, Living Room, 1 1/2 Baths), Unit 2(4 Bedrooms, Kitchen, Living Room, 1 1/2 Baths)

Area & Lot

  • Status For Sale
  • Living Area1,976 Sq.Ft.
  • Total Area1,976 Sq.Ft.
  • Lot Area2,400 Sq.Ft.
  • MLS® ID2700650R
  • TypeMulti-Family
  • YEAR BUILT1922
  • NeighborhoodNew Brunswick

Exterior

  • STORIES2
  • water SourcePublic
  • utilitiesGas In Street
  • roofSee Remarks
  • lot featuresNear Shopping, Near Train
  • parkingSee Remarks
  • HEAT TYPEBaseboard, Radiant, Central
  • AIR CONDITIONINGA/C Wall Unit(s), A/C Window Unit(s)
  • sewerPublic Sewer
  • other exterior FeaturesPorch

Financial

  • Sales Price$799,000
  • Real Estate Tax $12,354/yr
  • Zoning R-5A
View Virtual Tour
Cluttered bedroom with clothes covering the bed and coats hanging on the door.

Schedule a Showing

We would love to show you our beautiful property. Please select your preferred date and time below. An agent will be in touch shortly to confirm your appointment.

Schedule a Showing

We would love to show you our beautiful property. Please select your preferred date and time below. An agent will be in touch shortly to confirm your appointment.

Thank you for your interest in 43 Robinson Street, New Brunswick, NJ 08901. We are reviewing your request and will be in touch shortly!

Mortgage Calculator

Estimate your monthly mortgage payment, including the principal and interest, property taxes, and HOA. Adjust the values to generate a more accurate rate.

All estimates are provided for informational purposes only. Actual amounts may vary.
$0,000 Your Payment 20 15 65
$0,000 Your Payment

New Brunswick

Explore

Work With Pete

The company is a full-service real estate brokerage that helps clients throughout Central New Jersey with buying and selling property, as well as property management and construction.

Follow Me on Instagram