Search
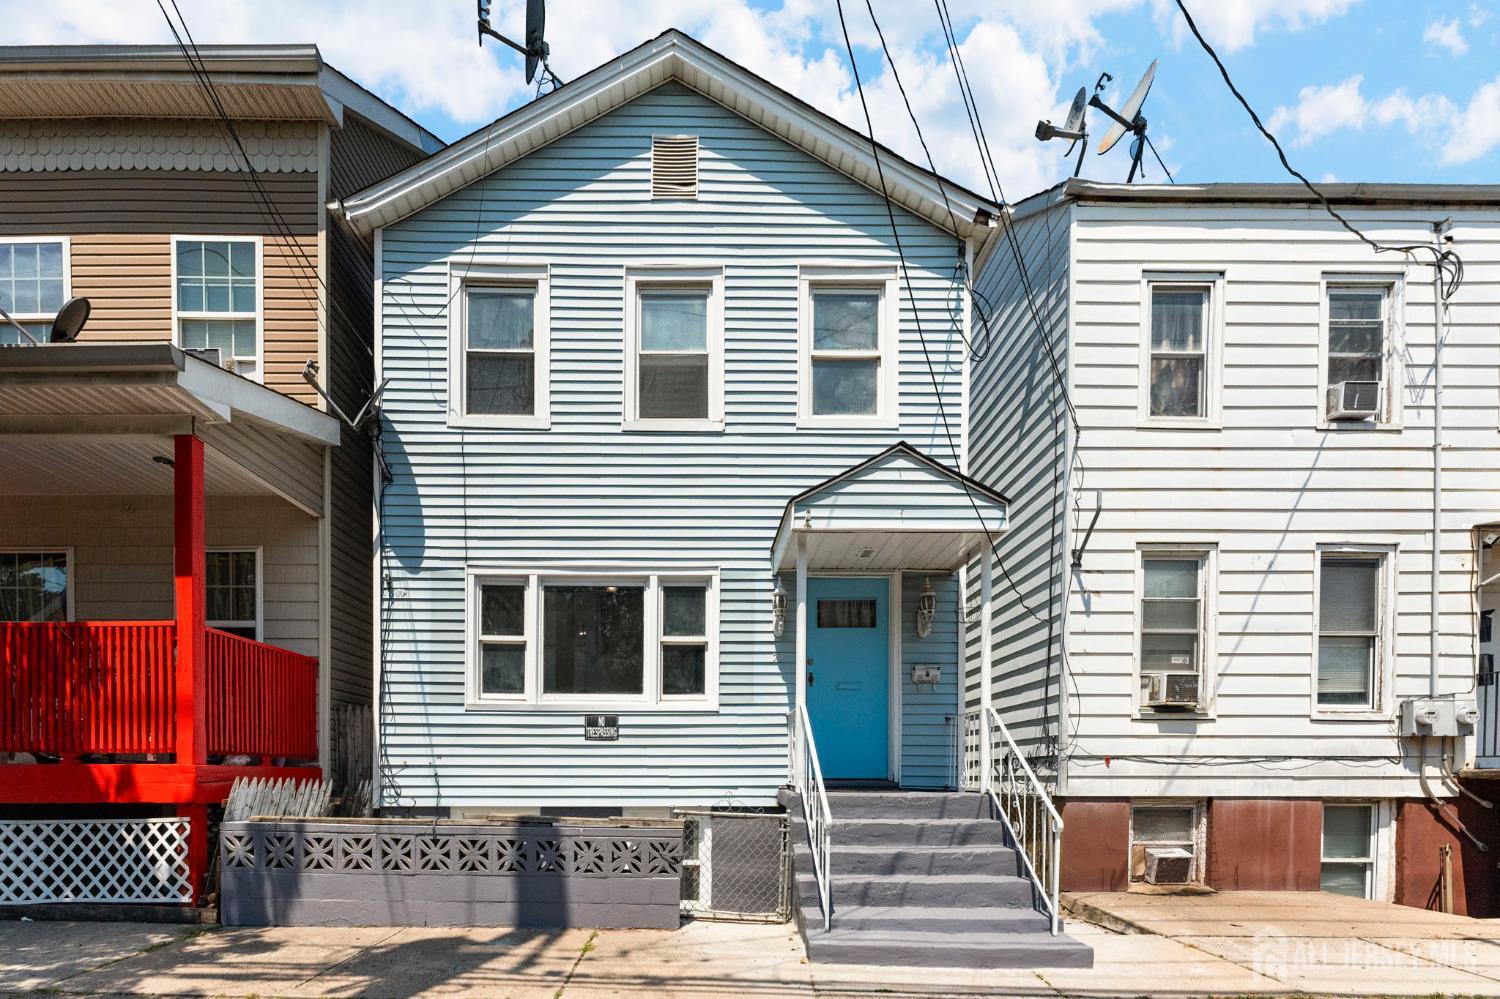
Light-blue house with a bright blue door and concrete front steps between neighboring homes.
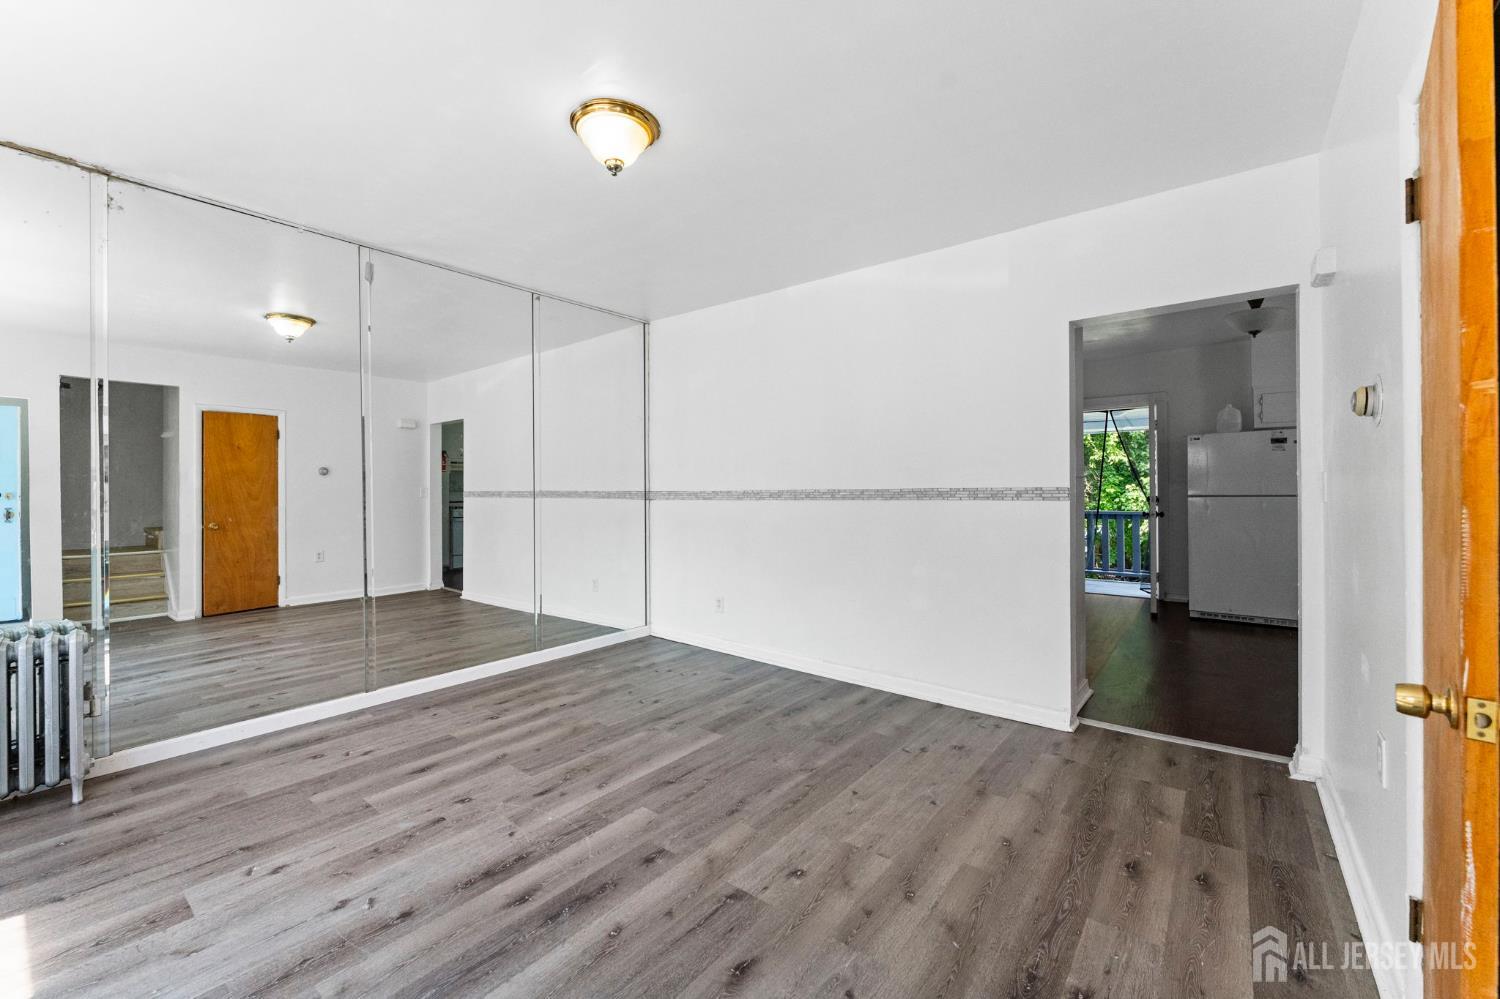
Vacant room with mirrored closet doors, gray plank flooring, and a doorway to the kitchen and balcony.
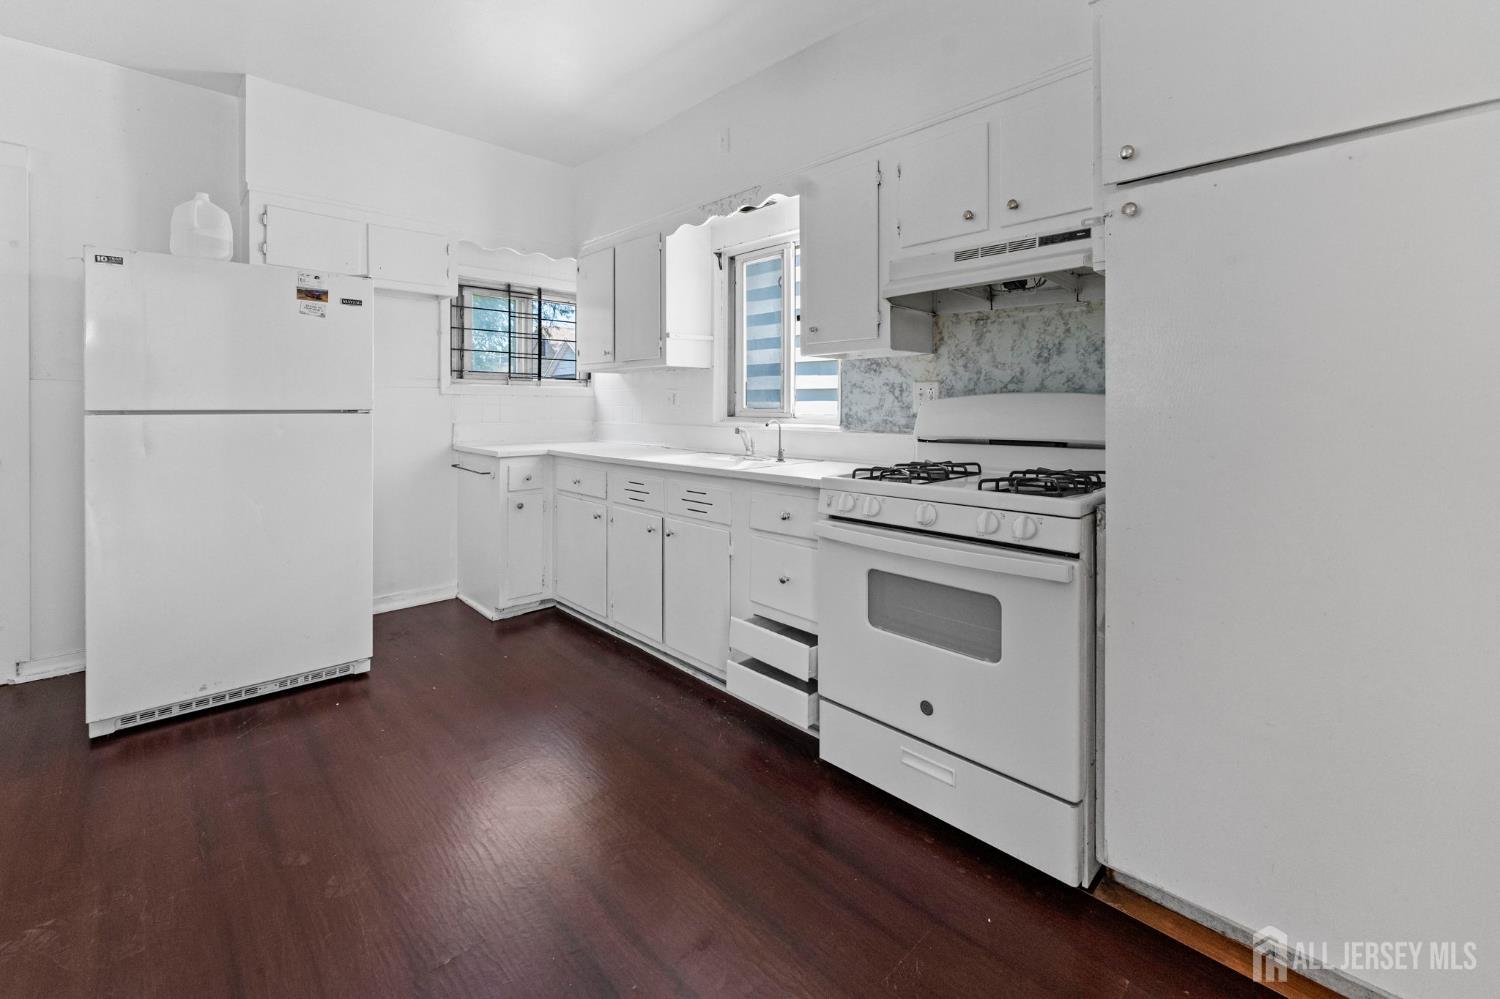
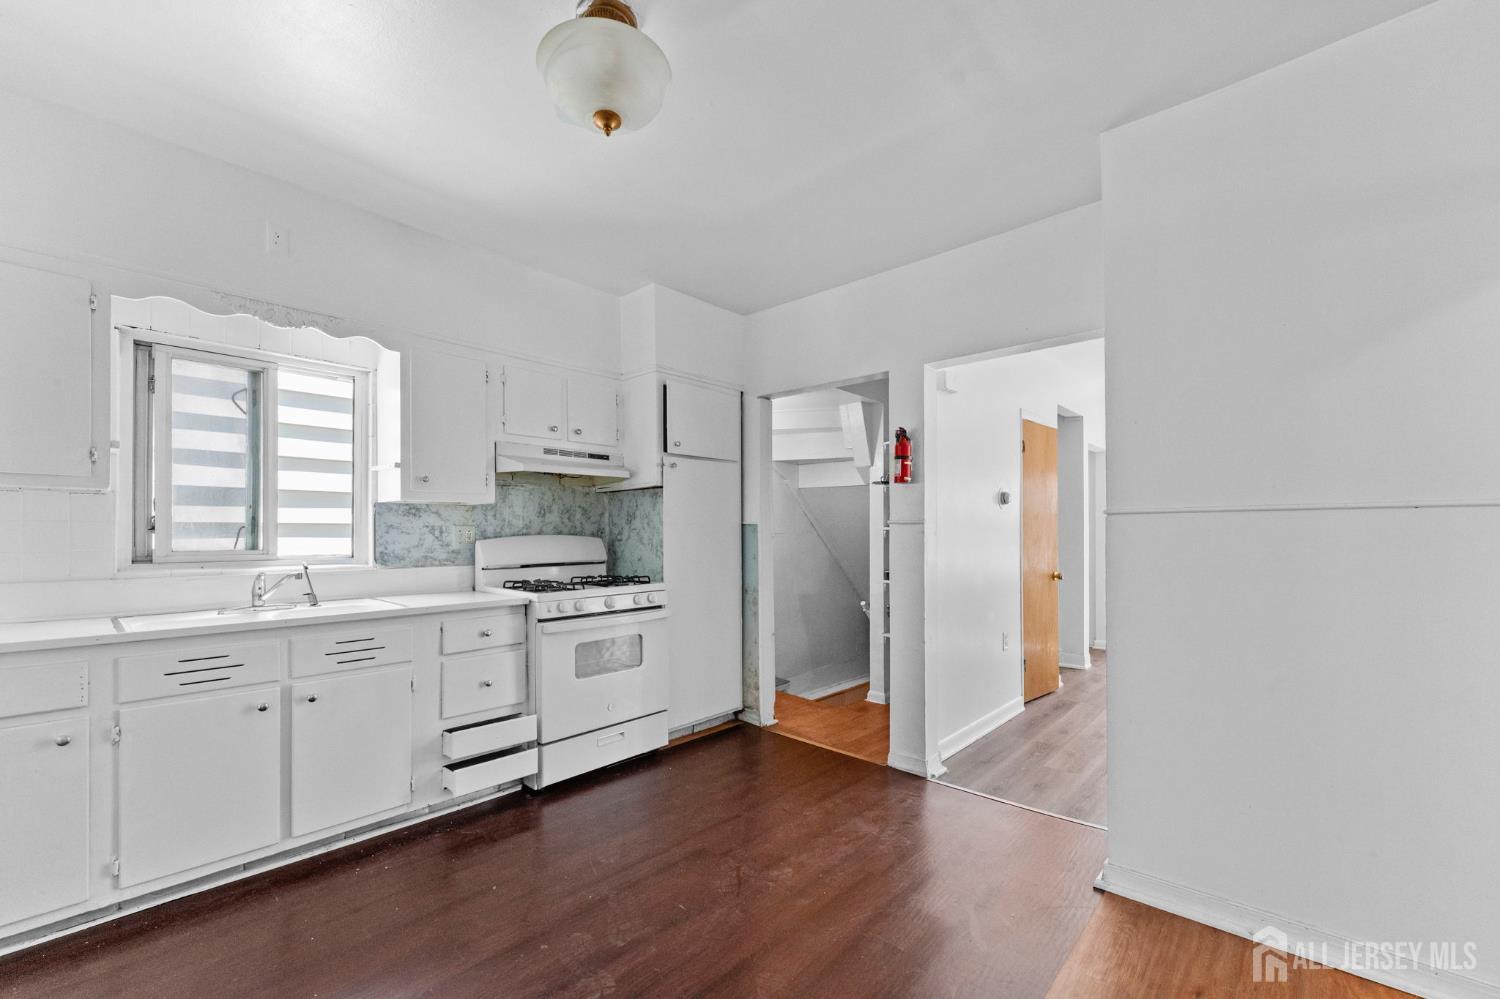
Kitchen with white cabinetry, a gas range, and dark reddish-brown flooring.
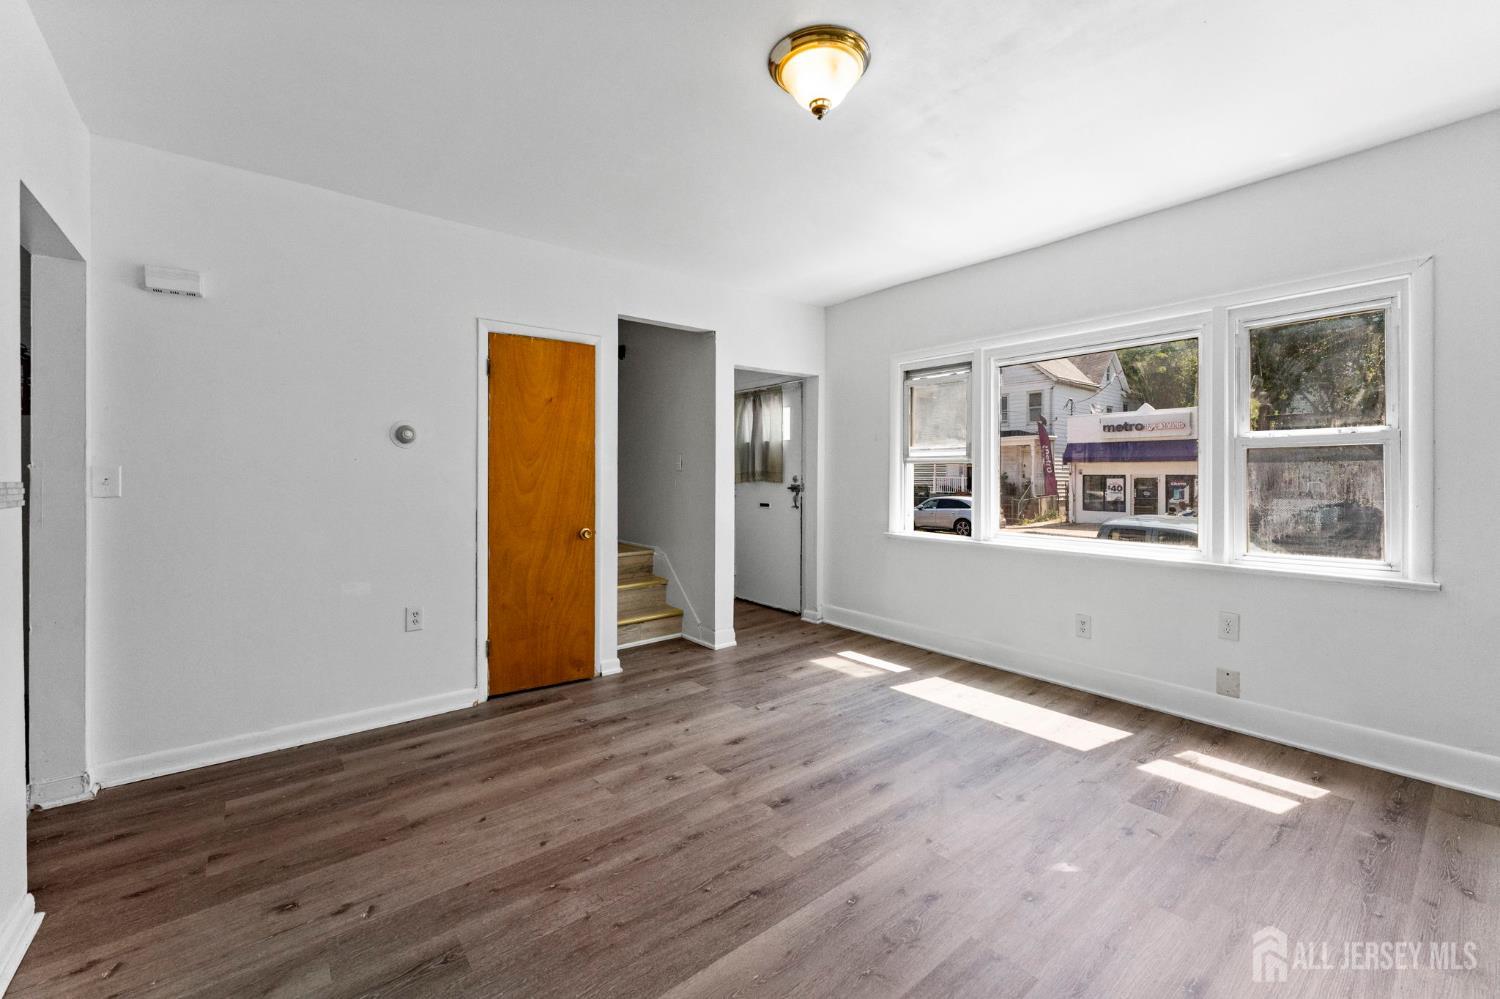
Vacant living room with dark wood-look floors, a wooden door, stairs, and large windows.
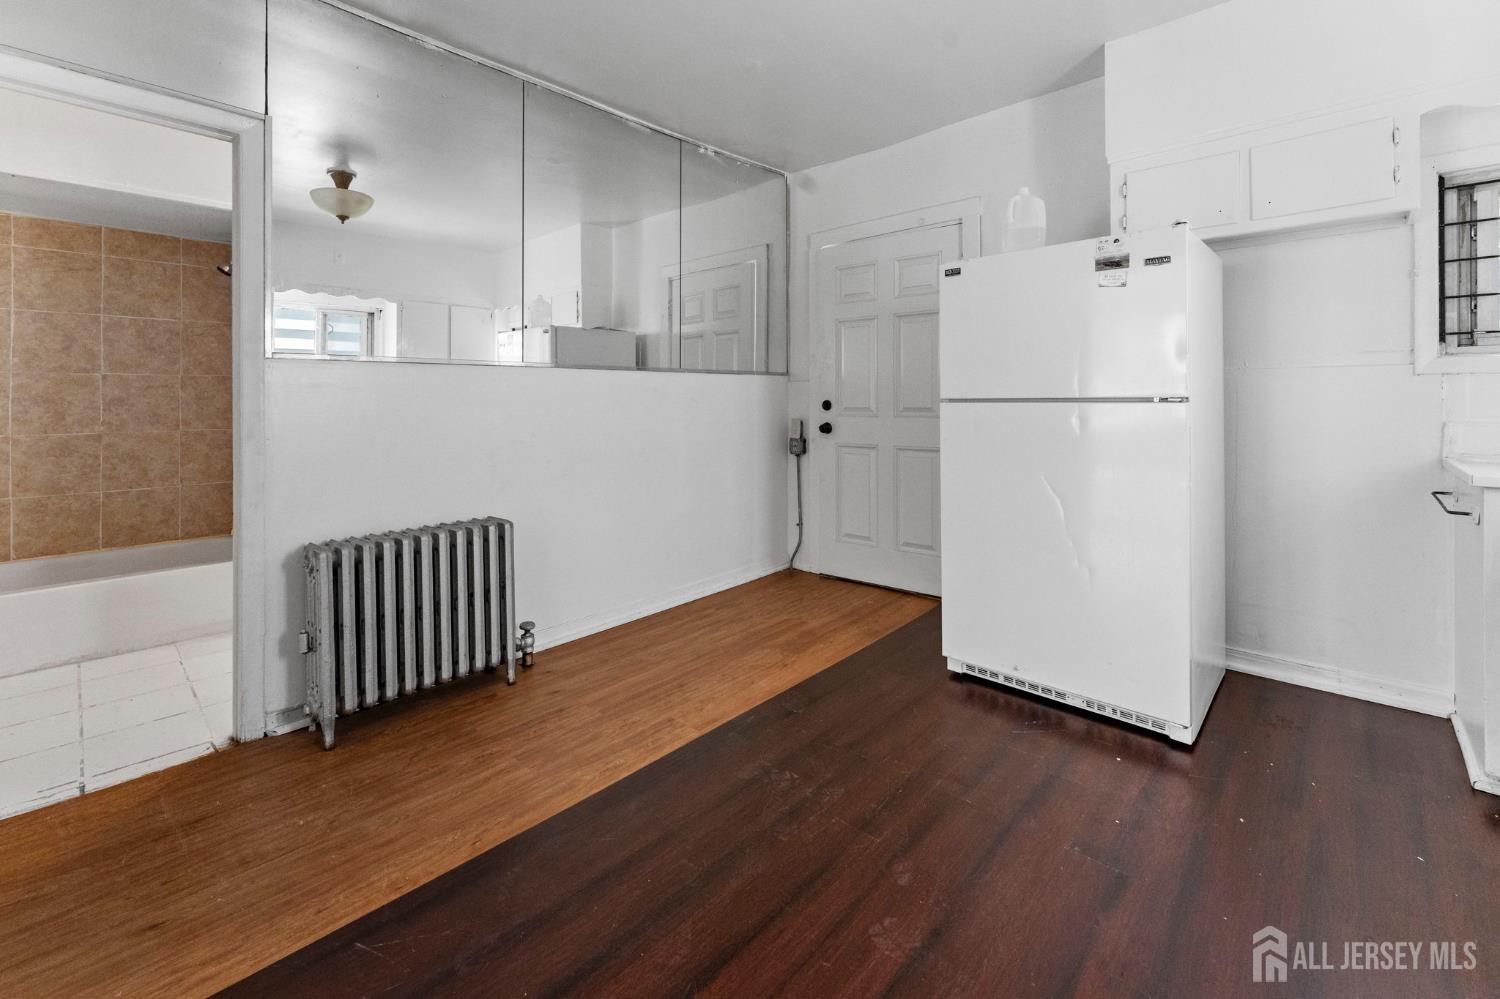
Compact kitchen with a white refrigerator, mirrored wall panels, and dark wood flooring.
Kitchen with white cabinets, a gas range, and dark wood flooring.
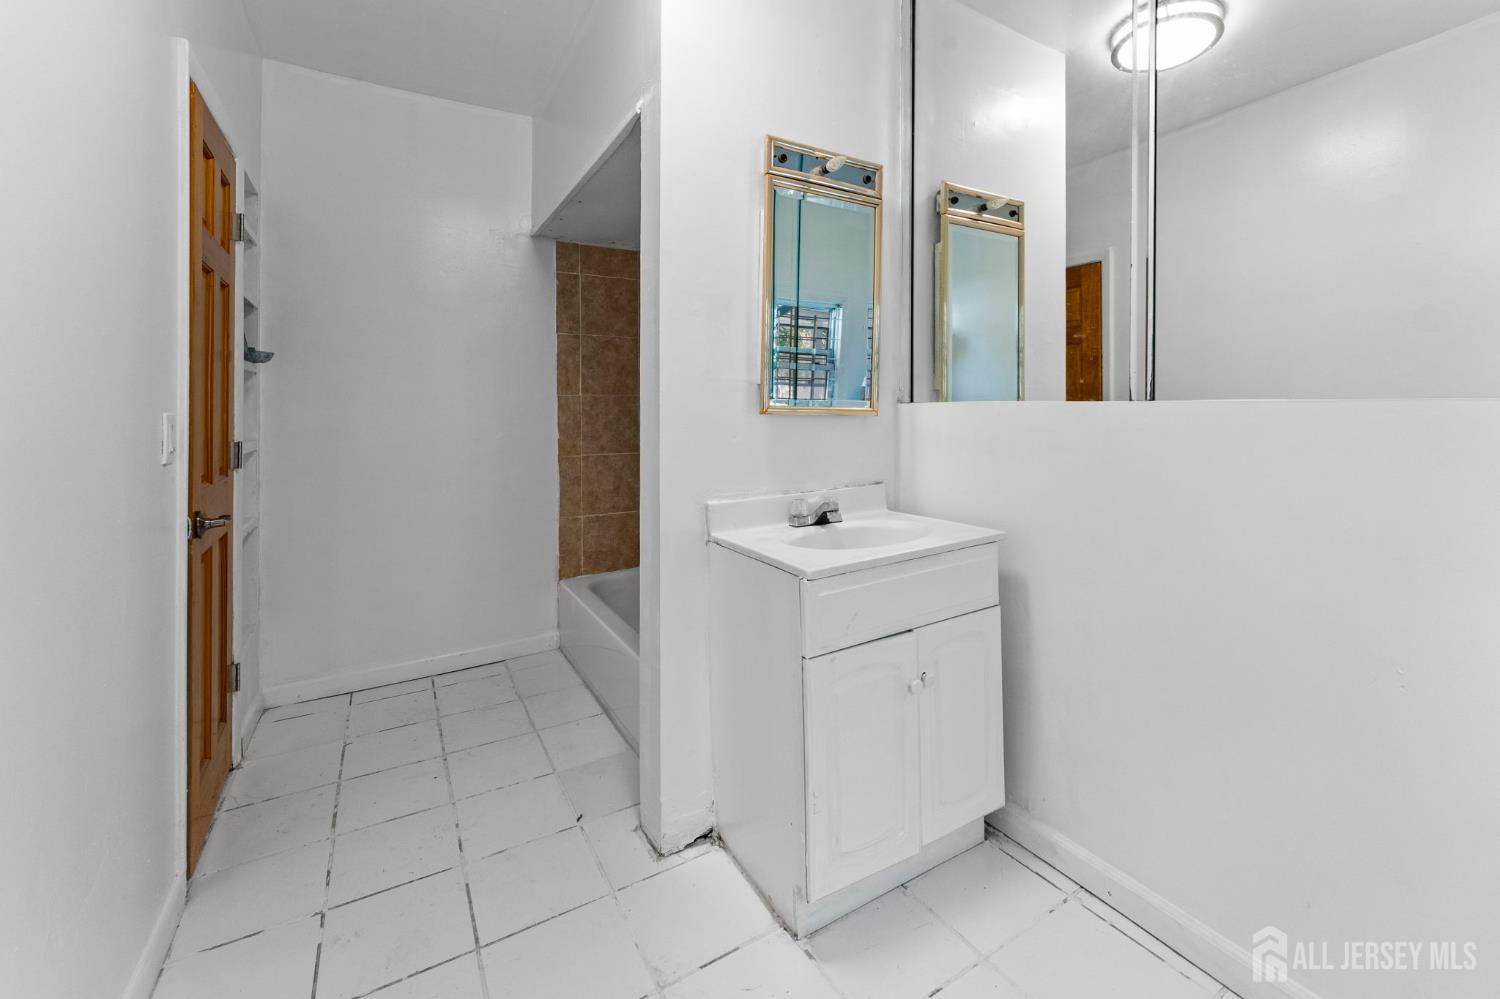
Bathroom with a white vanity, large mirror, and bathtub with a brown tiled surround.
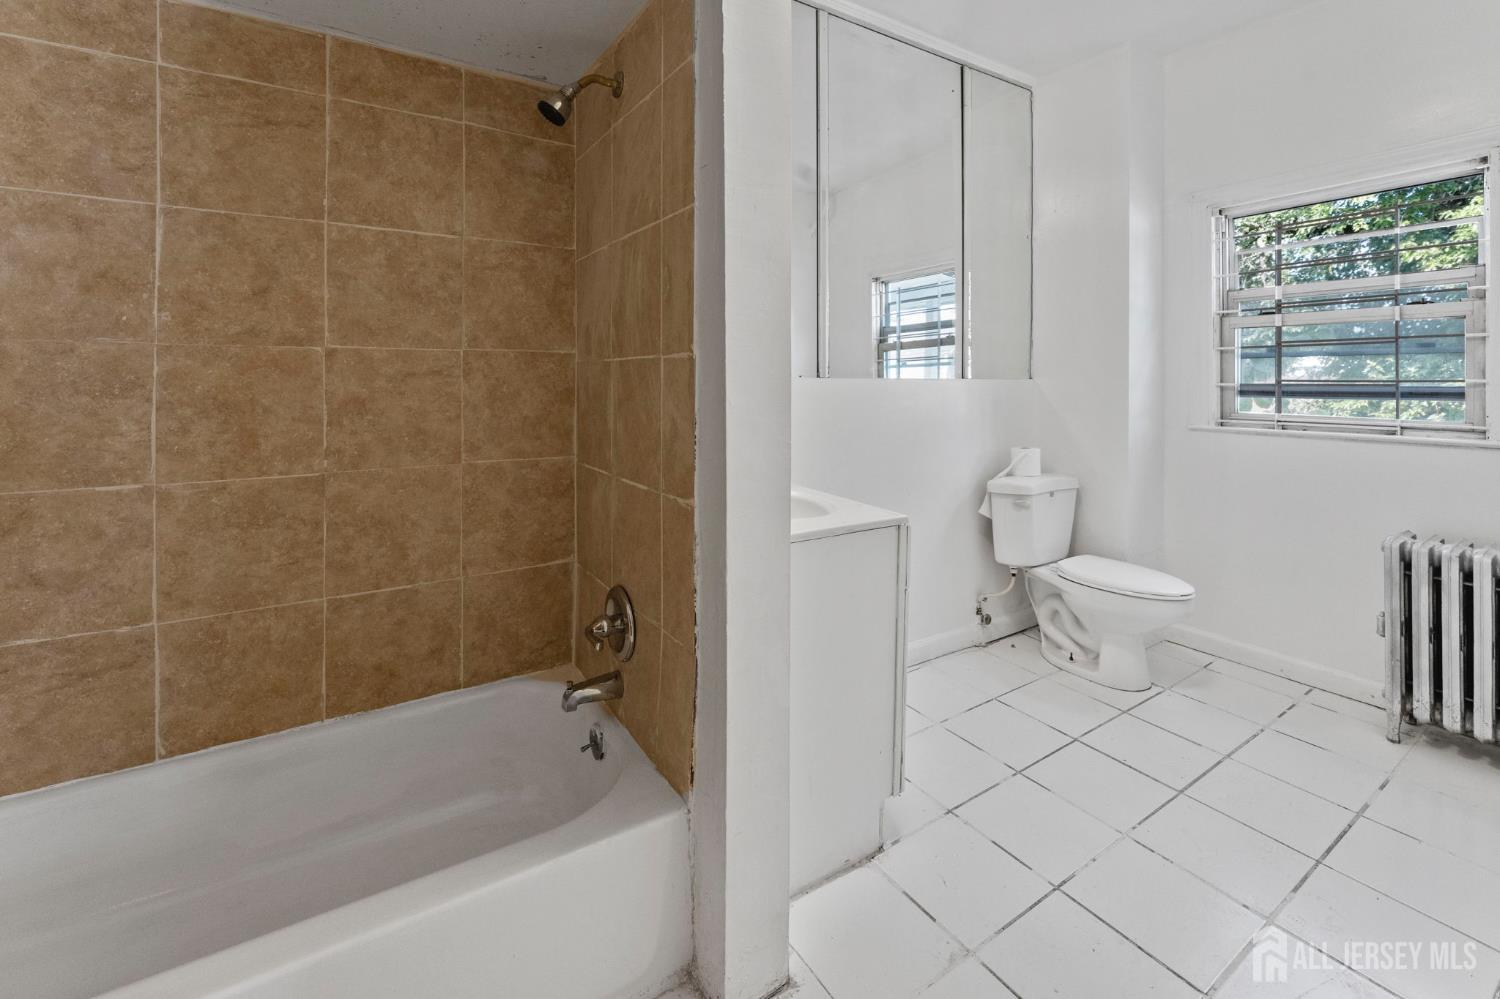
Bathroom with a brown-tiled bathtub surround, white tile floor, toilet, and cast-iron radiator.
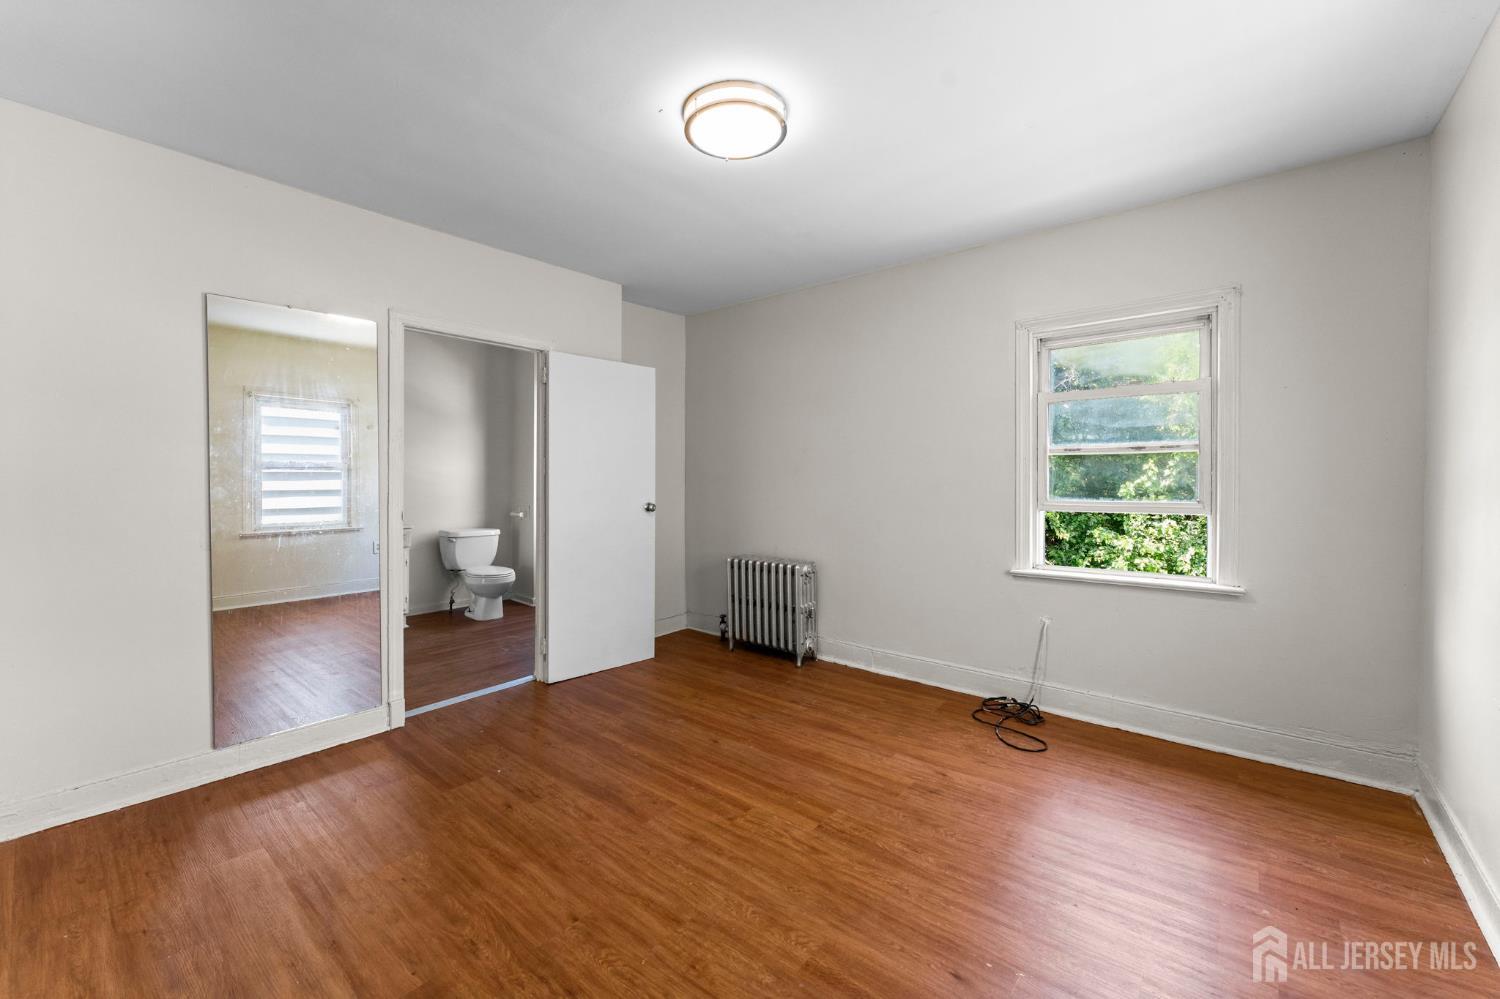
Empty room with wood flooring, a window overlooking greenery, and an open doorway to a bathroom.
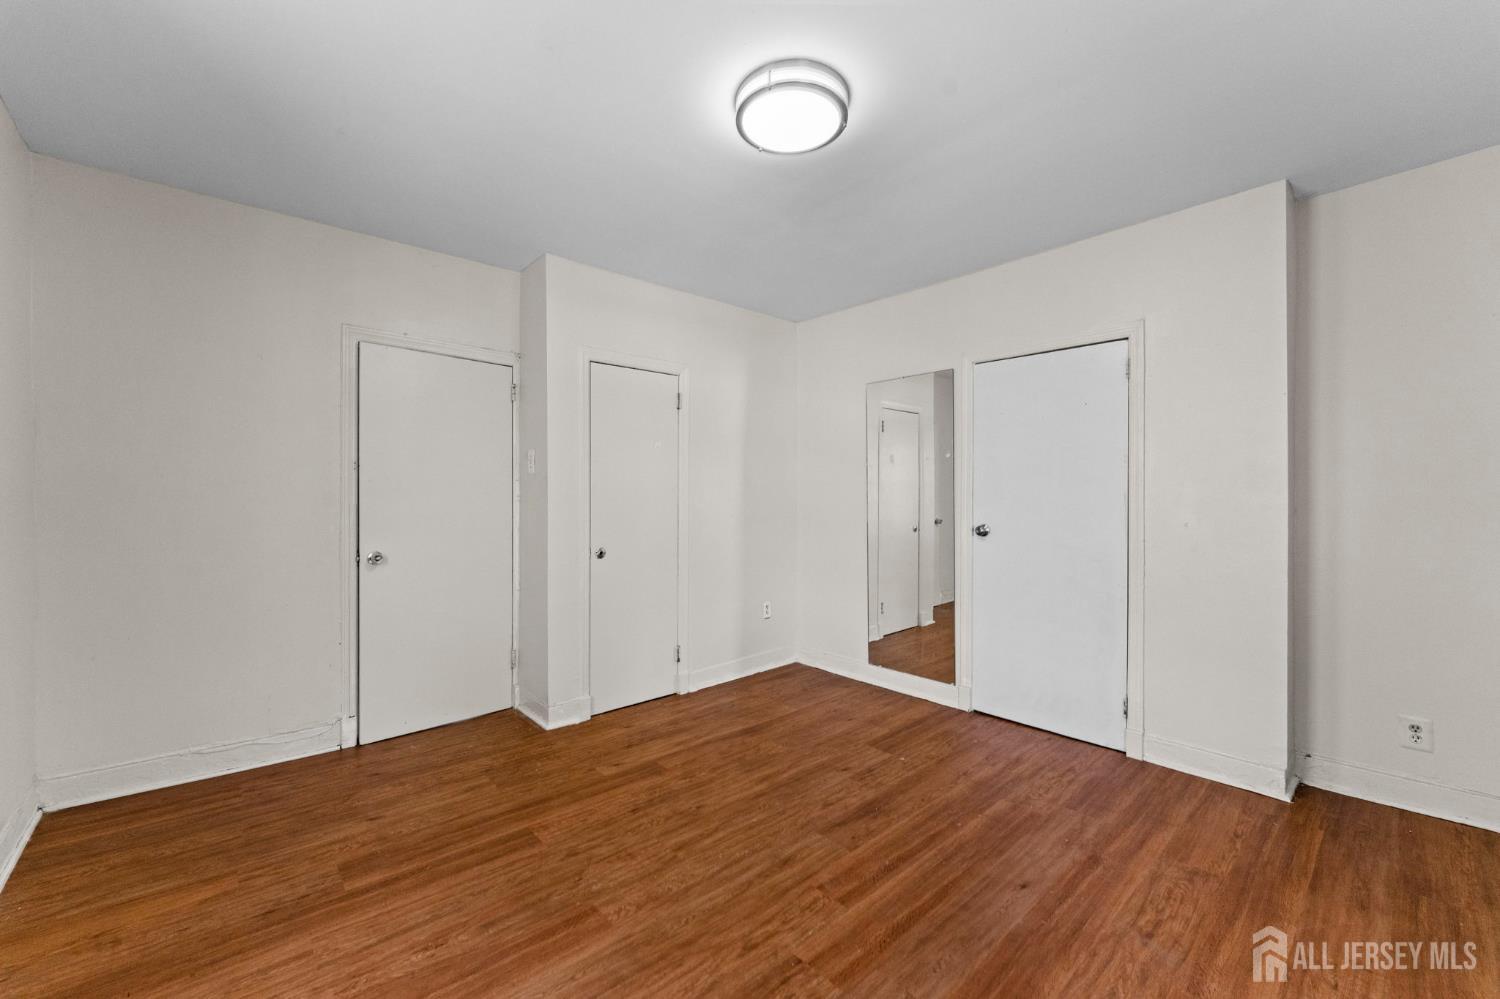
Vacant room with hardwood floors, white walls, several doors, and a ceiling light.
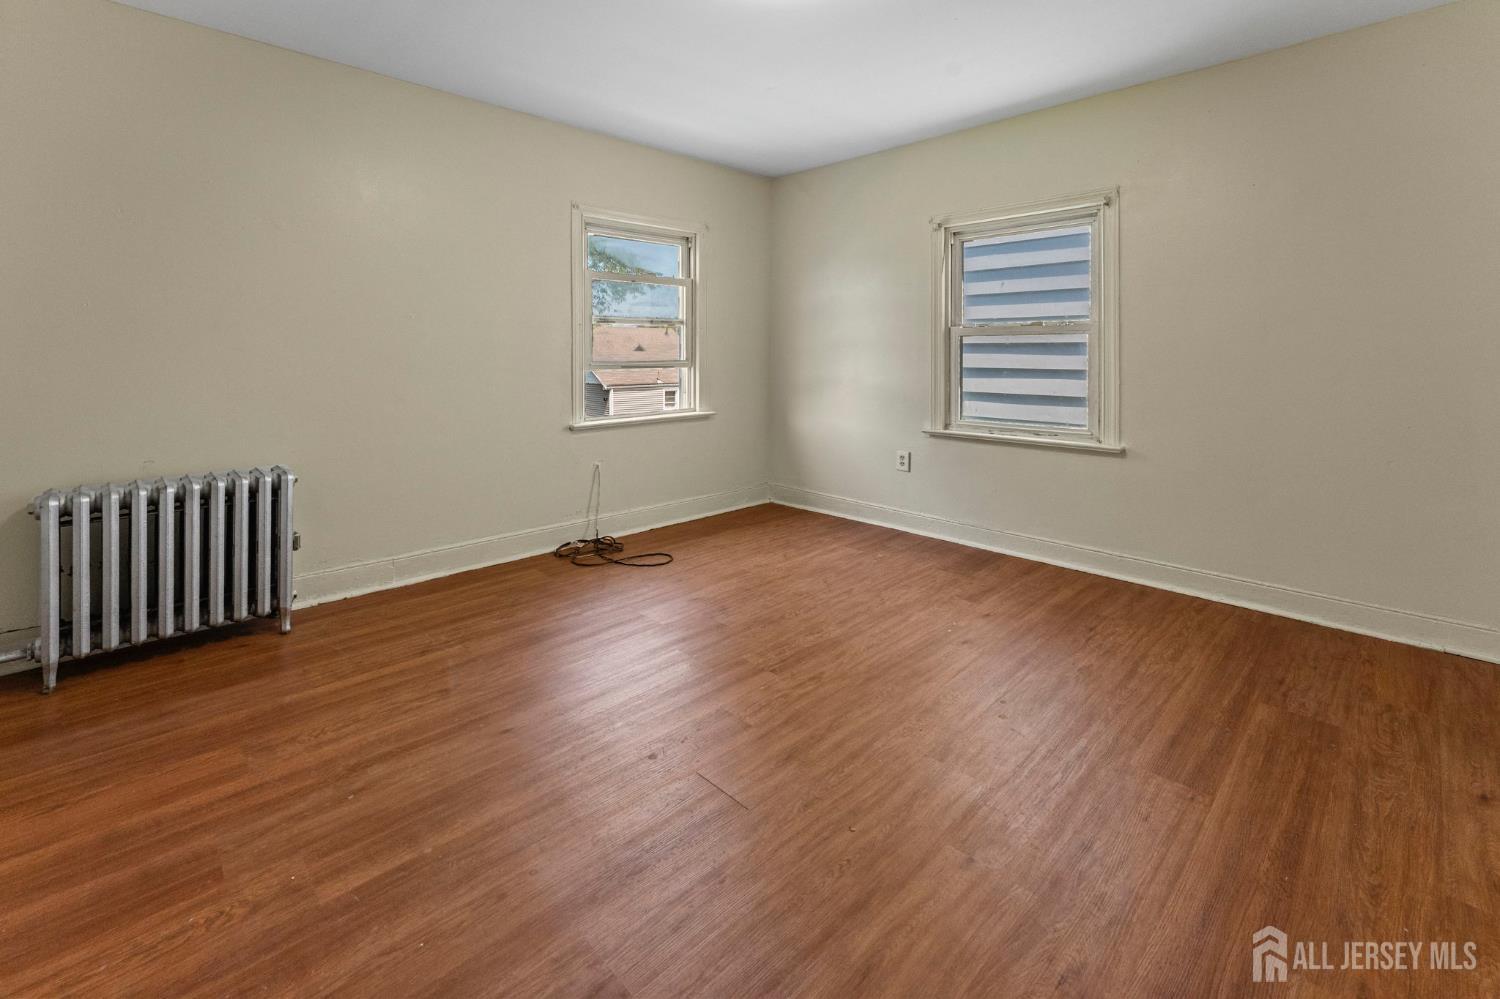
Vacant room with wood-look flooring, two windows, and a cast-iron radiator.
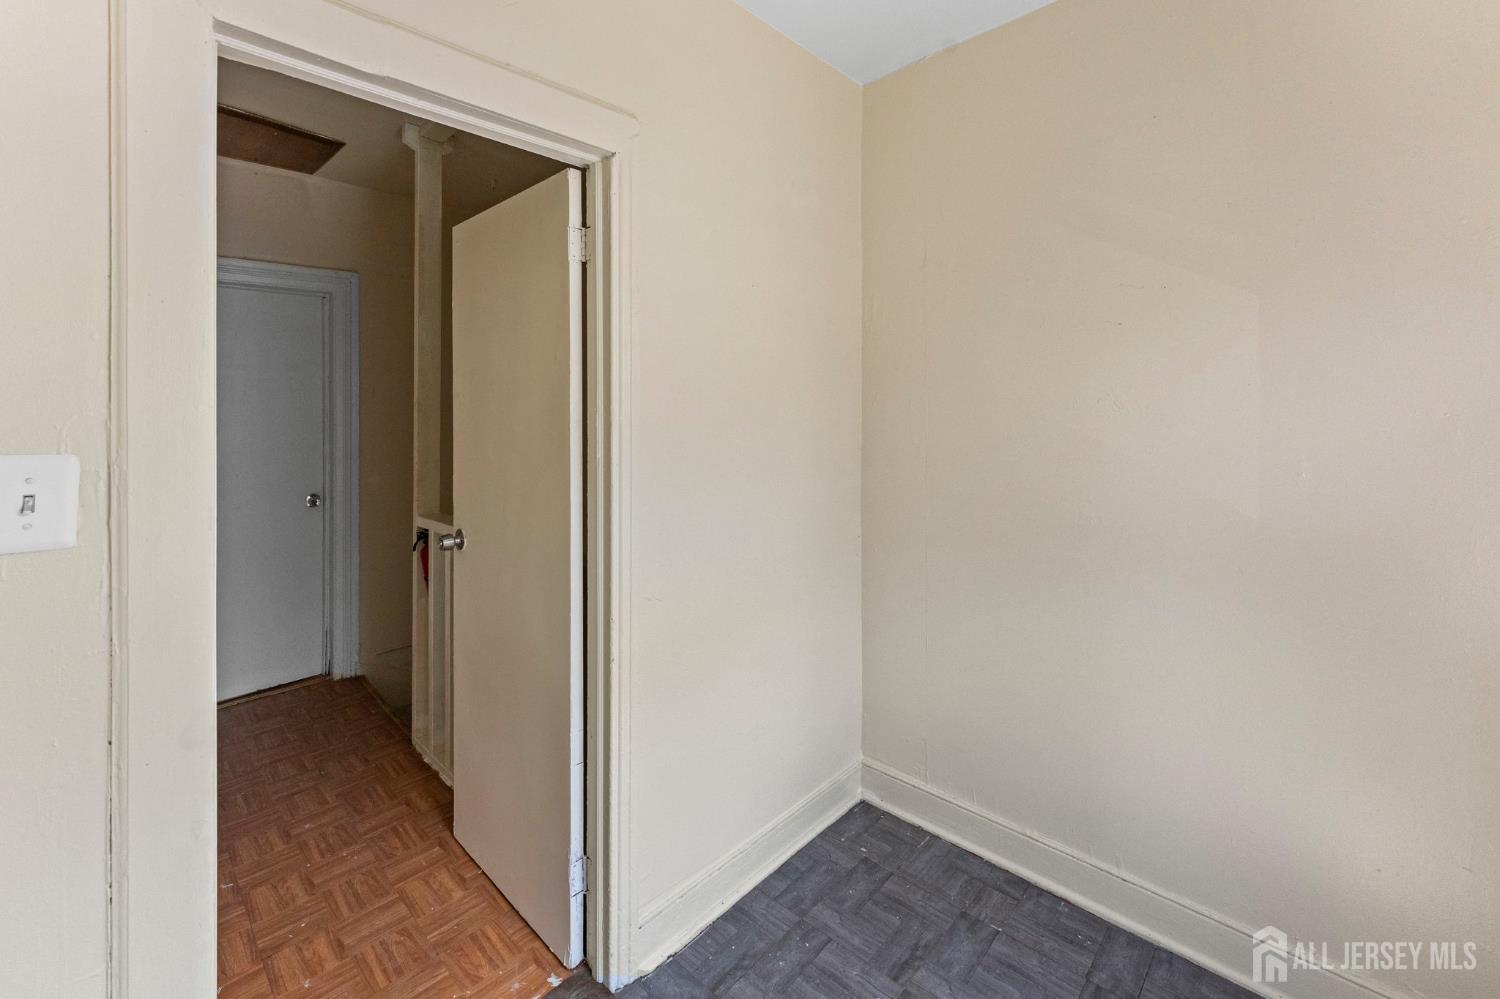
Unfurnished room with gray flooring and an open doorway to a parquet-floored hall.
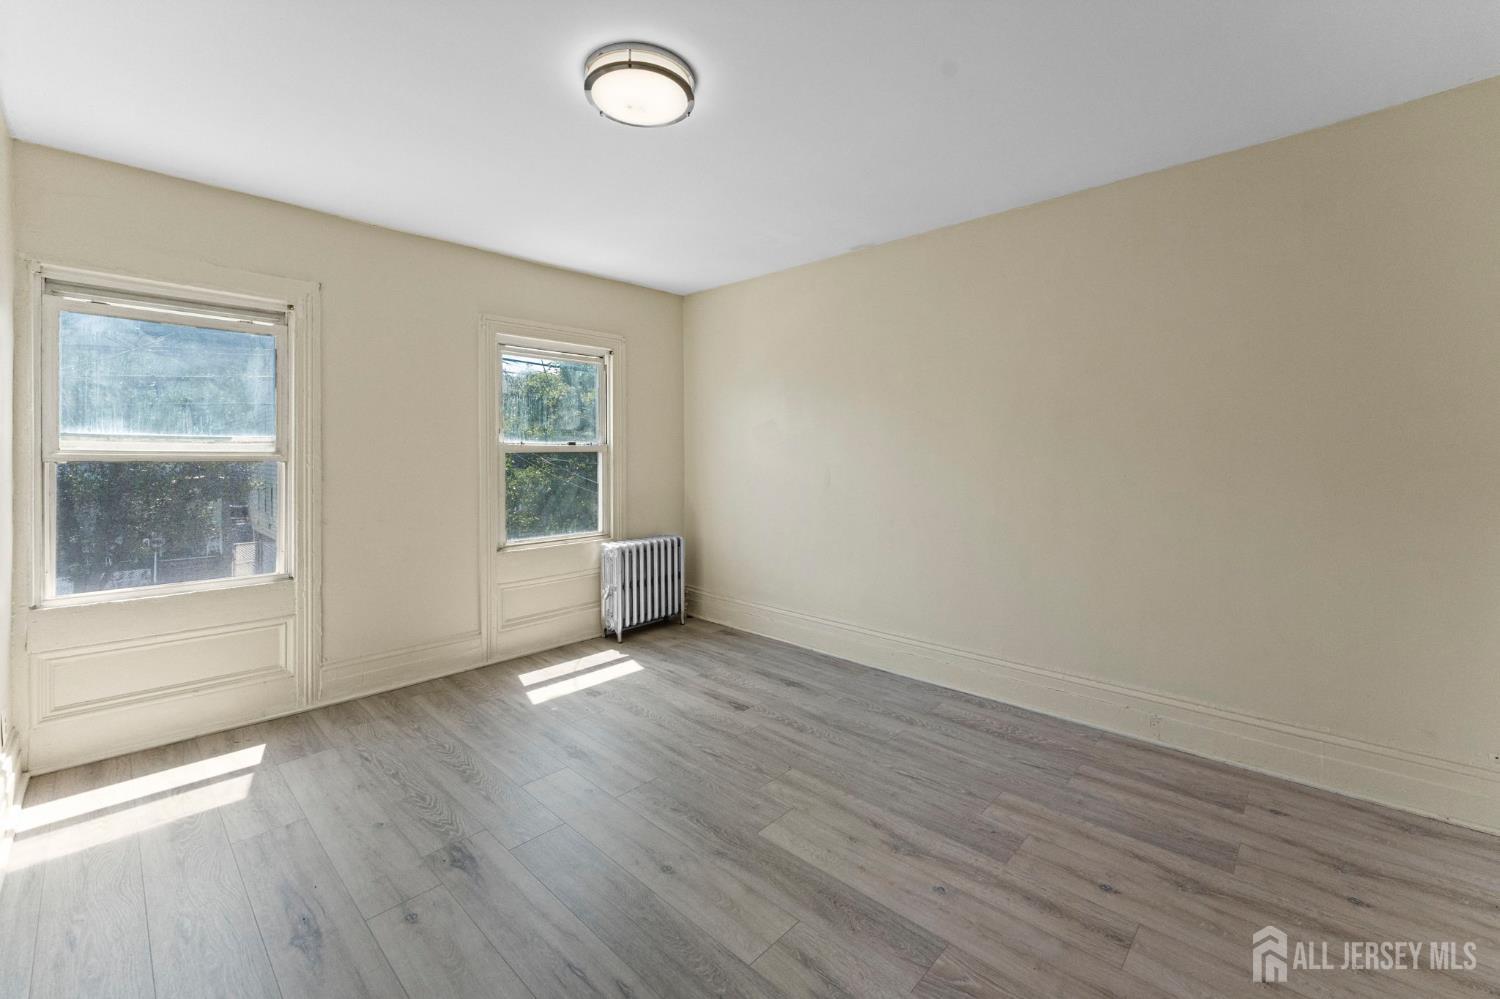
Empty room with gray wood-look flooring, two windows, and a radiator.
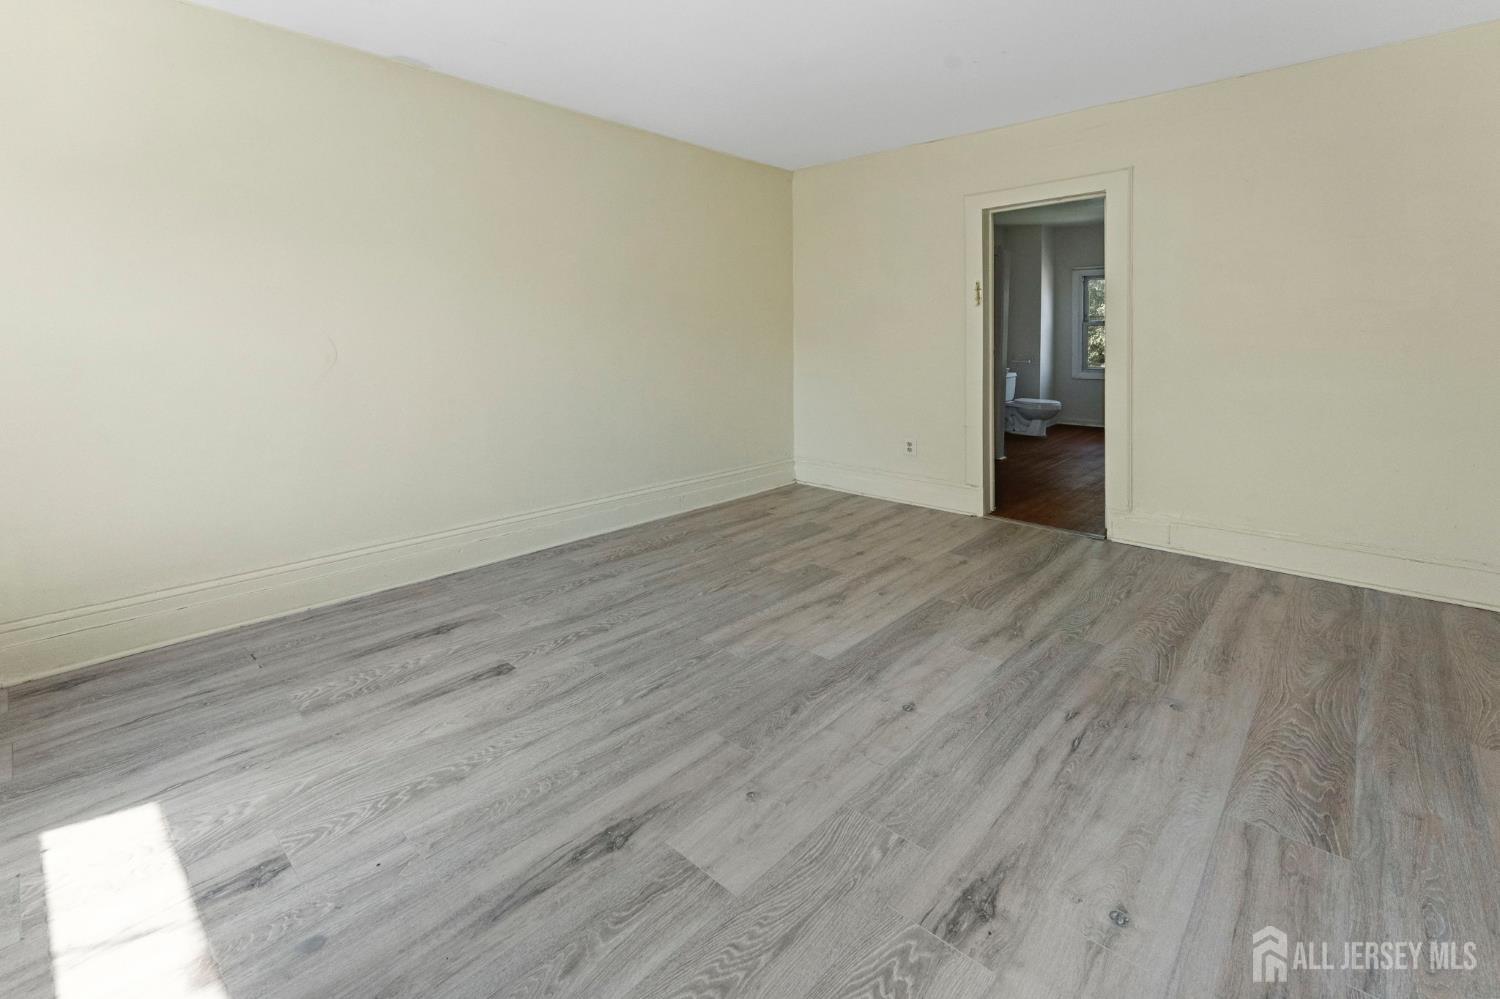
Empty room with gray plank flooring and a doorway opening to a bathroom.
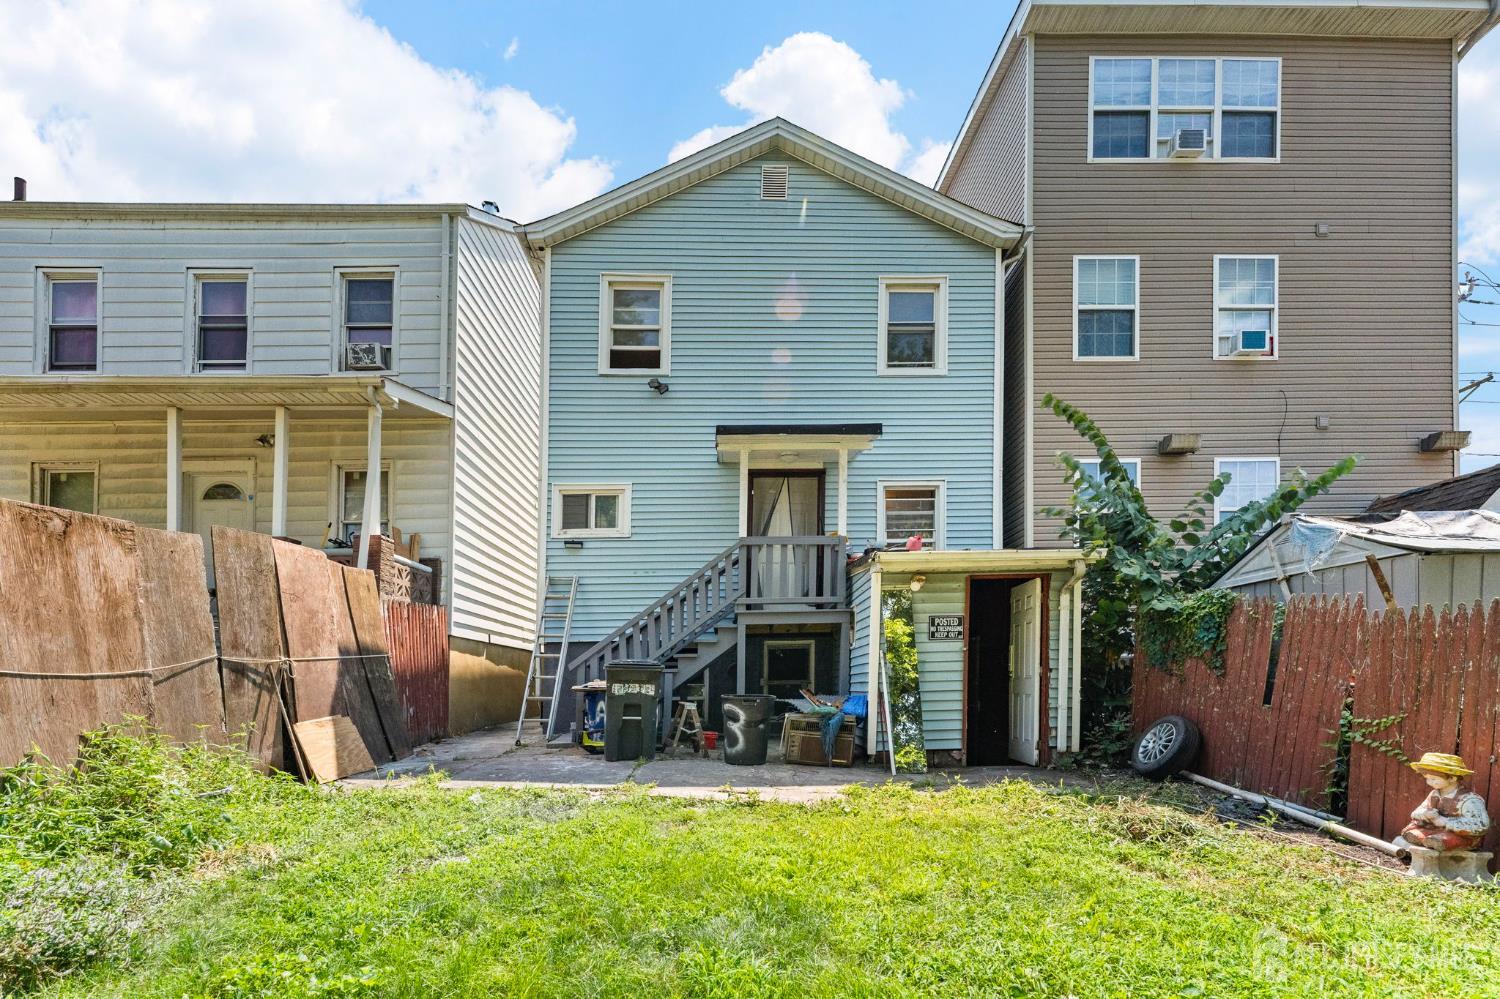
Rear of a blue-sided house with exterior stairs, a basement entrance, and a fenced backyard.
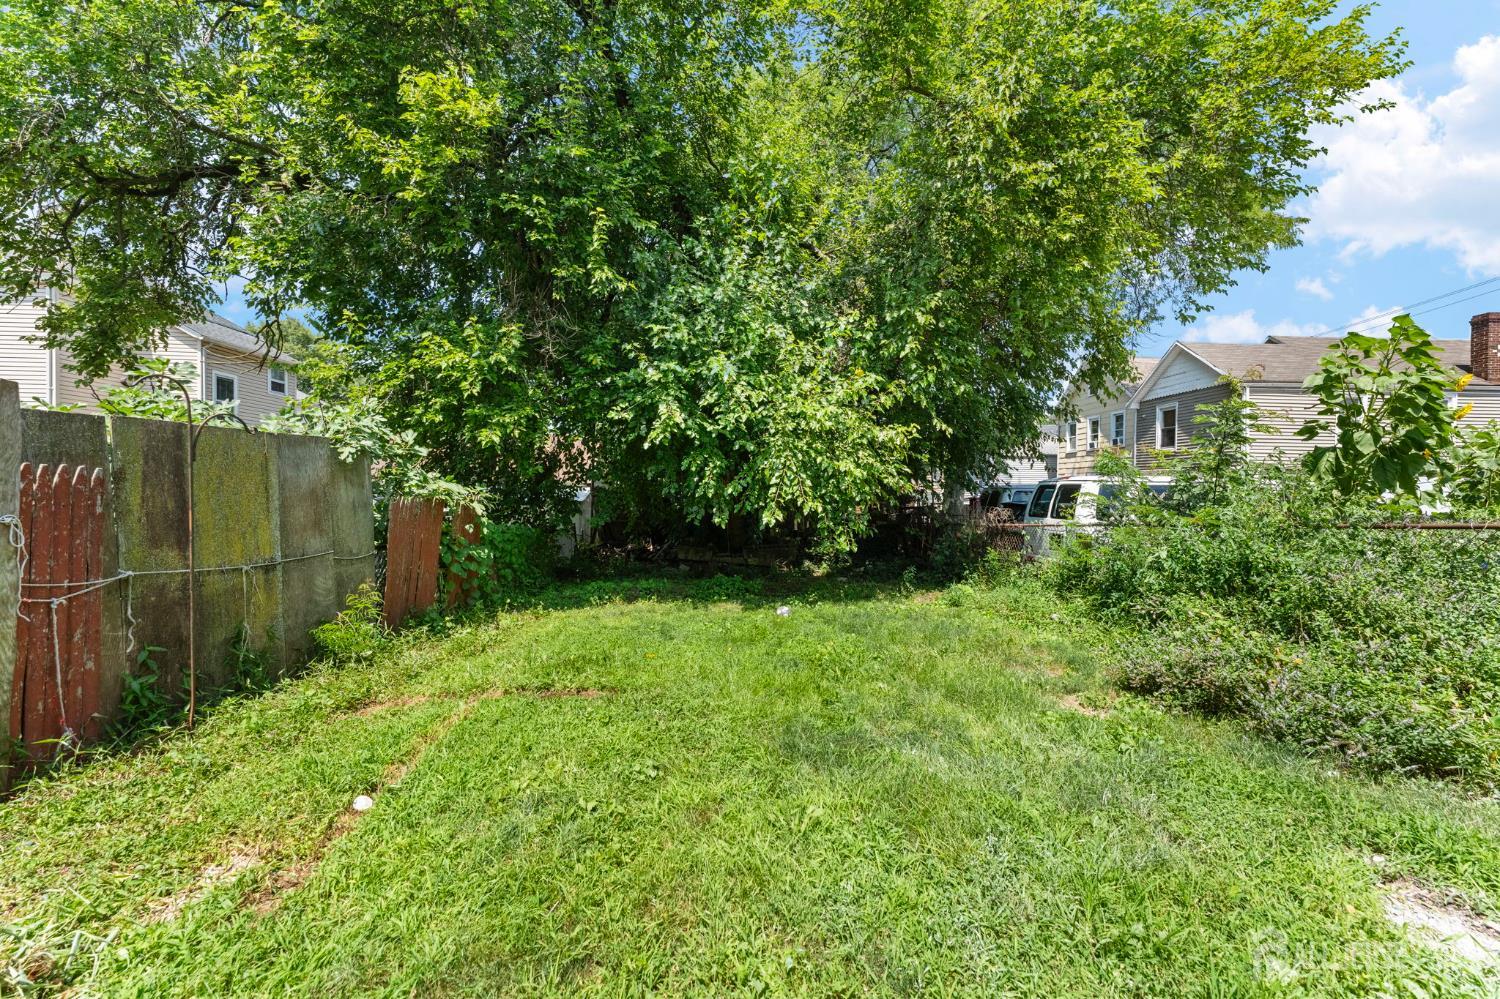
Grassy backyard with a large shade tree, fenced edges, and neighboring homes.
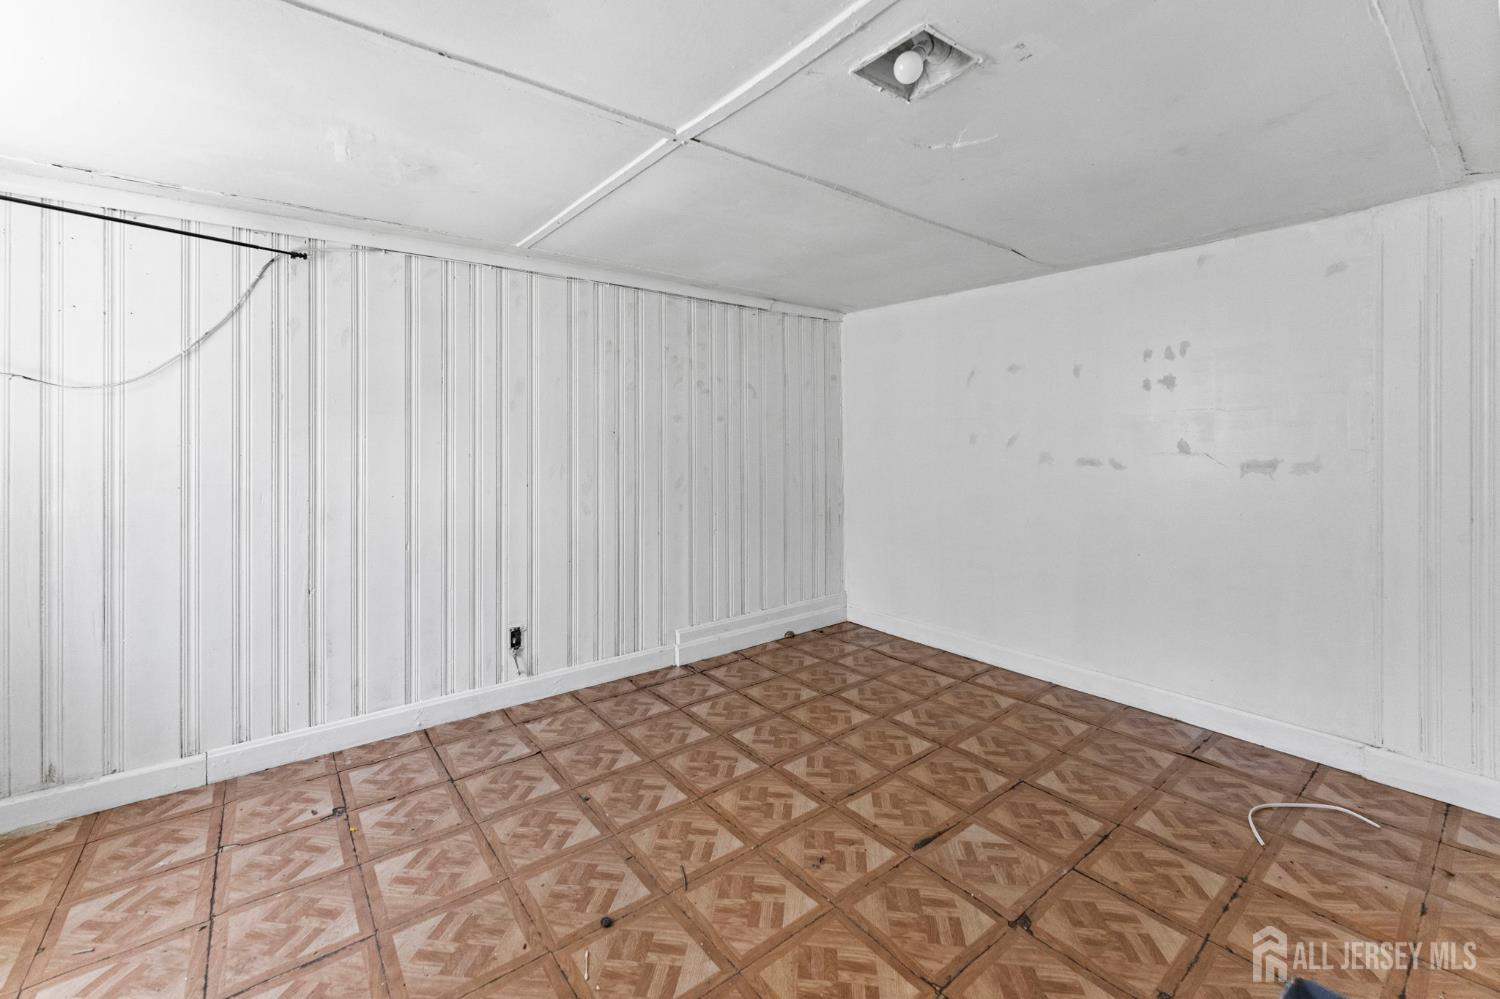
Empty room with white paneled walls, a low ceiling, and patterned brown tile flooring.
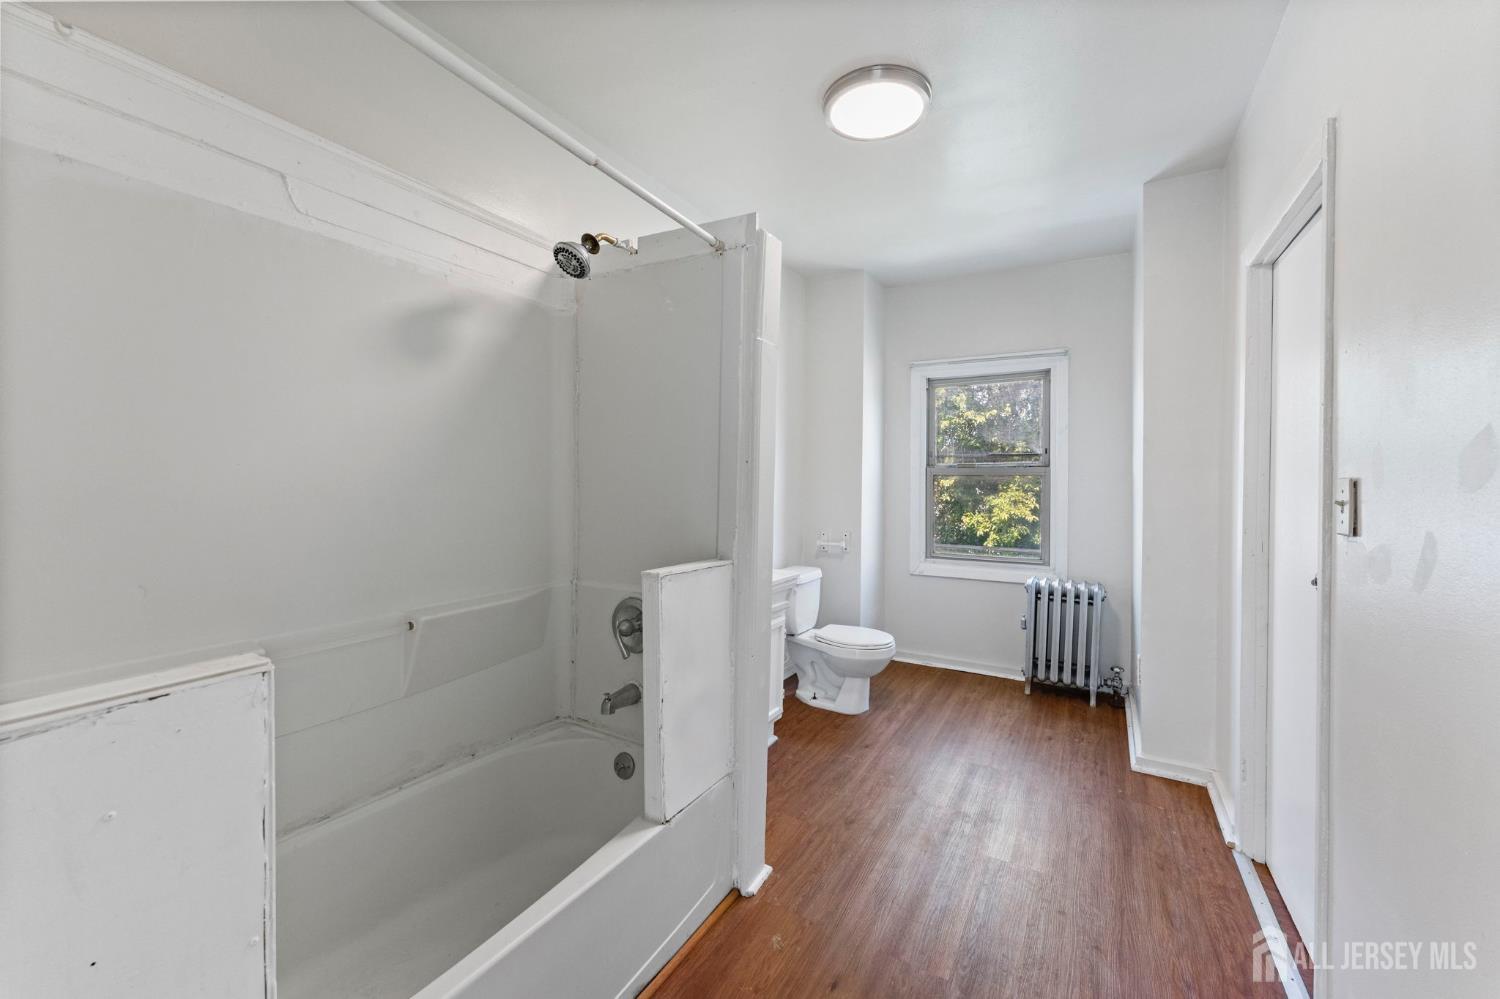
Bathroom with a bathtub, toilet beneath a window, radiator, and wood-look flooring.
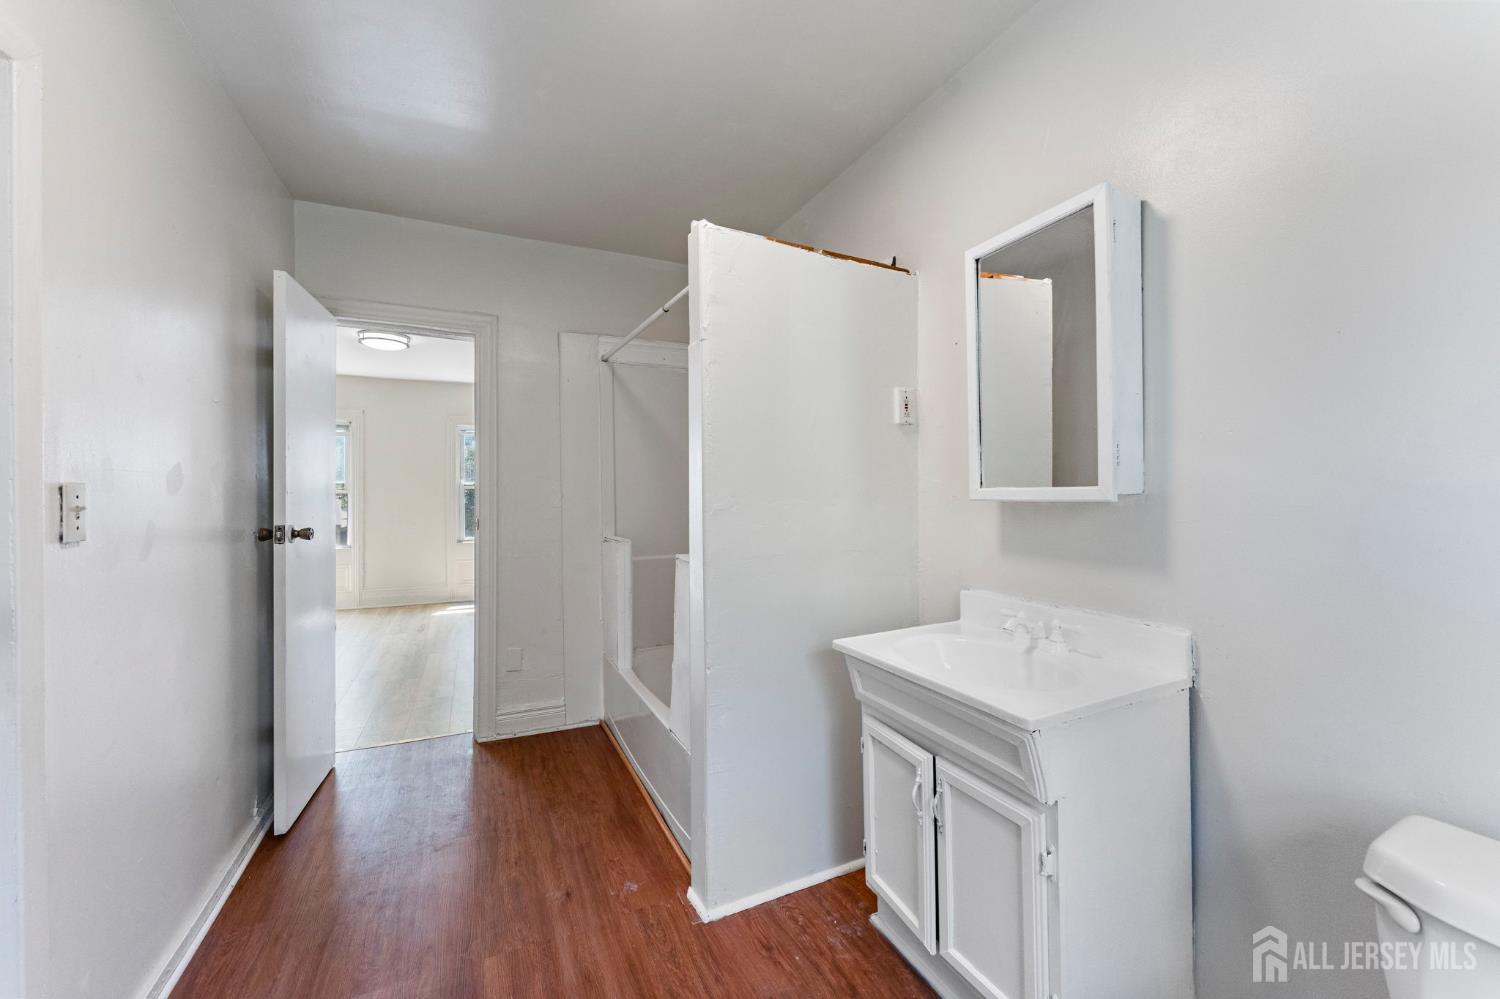
Bathroom with a white vanity and mirror, reddish-brown flooring, and an open doorway to a bright room.
SEE ALL PHOTOS
Light-blue house with a bright blue door and concrete front steps between neighboring homes.
Vacant room with mirrored closet doors, gray plank flooring, and a doorway to the kitchen and balcony.
Kitchen with white cabinetry, a gas range, and dark reddish-brown flooring.
Vacant living room with dark wood-look floors, a wooden door, stairs, and large windows.
Compact kitchen with a white refrigerator, mirrored wall panels, and dark wood flooring.
Kitchen with white cabinets, a gas range, and dark wood flooring.
Bathroom with a white vanity, large mirror, and bathtub with a brown tiled surround.
Bathroom with a brown-tiled bathtub surround, white tile floor, toilet, and cast-iron radiator.
Empty room with wood flooring, a window overlooking greenery, and an open doorway to a bathroom.
Vacant room with hardwood floors, white walls, several doors, and a ceiling light.
Vacant room with wood-look flooring, two windows, and a cast-iron radiator.
Unfurnished room with gray flooring and an open doorway to a parquet-floored hall.
Empty room with gray wood-look flooring, two windows, and a radiator.
Empty room with gray plank flooring and a doorway opening to a bathroom.
Rear of a blue-sided house with exterior stairs, a basement entrance, and a fenced backyard.
Grassy backyard with a large shade tree, fenced edges, and neighboring homes.
Empty room with white paneled walls, a low ceiling, and patterned brown tile flooring.
Bathroom with a bathtub, toilet beneath a window, radiator, and wood-look flooring.
Bathroom with a white vanity and mirror, reddish-brown flooring, and an open doorway to a bright room.
Sold

73 Remsen Avenue

73 Remsen Avenue, New Brunswick, NJ 08901

$320,000
Another opportunity to own in the booming and under rated New Brunswick! This house has had a refresh, is currently vacant and ready for its next owner. Located in a bustling commercial zone, 73 Remsen Ave is a 2 bedroom 1.5 bath house with a spacious living room, kitchen and bonus rec room area in the basement. Upstairs features a full bath and 2 large bedrooms. You have a green backyard, cute enclosed front patio area and are right smack in all the action that Remsen Ave offers. This house offers various opportunities. Maybe you're that first time home buyer looking to stop renting? Or maybe you are that investor who wants to add this to your rental portfolio? Or...maybe you are that developer who sees the future potential as a commercial building? Lots of opportunities here at 73 Remsen and with one of the lowest priced houses in the city and low taxes what could be better? Property is being sold AS-IS, no credits will be given by the seller.

2
beds

2
baths

1,120 Sq.Ft. LIVING AREA

2,500 Sq.Ft. lot
Pete Tverdov

Pete Tverdov

Features & Amenities

Interior

  • total bedrooms2
  • Total bathrooms2
  • full bathrooms2
  • Flooring Ceramic Tile, Parquet, Wood
  • APPLIANCES Gas Range/Oven, Refrigerator, Range, Gas Water Heater
  • other interior Features Kitchen, Living Room, 2 Bedrooms, Bath Full, None

Area & Lot

  • Status Sold
  • Date Sold November 14, 2025
  • Living Area1,120 Sq.Ft.
  • Total Area1,120 Sq.Ft.
  • Lot Area2,500 Sq.Ft.
  • MLS® ID2601571R
  • TypeResidential
  • YEAR BUILT1920
  • Architecture StylesA-Frame

Exterior

  • STORIES2
  • water SourcePublic
  • utilitiesGas In Street
  • roofAsphalt
  • lot featuresNear Shopping, Near Train
  • parkingNone
  • HEAT TYPERadiant
  • AIR CONDITIONINGWall Unit(s), Window Unit(s)
  • sewerPublic Sewer

Financial

  • Sales Price$320,000
  • Real Estate Tax $4,745/yr
  • Zoning R-5A
View Virtual Tour

Work With Pete

The company is a full-service real estate brokerage that helps clients throughout Central New Jersey with buying and selling property, as well as property management and construction.

Follow Me on Instagram