Search
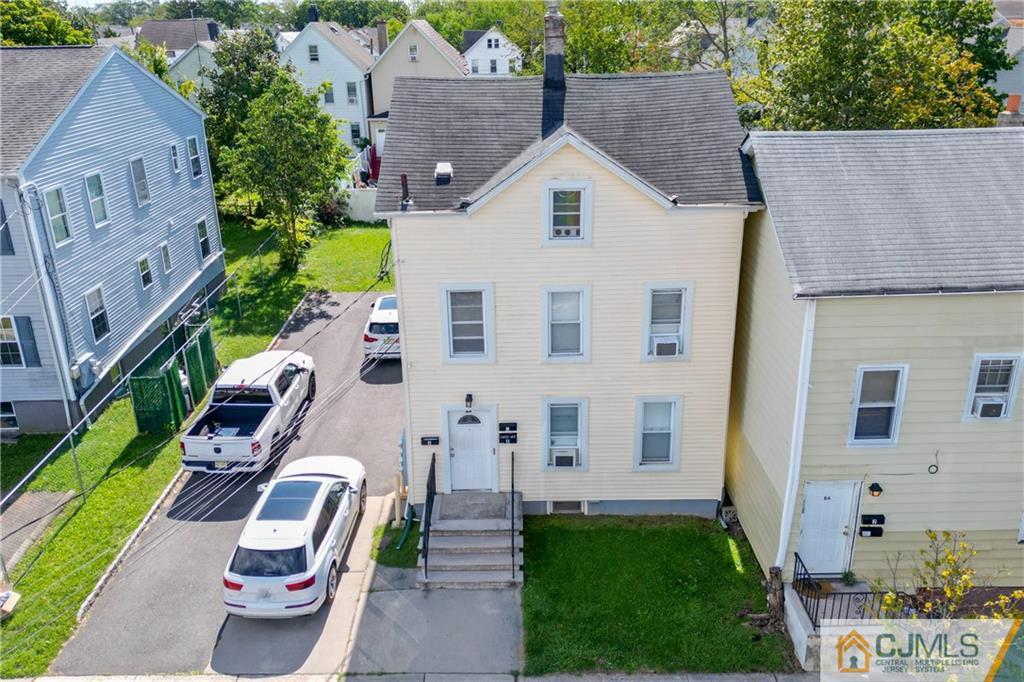
Cream two-story house with front steps and lawn, viewed from above between neighboring homes.
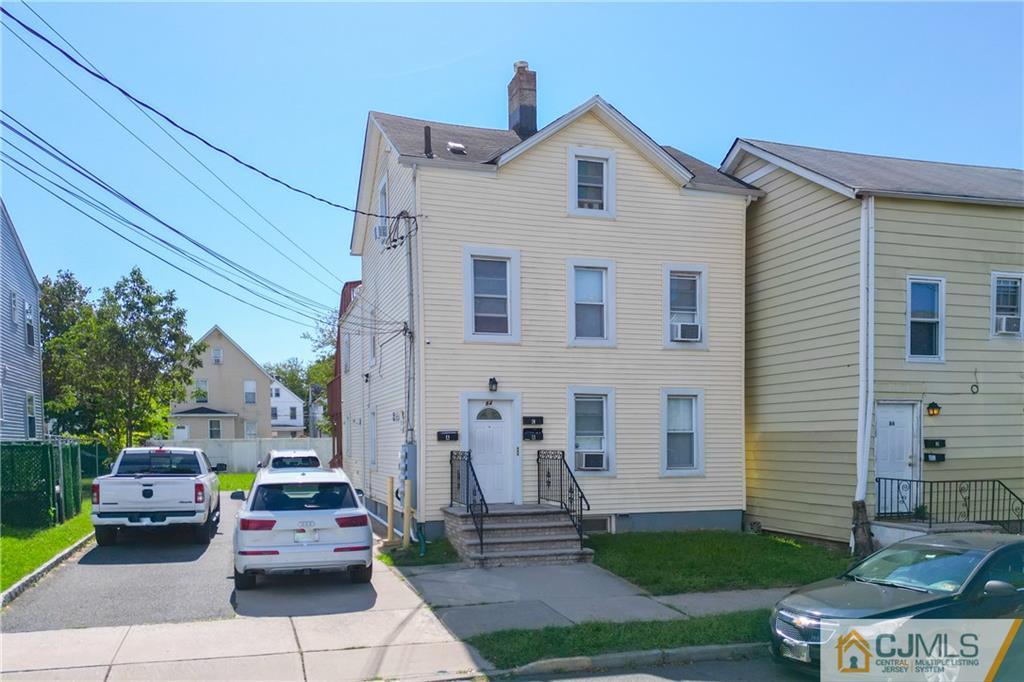
Beige multi-story house with a white entry door and front stoop, beside a pale green neighboring house.
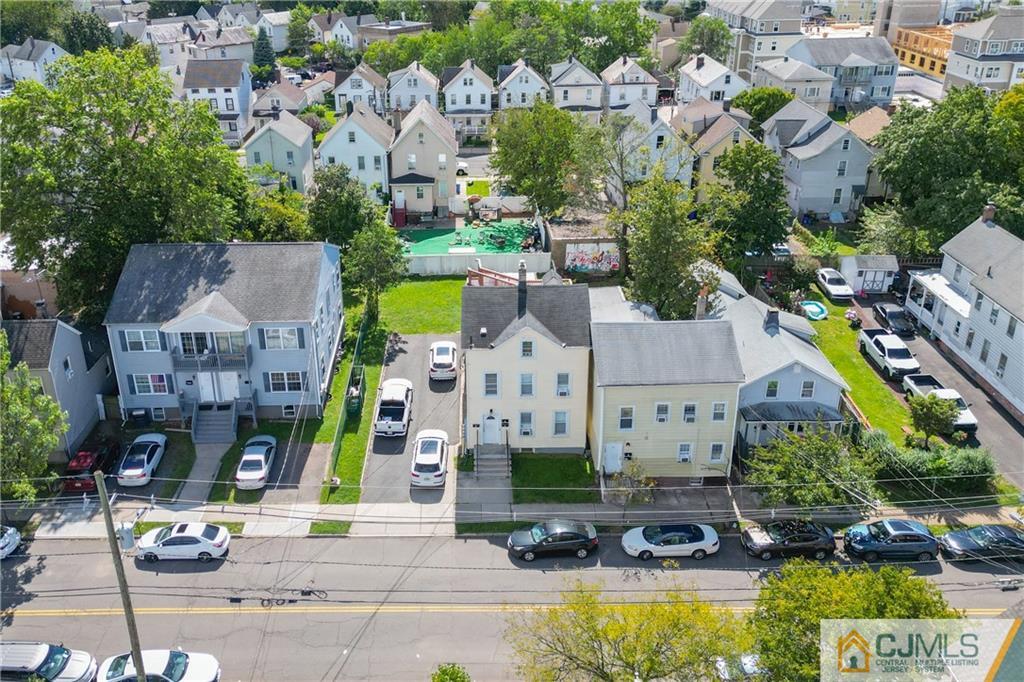
Aerial view of closely spaced homes along a leafy New Brunswick street.
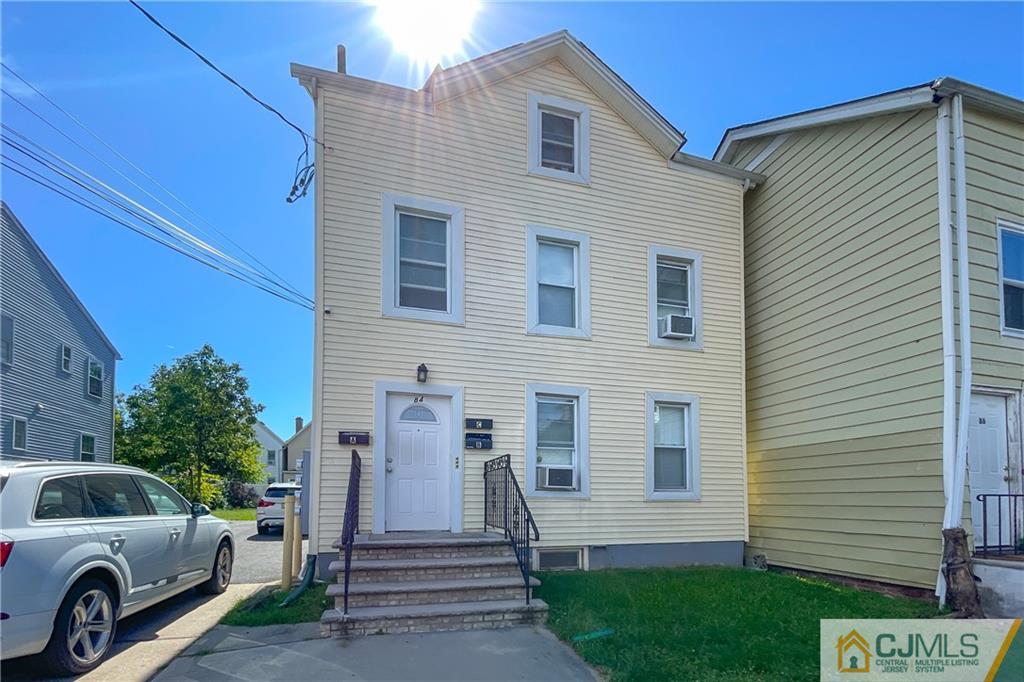
Pale yellow multi-story house with white trim, front steps, and neighboring homes.
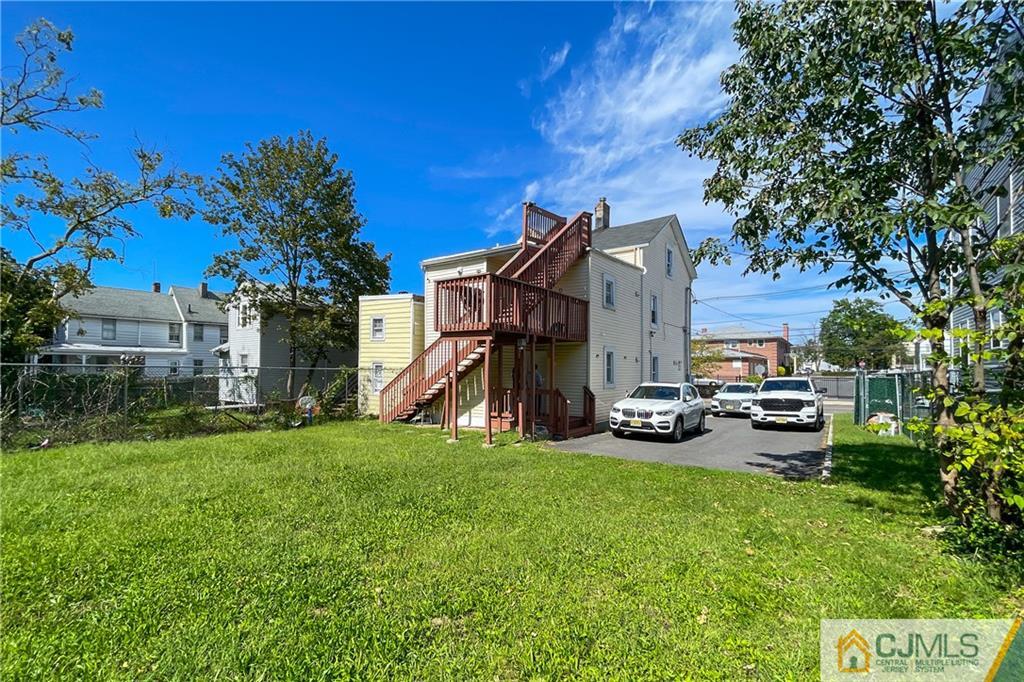
Rear of a light-colored house with elevated decks, a grassy yard, and cars parked beside it.
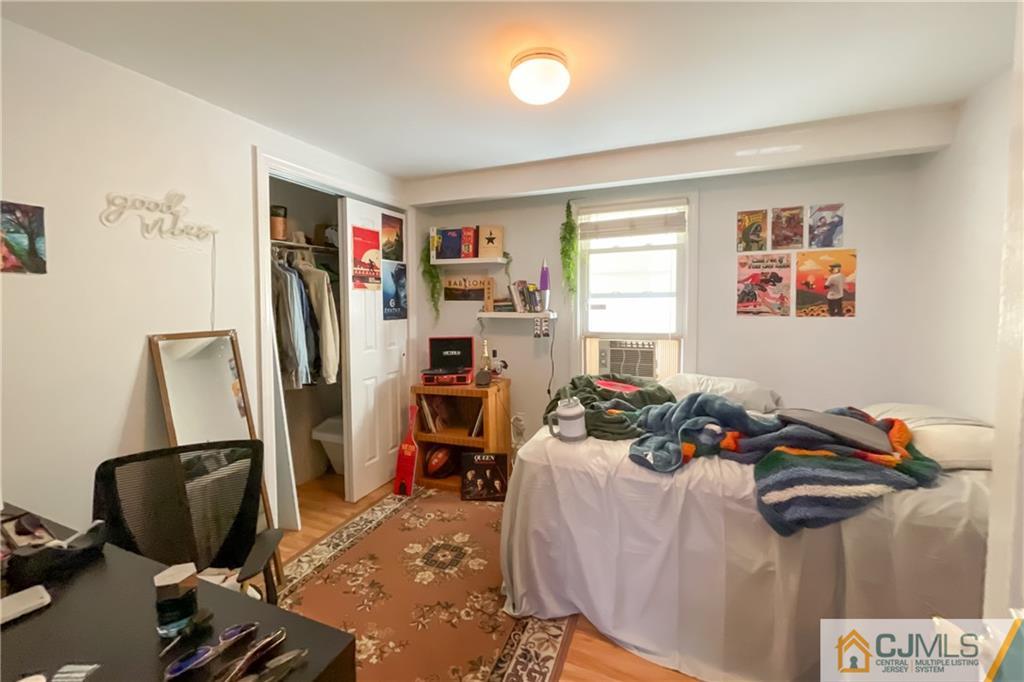
Bedroom with a rumpled bed, open closet, window air conditioner, and patterned rug.
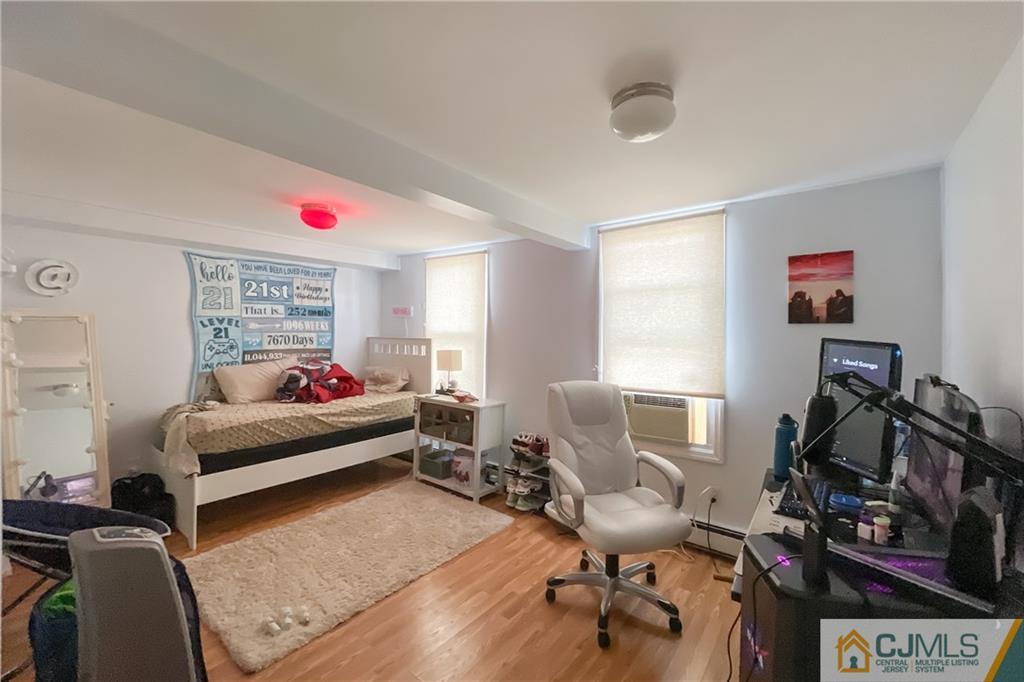
Furnished bedroom with a raised bed, hardwood floors, two shaded windows, and a gaming desk.
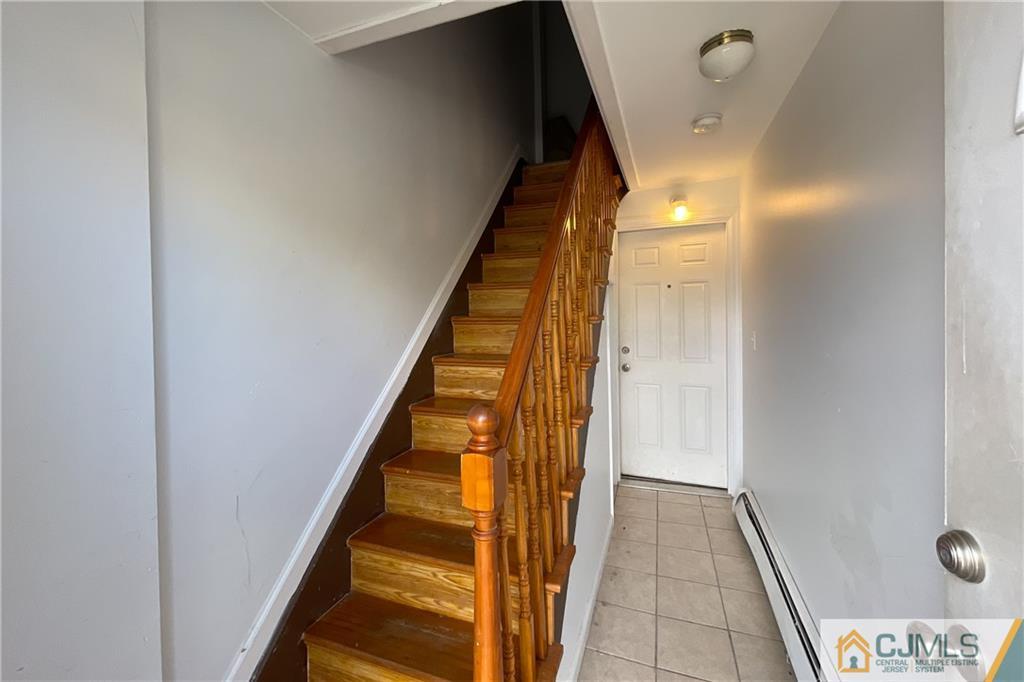
Entry hall with a wooden staircase, tiled floor, and white front door.
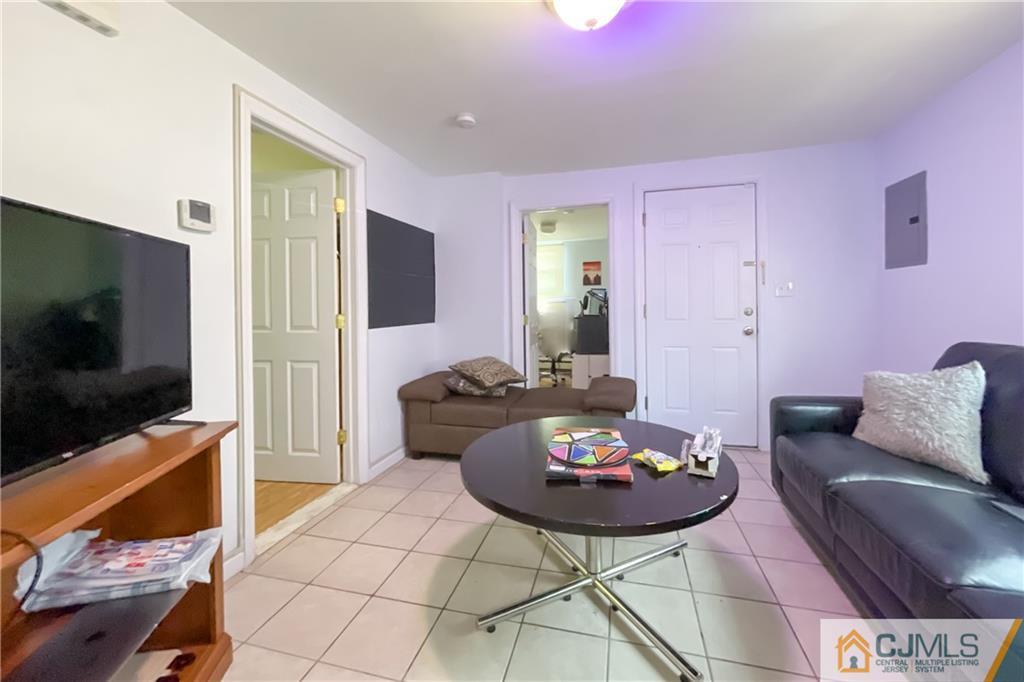
Living room with tiled floors, two sofas, a round coffee table, and a television.
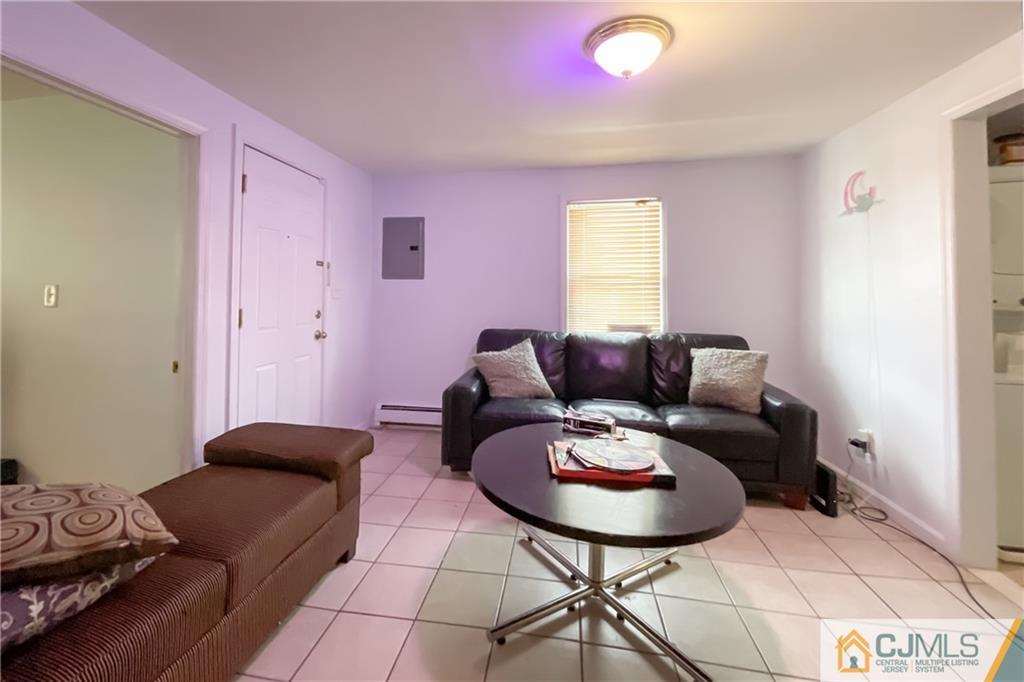
Furnished living room with a black leather sofa, brown chaise, and round coffee table on tile flooring.
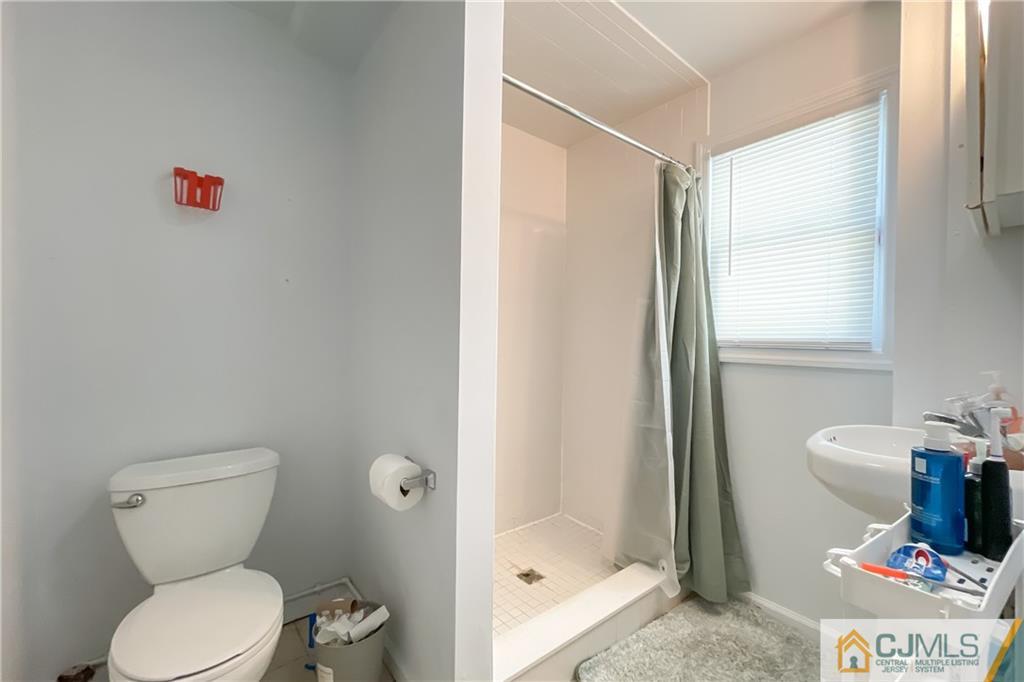
Bathroom with a curtained walk-in shower, toilet, pedestal sink, and window with blinds.
Kitchen with wood cabinets, tiled floor, gas range, and moving boxes.
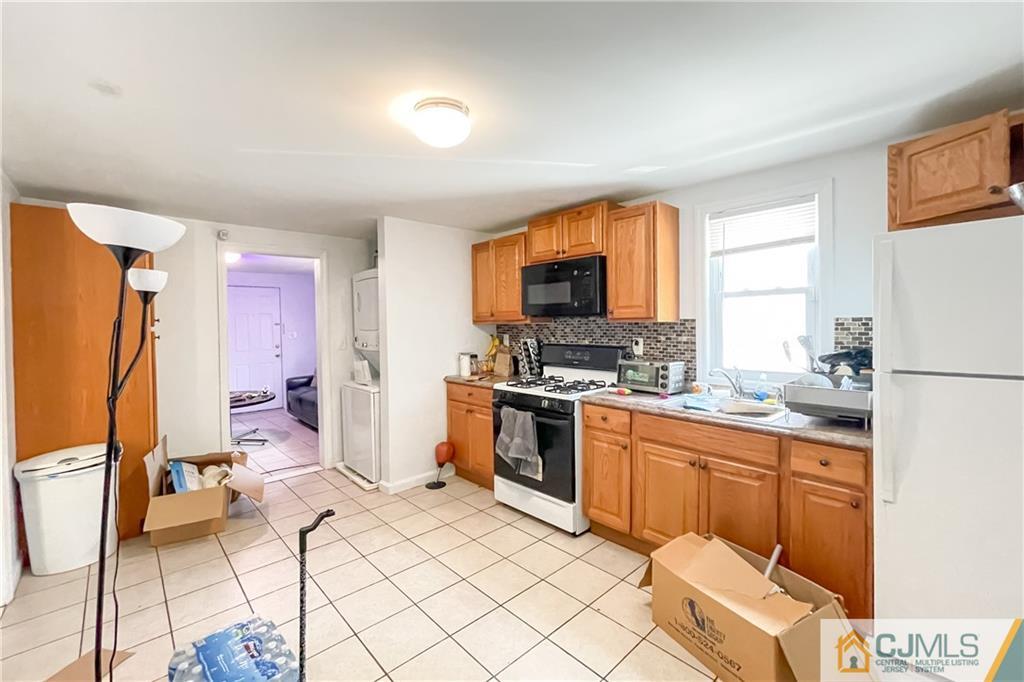
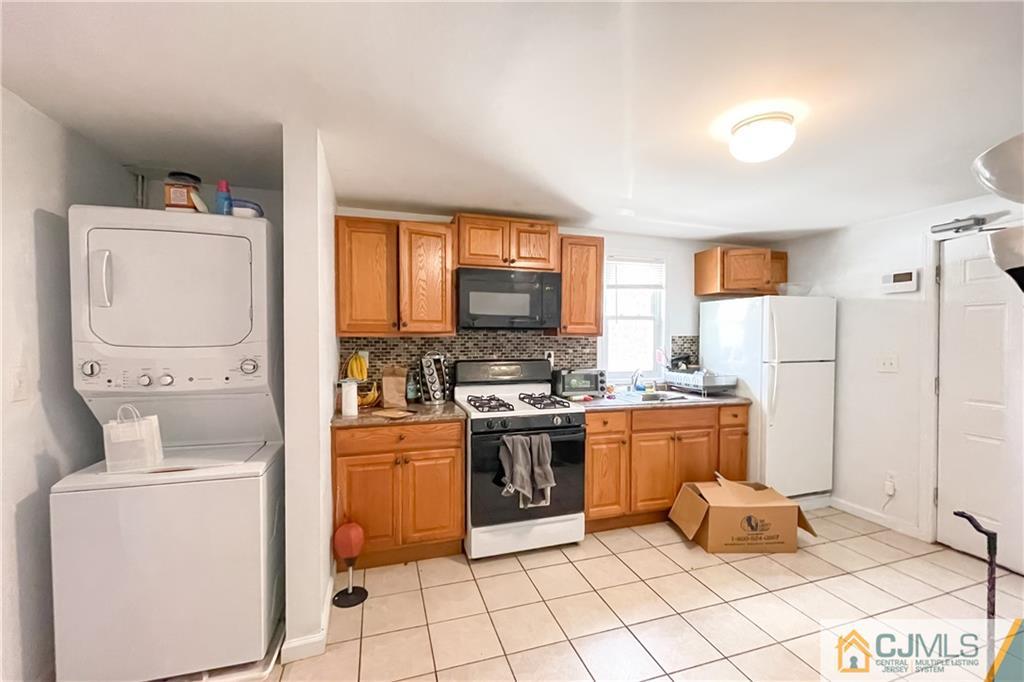
Kitchen with wooden cabinets, gas range, refrigerator, and stacked washer and dryer.
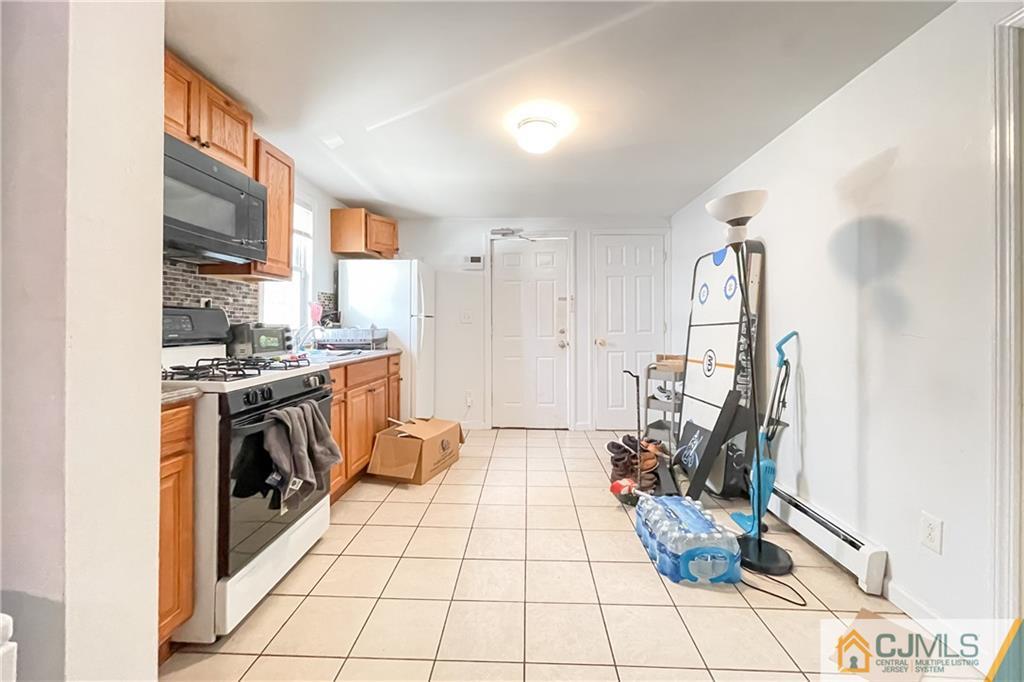
Kitchen with wood cabinets, tiled floor, gas range, and household items.
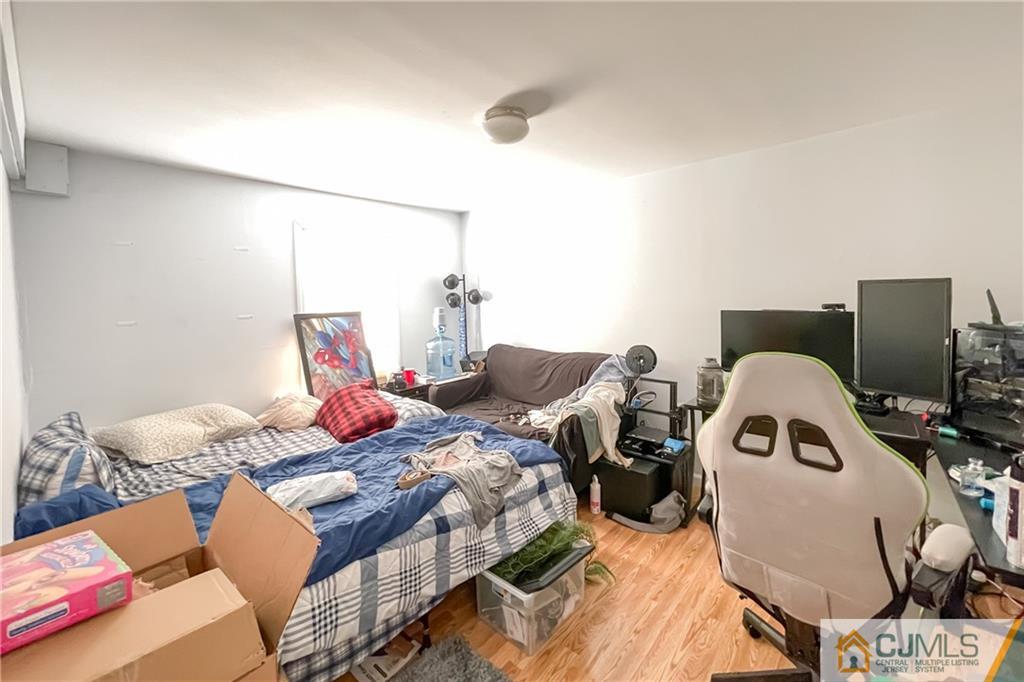
Bedroom with blue plaid bedding, a sofa, and a computer desk with monitors.
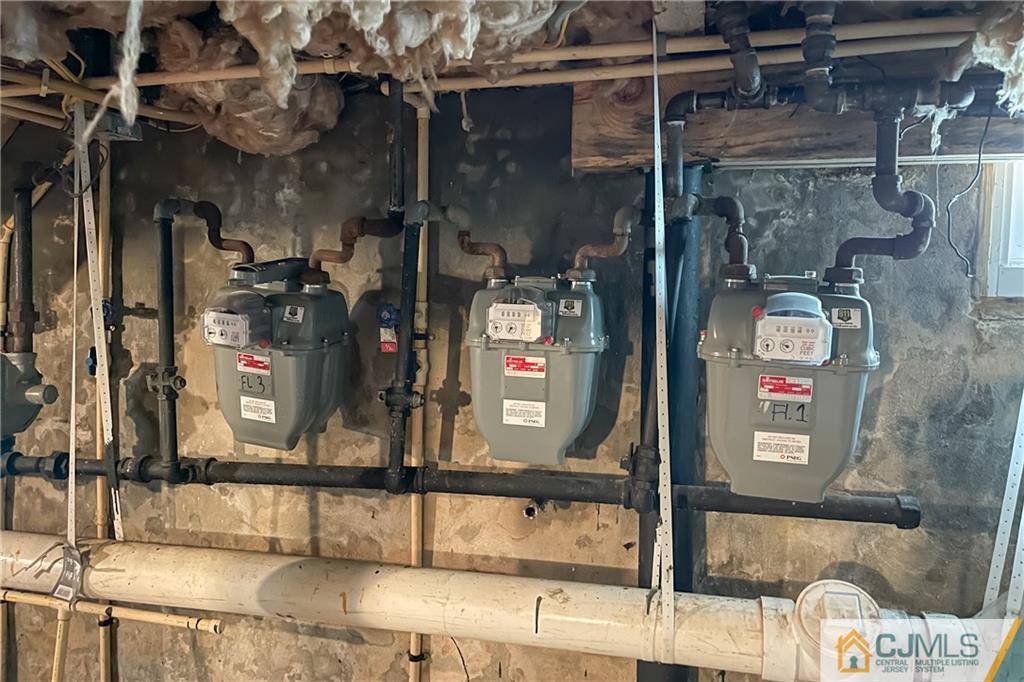
Basement utility area with three gas meters, exposed piping, and a stone foundation wall.
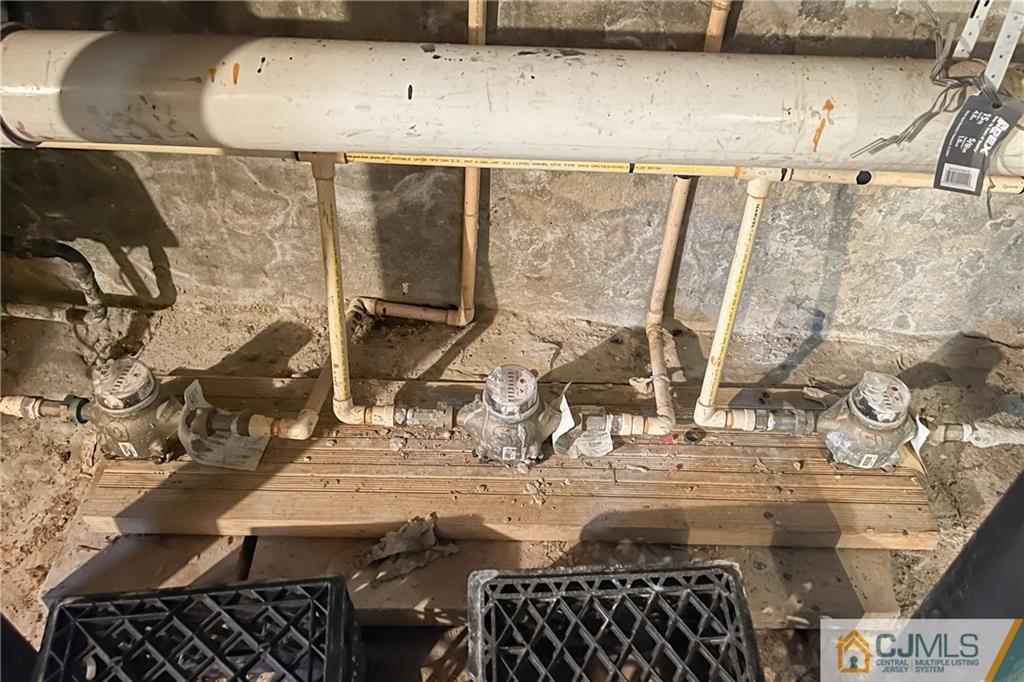
Basement utility area with exposed plumbing, three water meters, and a stone foundation wall.
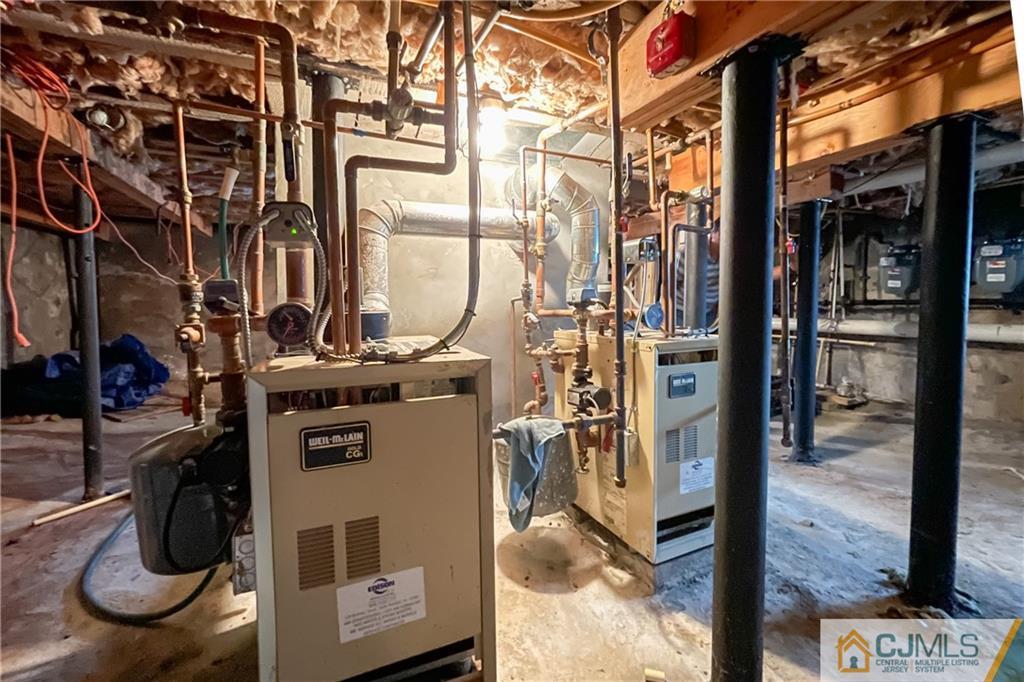
Unfinished basement with two boilers, exposed pipes, and support columns.
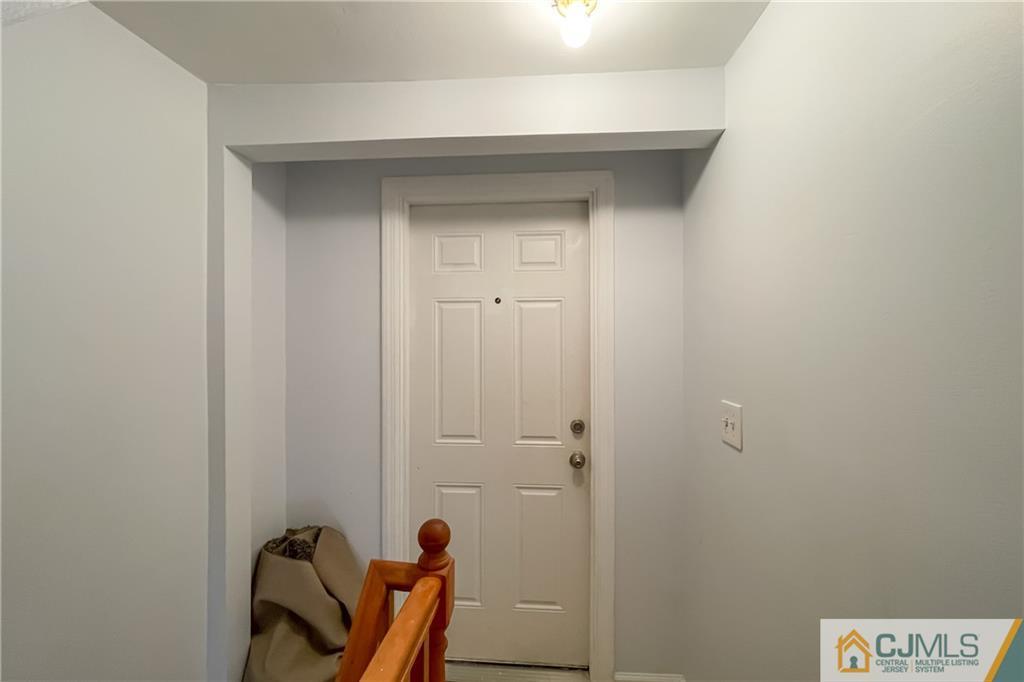
Entryway with a recessed white paneled front door and wooden stair railing.
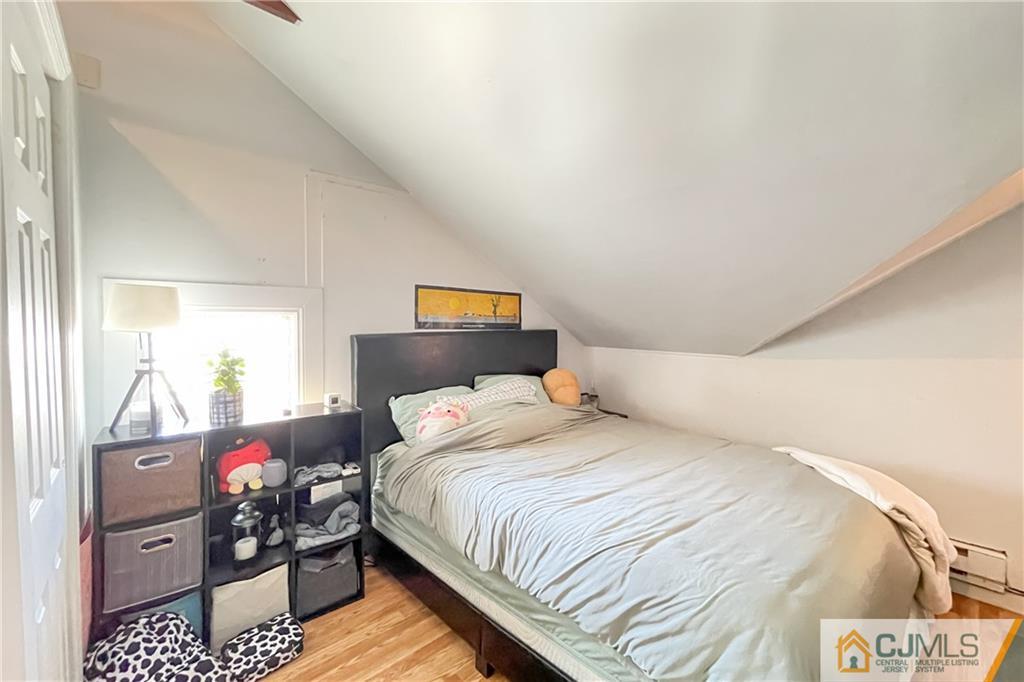
Attic bedroom with a large bed, sloped ceiling, and cube storage beside a bright window.
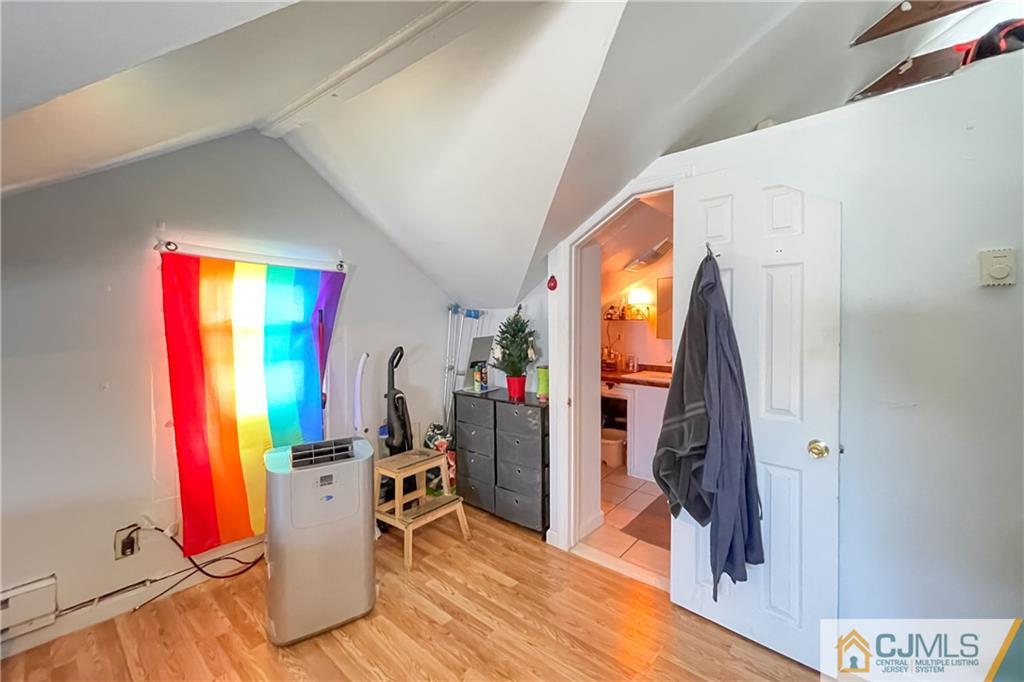
Attic room with sloped ceiling, wood flooring, rainbow curtain, and open bathroom doorway.
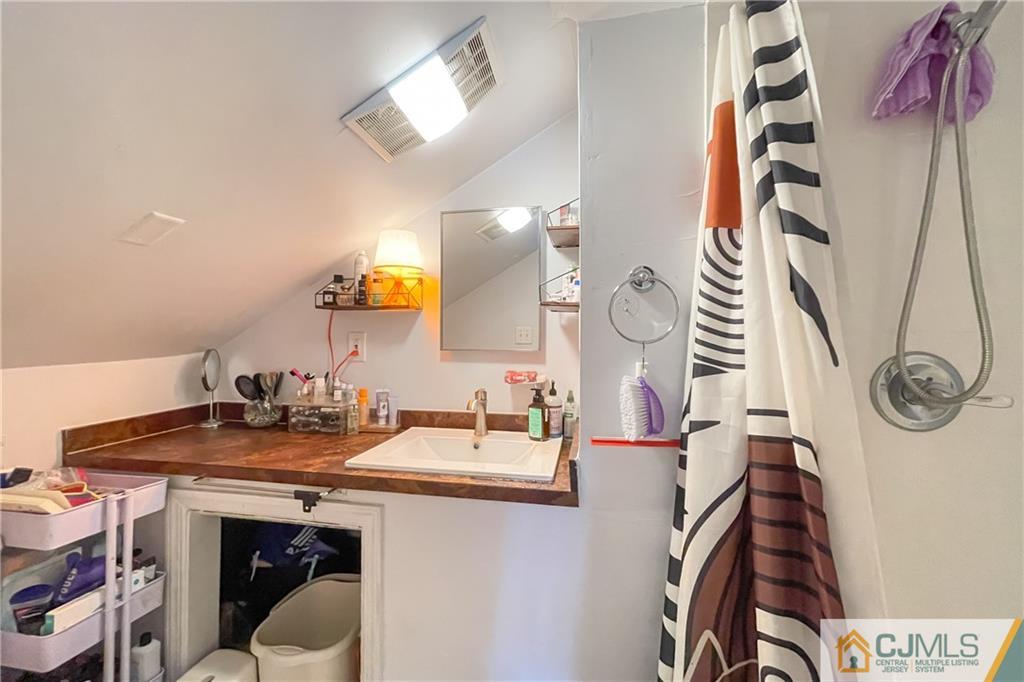
Bathroom with a brown vanity countertop, toilet beneath the sink, and striped shower curtain.
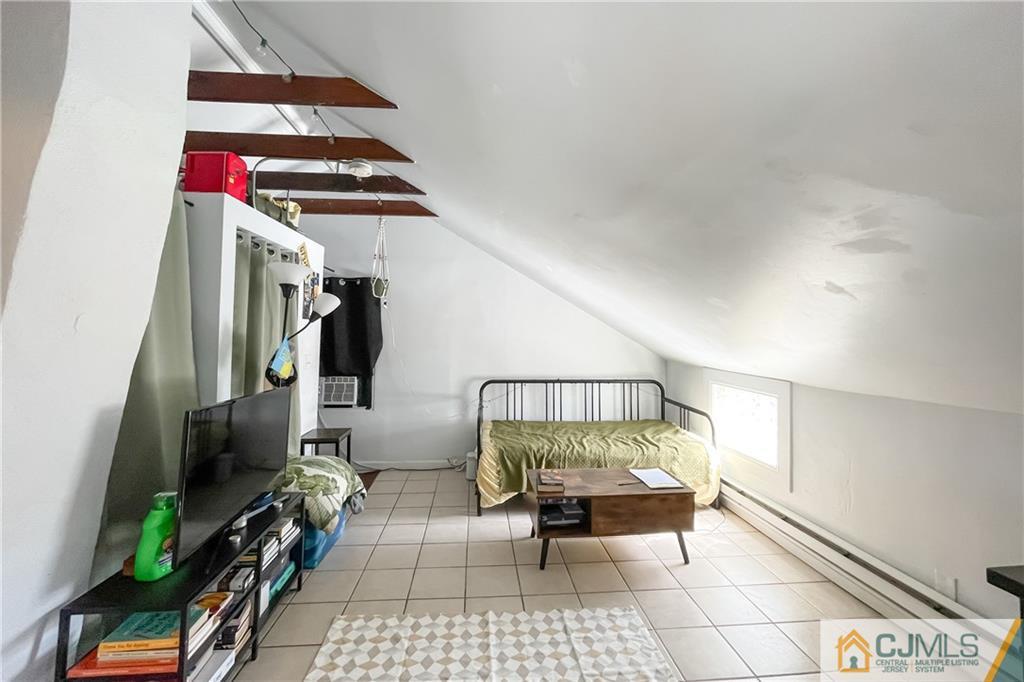
Attic bedroom with a metal-frame bed, exposed beams, tiled floor, and television.
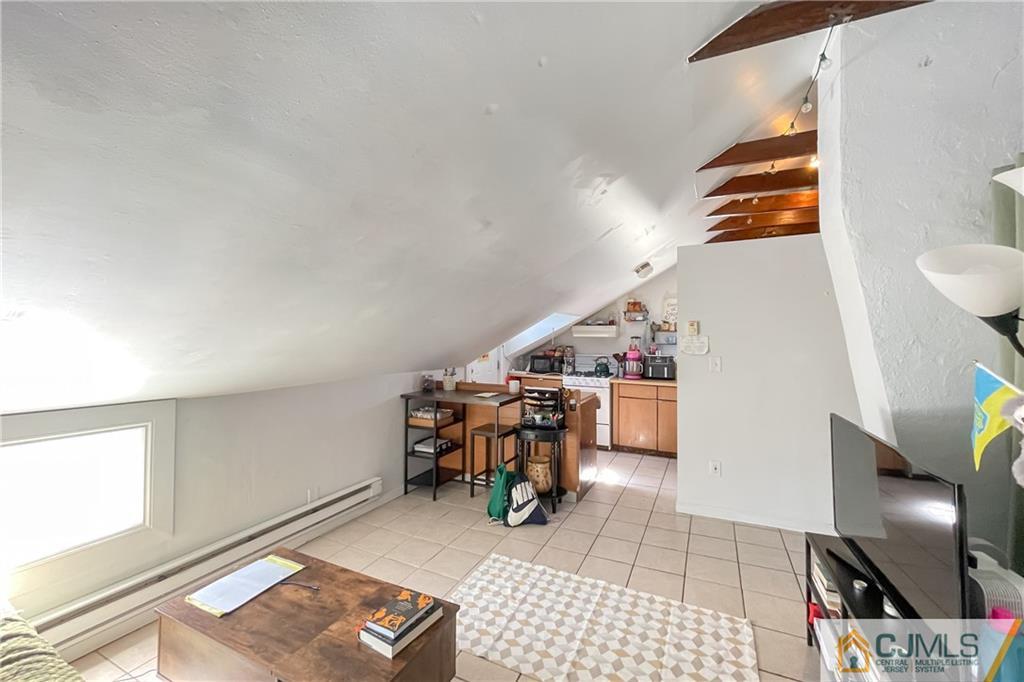
Attic living area with a compact kitchen, sloped ceiling, and wooden staircase.
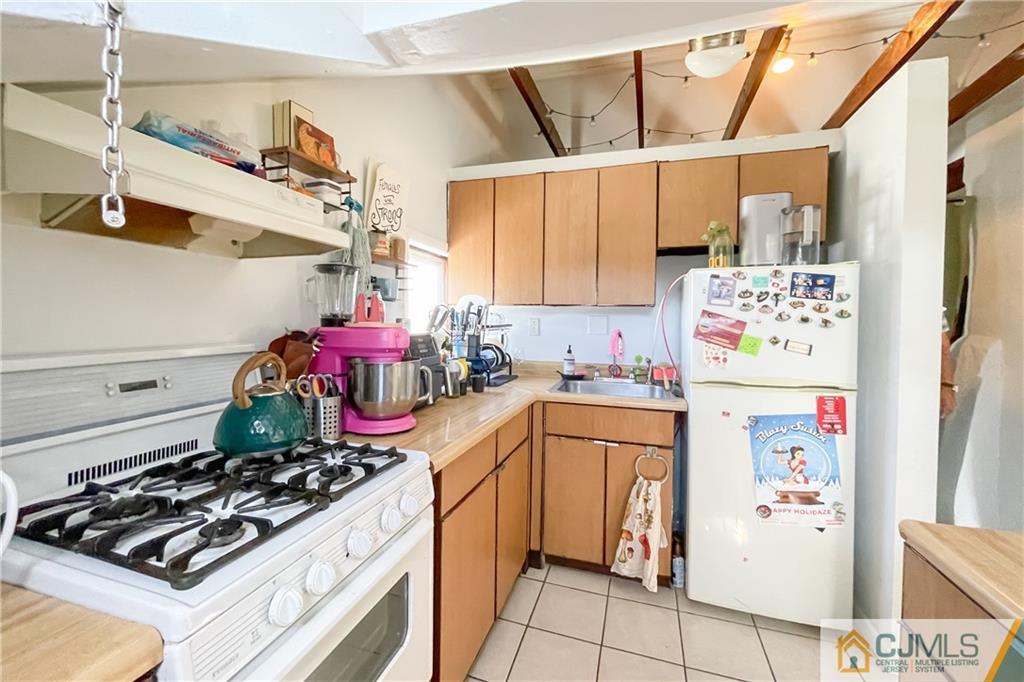
Compact kitchen with light wood cabinets, a white gas range, and a magnet-covered refrigerator.
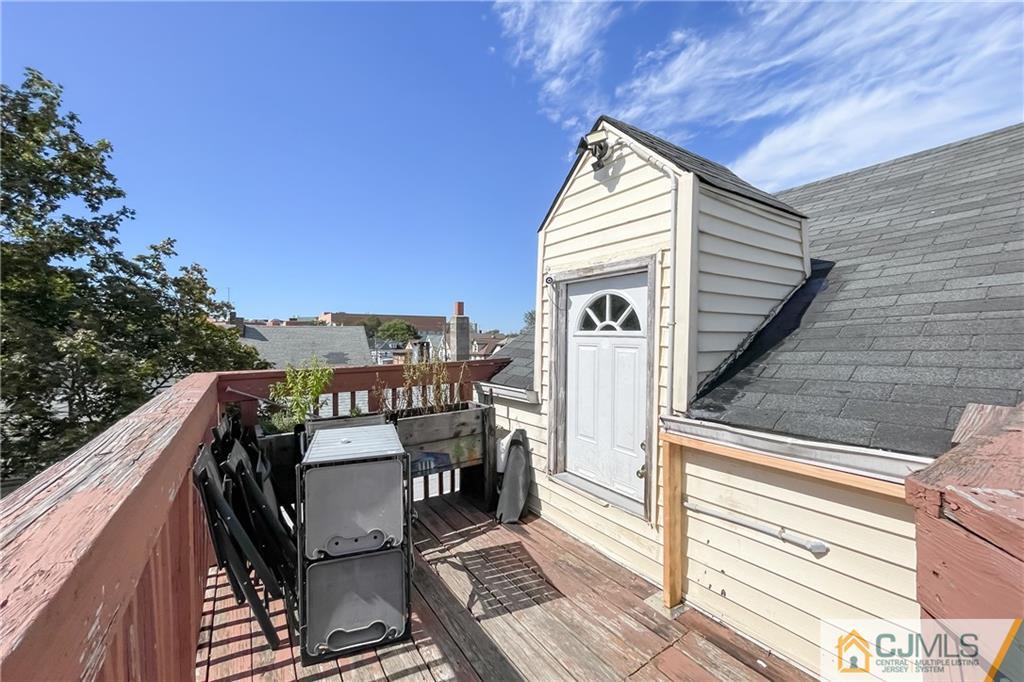
Rooftop deck with red railings, outdoor chairs, and a white door set into the roof.
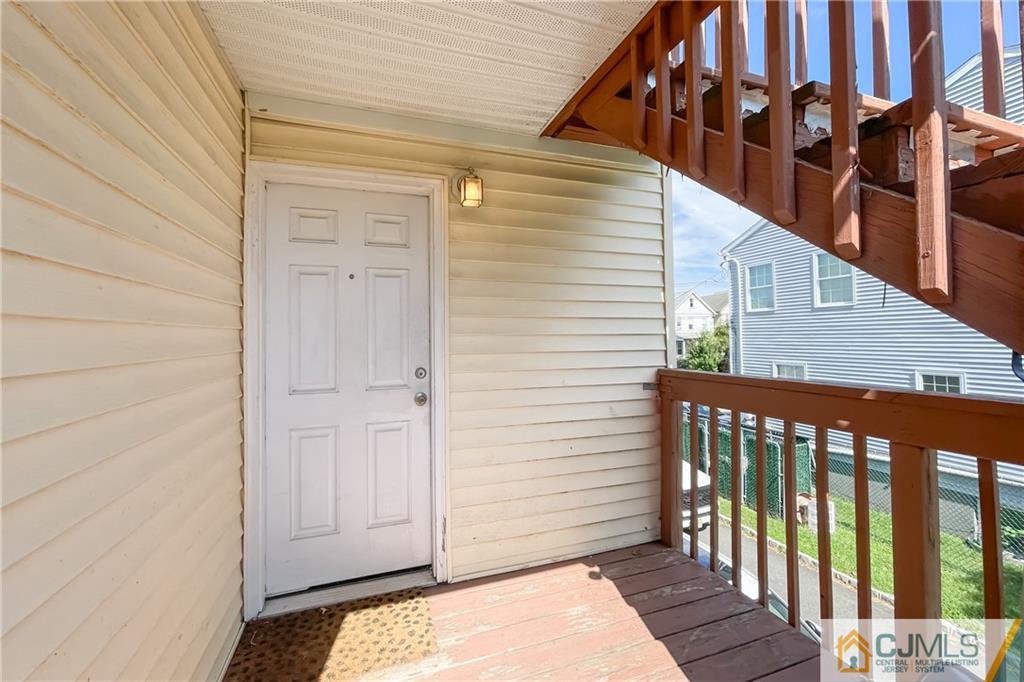
Covered porch with a white entry door, brown wooden railing, and staircase overhead.
SEE ALL PHOTOS
Cream two-story house with front steps and lawn, viewed from above between neighboring homes.
Beige multi-story house with a white entry door and front stoop, beside a pale green neighboring house.
Aerial view of closely spaced homes along a leafy New Brunswick street.
Pale yellow multi-story house with white trim, front steps, and neighboring homes.
Rear of a light-colored house with elevated decks, a grassy yard, and cars parked beside it.
Bedroom with a rumpled bed, open closet, window air conditioner, and patterned rug.
Furnished bedroom with a raised bed, hardwood floors, two shaded windows, and a gaming desk.
Entry hall with a wooden staircase, tiled floor, and white front door.
Living room with tiled floors, two sofas, a round coffee table, and a television.
Furnished living room with a black leather sofa, brown chaise, and round coffee table on tile flooring.
Bathroom with a curtained walk-in shower, toilet, pedestal sink, and window with blinds.
Kitchen with wood cabinets, tiled floor, gas range, and moving boxes.
Kitchen with wooden cabinets, gas range, refrigerator, and stacked washer and dryer.
Kitchen with wood cabinets, tiled floor, gas range, and household items.
Bedroom with blue plaid bedding, a sofa, and a computer desk with monitors.
Basement utility area with three gas meters, exposed piping, and a stone foundation wall.
Basement utility area with exposed plumbing, three water meters, and a stone foundation wall.
Unfinished basement with two boilers, exposed pipes, and support columns.
Entryway with a recessed white paneled front door and wooden stair railing.
Attic bedroom with a large bed, sloped ceiling, and cube storage beside a bright window.
Attic room with sloped ceiling, wood flooring, rainbow curtain, and open bathroom doorway.
Bathroom with a brown vanity countertop, toilet beneath the sink, and striped shower curtain.
Attic bedroom with a metal-frame bed, exposed beams, tiled floor, and television.
Attic living area with a compact kitchen, sloped ceiling, and wooden staircase.
Compact kitchen with light wood cabinets, a white gas range, and a magnet-covered refrigerator.
Rooftop deck with red railings, outdoor chairs, and a white door set into the roof.
Covered porch with a white entry door, brown wooden railing, and staircase overhead.
Sold

84 Guilden Street

84 Guilden Street, New Brunswick, NJ 08901

$952,000
Fantastic opportunity to own a turn key 3 family property in the heart of Ward 6 New Brunswick! Holy cow this house has it all. Completely rebuilt about 10 years ago (gutted to the studs) this 3 family property features 3 bedrooms on the first floor (legal for 4 people) rented at $2855 through May 2024. 3 bedrooms on the second floor (legal for 4 people) rented at $2875 through May 2024 and a studio apartment on the third floor (legal for 2 people) rented at $1245 through May 2024. 4 driveway parking spaces also rented out at $25 a month each for a total gross rent of $84,900 a year. The house is being sold strictly as-is. This house has everything, easy apartments to rent that sell themselves. 50x100 lot with driveway parking for 6 cars. Beautiful backyard. Well kept and screened in trash area so its out of sight. All apartments have separate utilities, even the water meter is sub-metered (rare in New Brunswick). All hard wired smoke detectors for safety. Each apartment has its own in-unit stackable washer and dryer. Each unit has its own electric panel in the unit. The top floor has a beautiful fire escape (as does the second floor). There are security cameras on the outside. This property was re-done very well with the tenant needs in mind and to limit maintenance required by the owner. Opportunity here to push the rents higher given the location on Guilden St, blocks from Rutgers University. If you have been looking for a well kept investment property - this is it!

7
beds

3
baths

2,083 Sq.Ft. LIVING AREA

5,001 Sq.Ft. lot

Pete Tverdov

Pete Tverdov

Features & Amenities

Interior

  • total bedrooms7
  • Total bathrooms3
  • full bathrooms3
  • APPLIANCES Water Heater(Gas), Water Heater

Area & Lot

  • Status Sold
  • Date Sold February 17, 2024
  • Living Area2,083 Sq.Ft.
  • Total Area2,083 Sq.Ft.
  • Lot Area5,001 Sq.Ft.
  • MLS® ID2353154M
  • TypeMulti-Family
  • YEAR BUILT1872

Exterior

  • STORIES3
  • water SourcePublic
  • utilitiesGas In Street, See Remarks
  • roofAsphalt, Flat
  • lot featuresLevel, Near Shopping, Near Train
  • parking4()Car Parking
  • HEAT TYPEBaseboard
  • AIR CONDITIONINGNone
  • sewerPublic Sewer

Financial

  • Sales Price$952,000
  • Real Estate Tax $18,192/yr
  • Zoning 6TH
View Virtual Tour

Work With Pete

The company is a full-service real estate brokerage that helps clients throughout Central New Jersey with buying and selling property, as well as property management and construction.

Follow Me on Instagram